Coming soon! Expected on market Thursday, May 28th. Welcome to 736 Meadowbrook Dr., a beautifully maintained 4-bedroom, 3.5 bath Colonial with finished basement, in the sought-after Meadowbrook community of Valley Township. This move-in ready home offers nearly 3,500 sq. ft. of living space and has been thoughtfully updated by its original owners. Built with an extra 2-ft extension throughout and 9-ft ceilings, the home feels open, bright and spacious. The heart of the home is the stunning renovated eat-in kitchen (2017) featuring granite countertops, under-cabinet lighting, a large center island, Viking cooktop, stainless-steel appliances, abundant cabinetry, and a bonus coffee bar. The kitchen flows seamlessly into the family room with a gas fireplace and built-in shelving as well as the freshly painted morning room - both with hard wood flooring. Sliding doors from the morning room lead to a low-maintenance Trex deck overlooking the privately fenced backyard, perfect for relaxing or entertaining. The main floor also includes a newly carpeted (May 2026) dining room and formal living room separated by French doors, a convenient laundry room and a powder room off the foyer. Upstairs you will also find brand-new carpet throughout the hallway and all four bedrooms. The spacious primary suite offers two walk-in closets, a linen closet and a beautifully redone en-suite bath (2024) featuring new tile flooring, a double vanity and a large walk-in shower. Three additional generously sized bedrooms and an updated hall bath with new tile flooring complete the second floor. The fully finished entertainment basement includes; a full bathroom, a pool table, a full-size bar, with 3-tap kegerator, dishwasher, and microwave, a large recreation area and an ample storage room. During their ownership they have completed numerous additional updates, including Fresh interior paint in multiple rooms (2026), New shed roof + paint/trim (2026), New tile flooring in hall bath (2025), New HVAC/Central Air (2023), Newer roof with 30-year warranty (2021) and New backyard fence (2020). Situated in a quiet community, across from a nature walking trail and minutes away from Rainbow Elementary and Business Route 30, this home offers convenience, comfort and charm. This home is a must-see property - schedule your showing today!
Sold for $490,000
$490,000
736 Meadowbrook Dr, Coatesville, PA 19320
4beds
3,506sqft
Single Family Residence
Built in 2004
0.26 Acres Lot
$490,100 Zestimate®
$140/sqft
$3,426 Estimated rent
Home value
$490,100
$466,000 - $515,000
$3,426/mo
Zestimate® history
Owner options
List your home for rent
$3,426/mo
Rent Zestimate®
Find your next renter with Zillow Rental Manager. Plus, with online applications, you can quickly screen prospective tenants – for free.
$3,426/mo
Rent Zestimate®
Refinance and save
$3,532/mo
Est. payment
Refinancing to a lower rate could help reduce your monthly payments and save thousands over the life of the loan.
$3,532/mo
Est. payment
Explore your selling options
Work with a Zillow partner agent
Leverage their expertise and Zillow's premium Showcase listings to get your home seen by more buyers.
Get startedList with your own agent
Get your home in front of millions of buyers by listing it on Zillow.
Learn how to do itSell it yourself
Take full control of how buyers see your home on Zillow by listing For Sale by Owner (FSBO).
List your homeWhat's special
Gas fireplaceFinished basementBuilt-in shelvingViking cooktopFully finished entertainment basementOpen bright and spaciousUpdated hall bath
Zillow last checked:
Listing updated:
Listed by:
Eileen King 484-678-5561,
Long & Foster Real Estate, Inc.,
Co-Listing Agent: Christian Arabia 484-947-4655,
Long & Foster Real Estate, Inc.
Bought with:
Danielle Conto-Miller, RS373295
RE/MAX Ace Realty
Source: Bright MLS,MLS#: PACT2126460
Facts & features
Interior
Bedrooms & bathrooms
- Bedrooms: 4
- Bathrooms: 4
- Full bathrooms: 3
- 1/2 bathrooms: 1
- Main level bathrooms: 1
Rooms
- Room types: Living Room, Dining Room, Kitchen, Family Room, Basement, Sun/Florida Room, Laundry, Half Bath
Basement
- Level: Lower
Dining room
- Level: Main
Family room
- Level: Main
Half bath
- Level: Main
Kitchen
- Level: Main
Laundry
- Level: Main
Living room
- Level: Main
Other
- Level: Main
Heating
- Forced Air, Natural Gas
Cooling
- Central Air, Electric
Appliances
- Included: Cooktop, Disposal, Refrigerator, Stainless Steel Appliance(s), Dishwasher, Gas Water Heater
- Laundry: Main Level, Laundry Room
Features
- Bar, Family Room Off Kitchen, Formal/Separate Dining Room, Walk-In Closet(s), Attic, Bathroom - Tub Shower, Bathroom - Walk-In Shower, Ceiling Fan(s), 9'+ Ceilings
- Flooring: Carpet, Hardwood, Tile/Brick
- Doors: Storm Door(s), Sliding Glass, French Doors
- Basement: Finished,Walk-Out Access,Exterior Entry
- Number of fireplaces: 1
- Fireplace features: Gas/Propane
Interior area
- Total structure area: 3,506
- Total interior livable area: 3,506 sqft
- Finished area above ground: 2,526
- Finished area below ground: 980
Property
Parking
- Total spaces: 6
- Parking features: Garage Faces Front, Attached, Driveway
- Attached garage spaces: 2
- Uncovered spaces: 4
Accessibility
- Accessibility features: None
Features
- Levels: Two
- Stories: 2
- Patio & porch: Deck
- Pool features: None
Lot
- Size: 0.26 Acres
Details
- Additional structures: Above Grade, Below Grade
- Parcel number: 3802 0129.3000
- Zoning: R10
- Special conditions: Standard
Construction
Type & style
- Home type: SingleFamily
- Architectural style: Colonial
- Property subtype: Single Family Residence
Materials
- Vinyl Siding
- Foundation: Concrete Perimeter
Condition
- Excellent
- New construction: No
- Year built: 2004
Utilities & green energy
- Electric: 200+ Amp Service
- Sewer: Public Sewer
- Water: Public
Community & HOA
Community
- Subdivision: Meadowbrook
HOA
- Has HOA: Yes
- Amenities included: Tot Lots/Playground, Jogging Path
- Services included: Common Area Maintenance
- HOA fee: $375 annually
- HOA name: MEADOWBROOK
Location
- Region: Coatesville
- Municipality: VALLEY TWP
Financial & listing details
- Price per square foot: $140/sqft
- Tax assessed value: $139,880
- Annual tax amount: $7,627
- Date on market: 5/28/2026
- Listing agreement: Exclusive Right To Sell
- Listing terms: Cash,Conventional,FHA,VA Loan
- Inclusions: Kitchen Refrigerator, Freezer & Workbench In Garage, Pool Table, 3 Tap Kegerator, Dishwasher And Microwave In Basement -all As Is Condition
- Exclusions: Cabinet In Bar Downstairs
- Ownership: Fee Simple
Price history
| Date | Event | Price |
|---|---|---|
| 7/7/2026 | Sold | $490,000-0.2%$140/sqft |
Source:  Bright MLS #PACT2126460 Report a problem Bright MLS #PACT2126460 Report a problem | ||
| 6/4/2026 | Contingent | $491,000$140/sqft |
Source: Bright MLS #PACT2126460 Report a problem | ||
| 5/28/2026 | Listed for sale | $491,000+84.2%$140/sqft |
Source: Bright MLS #PACT2126460 Report a problem | ||
| 10/12/2004 | Sold | $266,564$76/sqft |
Source: Public Record Report a problem | ||
Public tax history
| Year | Property taxes | Tax assessment |
|---|---|---|
| 2025 | $7,418 +2.1% | $139,880 |
| 2024 | $7,262 +3.5% | $139,880 |
| 2023 | $7,018 +1.2% | $139,880 |
| 2022 | $6,934 +3.2% | $139,880 |
| 2021 | $6,720 +431.5% | $139,880 |
| 2020 | $1,264 -79.7% | $139,880 |
| 2019 | $6,214 +7.6% | $139,880 |
| 2018 | $5,775 +9899.4% | $139,880 |
| 2017 | $58 -99.1% | $139,880 -29.9% |
| 2016 | $6,432 | $199,670 |
| 2015 | $6,432 | $199,670 |
| 2014 | $6,432 | $199,670 |
| 2013 | -- | $199,670 |
| 2012 | -- | $199,670 |
| 2011 | -- | $199,670 |
| 2010 | -- | $199,670 +1.5% |
| 2009 | -- | $196,770 |
| 2008 | -- | $196,770 |
| 2007 | -- | $196,770 |
| 2006 | -- | $196,770 +698.6% |
| 2005 | -- | $24,640 |
| 2004 | -- | $24,640 |
Find assessor info on the county website
Neighborhood: Hayti
Nearby homes
- $439,1004 bd3 ba2.6k sqft740 Meadowbrook Dr, Coatesville, PA 19320Off Market
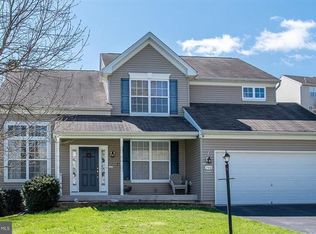
- $444,5004 bd3 ba2.6k sqft732 Meadowbrook Dr, Coatesville, PA 19320Off Market

- $425,0003 bd4 ba2.4k sqft837 Franklin St, Coatesville, PA 19320Sold

- $506,6004 bd4 ba3.5k sqft749 Meadowbrook Dr, Coatesville, PA 19320Off Market
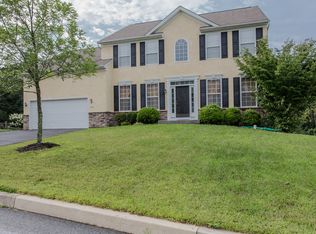
- $444,6004 bd2 ba2.9k sqft743 Meadowbrook Dr, Coatesville, PA 19320Off Market
- $309,9224 bd3 ba2.9k sqft841 Franklin St, Coatesville, PA 19320Sold
- $519,8005 bd4 ba-- sqft833 Franklin St, Coatesville, PA 19320Off Market
- $475,2004 bd3 ba3k sqft744 Meadowbrook Dr, Coatesville, PA 19320Off Market
Nearby schools
GreatSchools rating
- 3/10Rainbow El SchoolGrades: K-5Distance: 0.5 mi
- 5/10Scott Middle SchoolGrades: 6-7Distance: 2.2 mi
- 4/10Coatesville Area Senior High SchoolGrades: 10-12Distance: 2.6 mi
Schools provided by the listing agent
- District: Coatesville Area
Source: Bright MLS. This data may not be complete. We recommend contacting the local school district to confirm school assignments for this home.
Get a cash offer in 3 minutes
Find out how much your home could sell for in as little as 3 minutes with a no-obligation cash offer.
Estimated market value
$490,100
Get a cash offer in 3 minutes
Find out how much your home could sell for in as little as 3 minutes with a no-obligation cash offer.
Estimated market value
$490,100
- Pennsylvania
- Chester County
- Coatesville
- 19320
- Hayti
- 736 Meadowbrook Dr
Nearby cities
Nearby neighborhoods
Nearby zip codes
Other Coatesville Topics
