What a wonderful home nestled on top of rolling land in a quiet community making it easy to capture the pretty view while relaxing on your 2-tier deck. Well-appointed kitchen features beautiful granite countertops, tons of cabinetry, tile floors and the center island will provide extra storage and meal prep space. The desk area keeps those pesky bills organized. Steps away is a lovely breakfast room. This room is surrounded by windows providing tons of natural light and large enough for an extended table. Family room off the kitchen is complimented by a gas fireplace, lots of natural light and plenty of room for your big screen TV. Living room with a cool accent wall is another great place to relax. Soothing color scheme in the master bedroom gives you a retreat feel. Master bath features large soaking tub and separate glass shower and double sink vanity gives you and your partner space. Three more good sized bedrooms and 2 full baths keeps things moving smoothly in the morning. Upper floor laundry room is convenient so no carrying laundry up and down steps. You will love the daylight basement featuring glass sliders to backyard. Super clean and dry, this space can be used as another family room, game room, the possibilities are endless. Relaxing in the hot tub situated on the bottom tier of your deck helps you alleviate the days worries. Back yard having been wonderfully graded giving you some level space. Attached two-car garage is perfect for extra storage and keeps your vehicles clean and dry. Welcome Home!
Sold for $309,922
$309,922
841 Franklin St, Coatesville, PA 19320
4beds
2,938sqft
Detached
Built in 2003
9,696 Square Feet Lot
$504,400 Zestimate®
$105/sqft
$3,276 Estimated rent
Home value
$504,400
$474,000 - $535,000
$3,276/mo
Zestimate® history
Owner options
List your home for rent
$3,276/mo
Rent Zestimate®
Find your next renter with Zillow Rental Manager. Plus, with online applications, you can quickly screen prospective tenants – for free.
$3,276/mo
Rent Zestimate®
Refinance and save
$1,984/mo
Est. payment
Refinancing to a lower rate could help reduce your monthly payments and save thousands over the life of the loan.
$1,984/mo
Est. payment
Explore your selling options
Work with a Zillow partner agent
Leverage their expertise and Zillow's premium Showcase listings to get your home seen by more buyers.
Get startedList with your own agent
Get your home in front of millions of buyers by listing it on Zillow.
Learn how to do itSell it yourself
Take full control of how buyers see your home on Zillow by listing For Sale by Owner (FSBO).
List your homeWhat's special
Facts & features
Interior
Bedrooms & bathrooms
- Bedrooms: 4
- Bathrooms: 3
- Full bathrooms: 2
- 1/2 bathrooms: 1
Heating
- Forced air, Heat pump, Electric
Cooling
- Central
Appliances
- Included: Dishwasher, Dryer, Garbage disposal
Features
- Pantry, Recessed Lighting, Eat-in Kitchen, Crown Molding, Open Floorplan, Master Bath(s), Breakfast Area, Kitchen - Table Space, Family Room Off Kitchen, WhirlPool/HotTub, Combination Kitchen/Living
- Flooring: Carpet, Hardwood, Linoleum / Vinyl
- Basement: Y
- Has fireplace: Yes
Interior area
- Total interior livable area: 2,938 sqft
- Finished area below ground: 800
Property
Parking
- Total spaces: 4
- Parking features: Garage - Attached
Features
- Exterior features: Vinyl
- Has spa: Yes
Lot
- Size: 9,696 Square Feet
Details
- Parcel number: 380201294000
- Special conditions: Standard
Construction
Type & style
- Home type: SingleFamily
- Architectural style: Conventional
- Property subtype: Detached
Materials
- Roof: Other
Condition
- Year built: 2003
Community & HOA
HOA
- Has HOA: Yes
- HOA fee: $22 monthly
Location
- Region: Coatesville
Financial & listing details
- Price per square foot: $105/sqft
- Tax assessed value: $177,270
- Annual tax amount: $9,400
Price history
| Date | Event | Price |
|---|---|---|
| 9/29/2025 | Listing removed | $435,000$148/sqft |
Source:  Bright MLS #PACT2105374 Report a problem Bright MLS #PACT2105374 Report a problem | ||
| 8/6/2025 | Listed for sale | $435,000+40.4%$148/sqft |
Source: Bright MLS #PACT2105374 Report a problem | ||
| 8/1/2025 | Sold | $309,922+20.6%$105/sqft |
Source: Public Record Report a problem | ||
| 10/24/2019 | Sold | $257,000-2.7%$87/sqft |
Source: Public Record Report a problem | ||
| 8/24/2019 | Pending sale | $264,000$90/sqft |
Source: KW Greater West Chester #PACT484966 Report a problem | ||
| 8/13/2019 | Price change | $264,000-1.9%$90/sqft |
Source: Keller Williams Realty #PACT484966 Report a problem | ||
| 7/23/2019 | Price change | $269,000-2.1%$92/sqft |
Source: Keller Williams Realty #PACT484966 Report a problem | ||
| 6/26/2019 | Price change | $274,900-1.8%$94/sqft |
Source: CENTURY 21 Gold #PACT478506 Report a problem | ||
| 6/4/2019 | Price change | $279,900-3.4%$95/sqft |
Source: CENTURY 21 Gold #PACT478506 Report a problem | ||
| 5/10/2019 | Listed for sale | $289,900+18.4%$99/sqft |
Source: C-21 Gold #PACT478506 Report a problem | ||
| 5/6/2014 | Sold | $244,900$83/sqft |
Source: Public Record Report a problem | ||
| 2/20/2014 | Listed for sale | $244,900+12.3%$83/sqft |
Source: BHHS Fox & Roach-Malvern #6340226 Report a problem | ||
| 6/13/2012 | Sold | $218,000-8.2%$74/sqft |
Source: Public Record Report a problem | ||
| 3/17/2012 | Price change | $237,500-3.1%$81/sqft |
Source: Midway Properties LLC #5913366 Report a problem | ||
| 2/21/2012 | Price change | $245,000-2%$83/sqft |
Source: Midway Properties LLC #5913366 Report a problem | ||
| 12/22/2011 | Price change | $250,000+2%$85/sqft |
Source: Keller Williams Realty Midway #5913366 Report a problem | ||
| 11/5/2011 | Price change | $245,000-2%$83/sqft |
Source: Midway Properties LLC #5913366 Report a problem | ||
| 7/5/2011 | Listed for sale | $250,000+7.1%$85/sqft |
Source: Midway Properties LLC #5913366 Report a problem | ||
| 10/2/2003 | Sold | $233,532$79/sqft |
Source: Public Record Report a problem | ||
Public tax history
| Year | Property taxes | Tax assessment |
|---|---|---|
| 2025 | $9,400 +2.1% | $177,270 |
| 2024 | $9,203 +3.5% | $177,270 |
| 2023 | $8,894 +1.2% | $177,270 |
| 2022 | $8,787 +3.2% | $177,270 |
| 2021 | $8,516 +431.5% | $177,270 |
| 2020 | $1,602 -79.7% | $177,270 |
| 2019 | $7,875 +7.6% | $177,270 |
| 2018 | $7,318 +9900.3% | $177,270 |
| 2017 | $73 -98.7% | $177,270 |
| 2016 | $5,683 | $177,270 |
| 2015 | $5,683 | $177,270 |
| 2014 | $5,683 | $177,270 |
| 2013 | -- | $177,270 |
| 2012 | -- | $177,270 |
| 2011 | -- | $177,270 |
| 2010 | -- | $177,270 |
| 2009 | -- | $177,270 |
| 2008 | -- | $177,270 |
| 2007 | -- | $177,270 |
| 2006 | -- | $177,270 |
| 2005 | -- | $177,270 +629.2% |
| 2004 | -- | $24,310 |
Find assessor info on the county website
Neighborhood: Hayti
Nearby homes
- $464,6004 bd3 ba2.6k sqft845 Franklin St, Coatesville, PA 19320Off Market

- $425,0003 bd4 ba2.4k sqft837 Franklin St, Coatesville, PA 19320Sold

- $446,8004 bd3 ba2.6k sqft740 Meadowbrook Dr, Coatesville, PA 19320Off Market
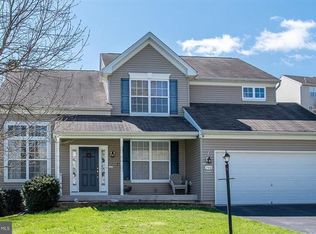
- $485,1004 bd3 ba3k sqft744 Meadowbrook Dr, Coatesville, PA 19320Off Market
- $490,0004 bd4 ba3.5k sqft736 Meadowbrook Dr, Coatesville, PA 19320Sold
- $446,3004 bd3 ba2.3k sqft748 Meadowbrook Dr, Coatesville, PA 19320Off Market
- $565,3004 bd2 ba4.2k sqft849 Franklin St, Coatesville, PA 19320Off Market
- $454,9004 bd3 ba1.9k sqft836 Franklin St, Coatesville, PA 19320Off Market
Nearby schools
GreatSchools rating
- 3/10Rainbow El SchoolGrades: K-5Distance: 0.4 mi
- 5/10Scott Middle SchoolGrades: 6-7Distance: 2.2 mi
- 4/10Coatesville Area Senior High SchoolGrades: 10-12Distance: 2.6 mi
Schools provided by the listing agent
- Elementary: RAINBOW
- Middle: SCOTT
- High: CASH
- District: COATESVILLE AREA
Source: The MLS. This data may not be complete. We recommend contacting the local school district to confirm school assignments for this home.
Get a cash offer in 3 minutes
Find out how much your home could sell for in as little as 3 minutes with a no-obligation cash offer.
Estimated market value
$504,400
Get a cash offer in 3 minutes
Find out how much your home could sell for in as little as 3 minutes with a no-obligation cash offer.
Estimated market value
$504,400
- Pennsylvania
- Chester County
- Coatesville
- 19320
- Hayti
- 841 Franklin St
Nearby cities
Nearby neighborhoods
Nearby zip codes
Other Coatesville Topics
