Welcome to this lovely and light-filled single-family home in the desirable Meadowbrook community, where comfort, space, and convenience come together beautifully. Enter from the inviting covered front porch into a bright and airy main level. The foyer is flanked by a formal dining room and a versatile living room—perfect for a home office, playroom, or additional sitting area. The dining room flows seamlessly into the updated kitchen, featuring granite countertops, stainless steel appliances, and abundant cabinet space. A charming breakfast nook with sliding doors opens to a second-story deck, offering peaceful, tree-lined views—ideal for morning coffee or evening relaxation. The kitchen and nook overlook the spacious family room, creating a warm and connected living space. A convenient half bath and access to the two-car garage complete the main level. Upstairs, you’ll find three generously sized, sunlit bedrooms, including a serene primary suite with a large walk-in closet and a private ensuite bath featuring a dual vanity, soaking tub, and walk-in shower. The two additional bedrooms share a well-appointed hall bathroom with a dual vanity and tub/shower combination. The fully finished walk-out basement expands your living space with a flexible rec room, a separate exercise room or optional office/playroom, a full bathroom with a walk-in shower, and a dedicated laundry room. Head outside to the expansive lower-level deck, with access points on both sides leading to the yard. Beautiful custom walkways and flower beds guide you to the front of the home, adding to its curb appeal. Meadowbrook offers wonderful walking and running trails, and this home enjoys a prime location directly across from the community playground and just moments from the school bus stop. You’ll also appreciate the proximity to local favorites like Athenas Ice Cream and Harrys Hotdogs, as well as outdoor destinations such as Chambers Lake and Layton Park. Nearby amenities include Coatesville Country Club and Coatesville YMCA, with a brand-new, expansive Parkesburg shopping center currently under development. This is a home that truly has it all—space, style, and a fantastic location. Mortgage savings may be available for buyers of this listing.
Sold for $425,000
$425,000
837 Franklin St, Coatesville, PA 19320
3beds
2,441sqft
Single Family Residence
Built in 2003
0.3 Acres Lot
$426,500 Zestimate®
$174/sqft
$3,005 Estimated rent
Home value
$426,500
$405,000 - $448,000
$3,005/mo
Zestimate® history
Owner options
List your home for rent
$3,005/mo
Rent Zestimate®
Find your next renter with Zillow Rental Manager. Plus, with online applications, you can quickly screen prospective tenants – for free.
$3,005/mo
Rent Zestimate®
Refinance and save
$3,114/mo
Est. payment
Refinancing to a lower rate could help reduce your monthly payments and save thousands over the life of the loan.
$3,114/mo
Est. payment
Explore your selling options
Work with a Zillow partner agent
Leverage their expertise and Zillow's premium Showcase listings to get your home seen by more buyers.
Get startedList with your own agent
Get your home in front of millions of buyers by listing it on Zillow.
Learn how to do itSell it yourself
Take full control of how buyers see your home on Zillow by listing For Sale by Owner (FSBO).
List your homeWhat's special
Two-car garagePeaceful tree-lined viewsFlexible rec roomFully finished walk-out basementSoaking tubConvenient half bathExpansive lower-level deck
Zillow last checked:
Listing updated:
Listed by:
Liliana Satell 484-832-6463,
Redfin Corporation
Bought with:
Paige Cary, RS369639
Coldwell Banker Realty
Source: Bright MLS,MLS#: PACT2122354
Facts & features
Interior
Bedrooms & bathrooms
- Bedrooms: 3
- Bathrooms: 4
- Full bathrooms: 3
- 1/2 bathrooms: 1
- Main level bathrooms: 1
Rooms
- Room types: Living Room, Dining Room, Primary Bedroom, Bedroom 2, Bedroom 3, Kitchen, Family Room, Foyer, Breakfast Room, Exercise Room, Laundry, Recreation Room, Primary Bathroom, Full Bath
Primary bedroom
- Level: Upper
Bedroom 2
- Level: Upper
Bedroom 3
- Level: Upper
Primary bathroom
- Level: Upper
Breakfast room
- Level: Main
Dining room
- Level: Main
Exercise room
- Level: Lower
Family room
- Level: Main
Foyer
- Level: Main
Other
- Level: Upper
Other
- Level: Lower
Kitchen
- Level: Main
Laundry
- Level: Lower
Living room
- Level: Main
Recreation room
- Level: Lower
Heating
- Forced Air, Central, Natural Gas
Cooling
- Central Air, Electric
Appliances
- Included: Microwave, Dishwasher, Disposal, Energy Efficient Appliances, Self Cleaning Oven, Refrigerator, Stainless Steel Appliance(s), Oven, Oven/Range - Gas, Gas Water Heater
- Laundry: In Basement, Laundry Room
Features
- Pantry, Eat-in Kitchen
- Basement: Full,Finished
- Number of fireplaces: 1
- Fireplace features: Wood Burning
Interior area
- Total structure area: 2,441
- Total interior livable area: 2,441 sqft
- Finished area above ground: 1,746
- Finished area below ground: 695
Property
Parking
- Total spaces: 6
- Parking features: Garage Faces Front, Inside Entrance, Attached, Driveway
- Attached garage spaces: 2
- Uncovered spaces: 4
Accessibility
- Accessibility features: None
Features
- Levels: Two
- Stories: 2
- Patio & porch: Porch, Deck
- Pool features: None
Lot
- Size: 0.3 Acres
Details
- Additional structures: Above Grade, Below Grade
- Parcel number: 3802 0129.4100
- Zoning: RESIDENTIAL
- Special conditions: Standard
Construction
Type & style
- Home type: SingleFamily
- Architectural style: Colonial
- Property subtype: Single Family Residence
Materials
- Vinyl Siding, Wood Siding
- Foundation: Permanent
- Roof: Shingle
Condition
- New construction: No
- Year built: 2003
Utilities & green energy
- Sewer: Public Sewer
- Water: Public
Community & HOA
Community
- Subdivision: Meadowbrook
HOA
- Has HOA: Yes
- Amenities included: Tot Lots/Playground
- HOA fee: $371 annually
Location
- Region: Coatesville
- Municipality: VALLEY TWP
Financial & listing details
- Price per square foot: $174/sqft
- Tax assessed value: $128,620
- Annual tax amount: $6,542
- Date on market: 4/24/2026
- Listing agreement: Exclusive Agency
- Ownership: Fee Simple
Price history
| Date | Event | Price |
|---|---|---|
| 5/20/2026 | Sold | $425,000$174/sqft |
Source:  Bright MLS #PACT2122354 Report a problem Bright MLS #PACT2122354 Report a problem | ||
| 4/29/2026 | Contingent | $425,000$174/sqft |
Source: Bright MLS #PACT2122354 Report a problem | ||
| 4/24/2026 | Listed for sale | $425,000+51.8%$174/sqft |
Source: Bright MLS #PACT2122354 Report a problem | ||
| 8/3/2021 | Sold | $280,000+16.7%$115/sqft |
Source: Public Record Report a problem | ||
| 5/30/2008 | Sold | $240,000+18.3%$98/sqft |
Source: Public Record Report a problem | ||
| 11/6/2003 | Sold | $202,794$83/sqft |
Source: Public Record Report a problem | ||
Public tax history
| Year | Property taxes | Tax assessment |
|---|---|---|
| 2025 | $6,820 +2.1% | $128,620 |
| 2024 | $6,677 +3.5% | $128,620 |
| 2023 | $6,453 +1.2% | $128,620 |
| 2022 | $6,376 +3.2% | $128,620 |
| 2021 | $6,179 +431.5% | $128,620 |
| 2020 | $1,163 -79.7% | $128,620 |
| 2019 | $5,714 +7.6% | $128,620 |
| 2018 | $5,310 +9899.6% | $128,620 |
| 2017 | $53 -99.1% | $128,620 |
| 2016 | $5,853 | $128,620 |
| 2015 | $5,853 | $128,620 |
| 2014 | $5,853 | $128,620 |
| 2013 | -- | $128,620 -29.5% |
| 2012 | -- | $182,360 |
| 2011 | -- | $182,360 |
| 2010 | -- | $182,360 +11.1% |
| 2009 | -- | $164,180 |
| 2008 | -- | $164,180 |
| 2007 | -- | $164,180 |
| 2006 | -- | $164,180 |
| 2005 | -- | $164,180 |
| 2004 | -- | -- |
Find assessor info on the county website
Neighborhood: Hayti
Nearby homes
- $309,9224 bd3 ba2.9k sqft841 Franklin St, Coatesville, PA 19320Sold

- $516,1005 bd4 ba-- sqft833 Franklin St, Coatesville, PA 19320Off Market
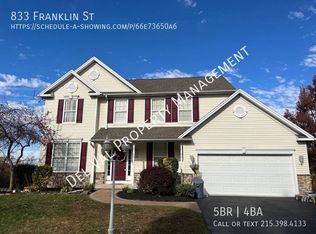
- $490,0004 bd4 ba3.5k sqft736 Meadowbrook Dr, Coatesville, PA 19320Sold
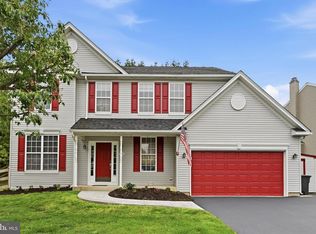
- $438,8004 bd3 ba2.6k sqft740 Meadowbrook Dr, Coatesville, PA 19320Off Market
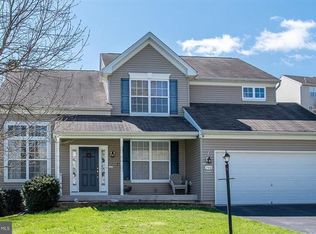
- $443,6004 bd3 ba2.6k sqft732 Meadowbrook Dr, Coatesville, PA 19320Off Market
- $446,2004 bd3 ba1.9k sqft836 Franklin St, Coatesville, PA 19320Off Market
- $456,3004 bd3 ba2.6k sqft845 Franklin St, Coatesville, PA 19320Off Market
- $443,8004 bd2 ba1.9k sqft832 Franklin St, Coatesville, PA 19320Off Market
Nearby schools
GreatSchools rating
- 3/10Rainbow El SchoolGrades: K-5Distance: 0.4 mi
- 5/10Scott Middle SchoolGrades: 6-7Distance: 2.2 mi
- 4/10Coatesville Area Senior High SchoolGrades: 10-12Distance: 2.6 mi
Schools provided by the listing agent
- District: Coatesville Area
Source: Bright MLS. This data may not be complete. We recommend contacting the local school district to confirm school assignments for this home.
Get a cash offer in 3 minutes
Find out how much your home could sell for in as little as 3 minutes with a no-obligation cash offer.
Estimated market value
$426,500
Get a cash offer in 3 minutes
Find out how much your home could sell for in as little as 3 minutes with a no-obligation cash offer.
Estimated market value
$426,500
- Pennsylvania
- Chester County
- Coatesville
- 19320
- Hayti
- 837 Franklin St
Nearby cities
Nearby neighborhoods
Nearby zip codes
Other Coatesville Topics
