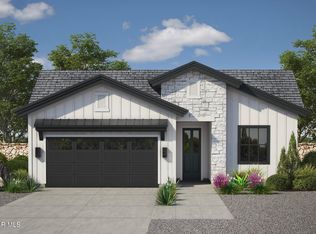
Vanessa-I offers an unparalleled experience of luxurious flair, tailored to complement your way of life. As you step into the grand foyer, two large bedrooms welcome you, linked by a hallway bathroom. The great room is a sight to behold, with its open floor plan, cozy fireplace, and an enormous chef's kitchen complete with a spacious walk-in pantry and central island. Enjoy the stunning scenery from the adjacent dining area. The primary bedroom suite is a masterpiece, featuring an expanded retreat for your ultimate relaxation in a private sanctuary.
For sale
$388,450
736 Paseo Astuto Pl, El Paso, TX 79928
3beds
1,997sqft
:
Get pre-qualified$2,967/mo
Single Family Residence
Built in 2026
6,534 Square Feet Lot
$387,700 Zestimate®
$195/sqft
$63/mo HOA
What's special
Cozy fireplaceOpen floor planPrivate sanctuaryGrand foyerExpanded retreatCentral islandStunning scenery
- 279 days |
- 26 |
- 1 |
Zillow last checked:
Listing updated:
Listed by:
Roxana Breceda 0679961 915-433-2319,
ClearView Realty
Source: GEPAR,MLS#: 932317
Facts & features
Interior
Bedrooms & bathrooms
- Bedrooms: 3
- Bathrooms: 2
- Full bathrooms: 1
- 3/4 bathrooms: 1
Heating
- Forced Air
Cooling
- Refrigerated, Central Air, SEER Rated 13 - 15
Appliances
- Included: Cooktop, Dishwasher, Disposal, Microwave, Refrigerator, Tankless Water Heater, Vented Exhaust Fan
Features
- Double Vanity, Ceiling Fan(s), Pantry, Walk-In Closet(s), See Remarks
- Flooring: Tile, Carpet
- Windows: Blinds
- Number of fireplaces: 1
Interior area
- Total structure area: 1,997
- Total interior livable area: 1,997 sqft
Video & virtual tour
Property
Parking
- Total spaces: 2
- Parking features: Garage - Attached
- Attached garage spaces: 2
Features
- Patio & porch: Covered
- Exterior features: See Remarks
- Pool features: None
Lot
- Size: 6,534 Square Feet
- Features: Standard Lot
Details
- Parcel number: P58500006401000
- Zoning: R1A
- Special conditions: None
Construction
Type & style
- Home type: SingleFamily
- Architectural style: 1 Story
- Property subtype: Single Family Residence
Materials
- Stucco, Energy Star Certified
- Roof: Flat,Tile
Condition
- Year built: 2026
Details
- Builder name: Savannah A Homes
Utilities & green energy
- Water: See Remarks, City
Community & HOA
Community
- Subdivision: Paseo Del Este
HOA
- Has HOA: Yes
- Amenities included: Clubhouse, Pool, Other
- Services included: Common Area
- HOA fee: $750 annually
- HOA name: The Club
Location
- Region: El Paso
Financial & listing details
- Price per square foot: $195/sqft
- Date on market: 6/28/2026
- Cumulative days on market: 280 days
- Listing terms: Cash,Conventional,FHA,TX Veteran,VA Loan
Estimated market value
$387,700
$368,000 - $407,000
$2,090/mo
Price history
| Date | Event | Price |
|---|---|---|
| 4/17/2026 | Price change | $388,450+0.9%$195/sqft |
Source:  GEPAR #932317 Report a problem GEPAR #932317 Report a problem | ||
| 1/13/2026 | Price change | $385,000+1.3%$193/sqft |
Source: GEPAR #932317 Report a problem | ||
| 10/20/2025 | Listed for sale | $380,000$190/sqft |
Source: GEPAR #932317 Report a problem | ||
Public tax history
Tax history is unavailable.
Monthly payment
Est. payment
Payment breakdown
Explore the cost of this home by adjusting the details. Changes won't be saved.Climate risks
Neighborhood: 79928
Nearby schools
GreatSchools rating
- 8/10Dr Sue A Shook SchoolGrades: PK-5Distance: 0.7 mi
- 8/10Col John O Ensor Middle SchoolGrades: 6-8Distance: 1.2 mi
- 5/10Eastlake High SchoolGrades: 9-12Distance: 2.3 mi
Schools provided by the listing agent
- Elementary: Ben Narbuth
- Middle: Eastlake Middle School
- High: Eastlake
Source: GEPAR. This data may not be complete. We recommend contacting the local school district to confirm school assignments for this home.
- $390,5003 bd3 ba2k sqft737 Paseo Del Agua St, El Paso, TX 79928For Sale
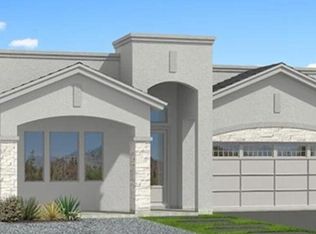
- $--3 bd2 ba1.6k sqft13869 Paseo De La Luna Ave, El Paso, TX 79928Sold

- $261,8803 bd3 ba1.3k sqft14728 Cactus Breeze Way, Horizon City, TX 79928New Construction
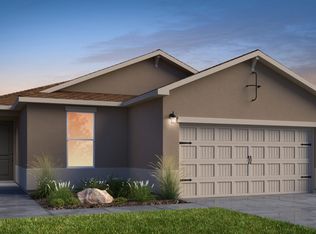
- $--3 bd2 ba1.3k sqft733 Paseo Astuto Pl, El Paso, TX 79928Sold

- $273,9503 bd2 ba1.4k sqft729 Paseo Del Agua St, El Paso, TX 79928For Sale
- $309,9503 bd-- ba1.7k sqft733 Paseo Del Agua St, El Paso, TX 79928For Sale
- $--3 bd2 ba1.3k sqft716 Paseo Clasico St, El Paso, TX 79928Sold
- $--4 bd2 ba1.4k sqft737 Paseo Astuto Pl, El Paso, TX 79928Sold
A local agent can set up tours, give advice and negotiate with sellers.
A local lender can help you make sure your offer is ready when you are.
Similar homes
- $390,5003 bd3 ba2k sqft737 Paseo Del Agua St, El Paso, TX 79928For Sale
 MLS ID #932329, Roxana Breceda, ClearView Realty. GEPAR
 - $322,9503 bd2 ba1.6k sqft652 Paseo De La Reina St, El Paso, TX 79928For Sale
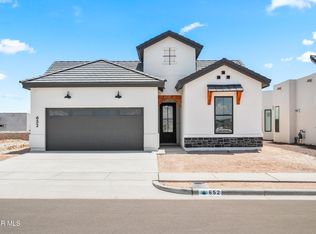 MLS ID #948264, Dennis R. Estep, Home Pros Real Estate Group. GEPAR
 - $353,9504 bd3 ba1.8k sqft628 Paseo Del Agua St, El Paso, TX 79928For Sale
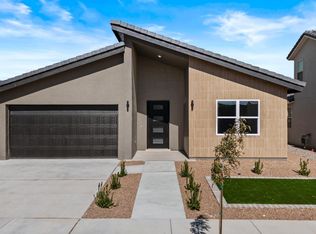 MLS ID #947146, Lisa Wise, Sandy Messer And Associates. GEPAR
 - $365,9504 bd2 ba1.8k sqft605 Paseo Campanero St, El Paso, TX 79928For Sale
 MLS ID #937363, Lane Harris, Harris Real Estate Group, Inc.. GEPAR
 - $388,9504 bd3 ba2k sqft14444 Raywood Ln, El Paso, TX 79928For SaleMLS ID #943439, Russell Harper, ClearView Realty. GEPAR
- $388,9504 bd3 ba2k sqft608 Curleaf Ct, Horizon City, TX 79928For SaleMLS ID #942157, Russell Harper, ClearView Realty. GEPAR
- $388,9504 bd3 ba2k sqft14401 Raywood Ln, El Paso, TX 79928For SaleMLS ID #943442, Russell Harper, ClearView Realty. GEPAR
- $396,9504 bd3 ba2k sqft14436 Raywood Ln, El Paso, TX 79928For SaleMLS ID #943441, Russell Harper, ClearView Realty. GEPAR
- $350,9503 bd2 ba1.7k sqft588 Basketflower Dr, El Paso, TX 79928For SaleMLS ID #947172, Dennis R. Estep, Home Pros Real Estate Group. GEPAR
- $377,9504 bd2 ba1.8k sqft14429 Dune Flower Pkwy, El Paso, TX 79928For SaleMLS ID #939911, Lane Harris, Harris Real Estate Group, Inc.. GEPAR
- $322,9503 bd2 ba1.6k sqft552 Rose Stevenson Pl, El Paso, TX 79928For SaleMLS ID #932920, Dennis R. Estep, Home Pros Real Estate Group. GEPAR
- $391,9504 bd3 ba2k sqft296 Emerald Dust Pl, El Paso, TX 79928For SaleMLS ID #939466, Russell Harper, ClearView Realty. GEPAR
- $403,9504 bd3 ba1.9k sqft14409 Raywood Dr, El Paso, TX 79928For SaleMLS ID #941767, Dennis R. Estep, Home Pros Real Estate Group. GEPAR
- $408,9504 bd3 ba1.9k sqft14436 Desert Wind Dr, El Paso, TX 79928For SaleMLS ID #941760, Dennis R. Estep, Home Pros Real Estate Group. GEPAR
- $314,9504 bd3 ba1.6k sqft812 Paseo Dulce Ave, El Paso, TX 79928For SaleMLS ID #943975, Russell Harper, ClearView Realty. GEPAR
- $389,9504 bd2 ba1.8k sqft13344 Emerald Glass Dr, El Paso, TX 79928For SaleMLS ID #927893, Matt Rice, ClearView Realty. GEPAR
- $390,9504 bd3 ba2k sqft292 Emerald Dust Pl, El Paso, TX 79928For SaleMLS ID #939468, Russell Harper, ClearView Realty. GEPAR
- $389,9504 bd2 ba1.8k sqft216 Emerald Gold Pl, El Paso, TX 79928For SaleMLS ID #910428, Matt Rice, ClearView Realty. GEPAR
- $389,9504 bd2 ba1.8k sqft13357 Emerald Glass Dr, El Paso, TX 79928For SaleMLS ID #927265, Matt Rice, ClearView Realty. GEPAR
- $312,9504 bd2 ba1.6k sqft13836 Paso Del Gloria Way Way, El Paso, TX 79928For SaleMLS ID #945634, Sam Jallad, El Paso Elite Realty. GEPAR
