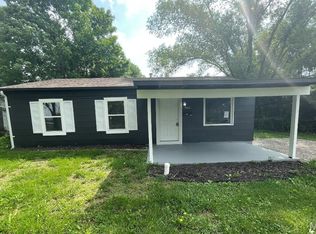
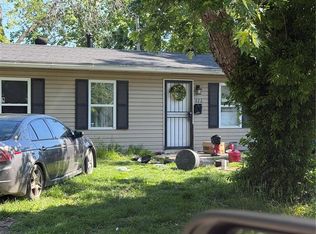
736 Saint Martin Dr, located in Cahokia Heights, IL 62206, is a cozy single-family home built in 1959, offering 3 bedrooms and 1 bathroom with nice living space. This charming home features a practical layout with a comfortable living area, a functional kitchen, and well-sized bedrooms. Recent updates may include modern flooring, fresh paint, and kitchen upgrades, making it move-in ready or a great investment opportunity. The property also boasts a spacious backyard, ideal for outdoor activities or potential enhancements. Conveniently located near major roadways, shopping, and schools, this home provides easy access to both local amenities and downtown St. Louis. AC unit installed 2024. Rental potential $1295 monthly. Property is collecting Section 8. Call to schedule your appointment.
Pending
Listed by: RE/MAX Results Realty • Star L Harris • 618-581-2794
$90,000
736 Saint Martin Dr, Cahokia, IL 62206
3beds
896sqft
Single Family Residence
Built in 1959
6,969 Square Feet Lot
$87,900 Zestimate®
$100/sqft
$-- HOA
What's special
Modern flooringWell-sized bedroomsFresh paintFunctional kitchenKitchen upgradesPractical layoutSpacious backyard
- 134 days
- 3
- 0
Likely to sell faster than
Zillow last checked:
Listing updated:
Listed by:
Star L Harris 618-581-2794,
RE/MAX Results Realty
Source: MARIS,MLS#: 25018005 Originating MLS: Southwestern Illinois Board of REALTORS
Originating MLS: Southwestern Illinois Board of REALTORSFacts & features
Interior
Bedrooms & bathrooms
- Bedrooms: 3
- Bathrooms: 1
- Full bathrooms: 1
- Main level bathrooms: 1
- Main level bedrooms: 3
Bedroom
- Features: Floor Covering: Vinyl, Wall Covering: Some
- Level: Main
- Area: 26
- Dimensions: 13 x 2
Bedroom
- Features: Floor Covering: Vinyl, Wall Covering: Some
- Level: Main
- Area: 117
- Dimensions: 13 x 9
Bedroom
- Features: Floor Covering: Vinyl, Wall Covering: Some
- Level: Main
- Area: 120
- Dimensions: 12 x 10
Bedroom
- Features: Floor Covering: Vinyl, Wall Covering: None
- Level: Main
- Area: 35
- Dimensions: 7 x 5
Kitchen
- Features: Floor Covering: Vinyl, Wall Covering: Some
- Level: Main
- Area: 143
- Dimensions: 13 x 11
Living room
- Features: Floor Covering: Vinyl, Wall Covering: Some
- Level: Main
- Area: 240
- Dimensions: 16 x 15
Heating
- Forced Air, Electric
Cooling
- Central Air, Electric
Appliances
- Included: Electric Water Heater
Features
- Eat-in Kitchen
- Basement: None
- Has fireplace: No
- Fireplace features: None
Interior area
- Total structure area: 896
- Total interior livable area: 896 sqft
- Finished area above ground: 896
- Finished area below ground: 0
Property
Parking
- Total spaces: 1
- Parking features: Attached, Garage
- Attached garage spaces: 1
Features
- Levels: One
Lot
- Size: 6,969 Square Feet
- Dimensions: 0.1600
Details
- Parcel number: 0603.0411014
- Special conditions: Standard
Construction
Type & style
- Home type: SingleFamily
- Architectural style: Victorian,Other,Ranch
- Property subtype: Single Family Residence
Materials
- Vinyl Siding
Condition
- Year built: 1959
Utilities & green energy
- Sewer: Public Sewer
- Water: Public
Community & HOA
Community
- Subdivision: St Joseph Gardens 5th Add
Location
- Region: Cahokia
Financial & listing details
- Price per square foot: $100/sqft
- Tax assessed value: $9,934
- Annual tax amount: $1,562
- Date on market: 3/27/2025
- Cumulative days on market: 134 days
- Listing terms: Cash,Conventional,FHA,VA Loan
- Ownership: Private
Estimated market value
$87,900
$69,000 - $110,000
$1,338/mo
Price history
| Date | Event | Price |
|---|---|---|
| 6/12/2025 | Pending sale | $90,000$100/sqft |
Source:  MARIS #25018005 Report a problem MARIS #25018005 Report a problem | ||
| 4/10/2025 | Contingent | $90,000$100/sqft |
Source: MARIS #25018005 Report a problem | ||
| 3/28/2025 | Listed for sale | $90,000+29.5%$100/sqft |
Source: MARIS #25018005 Report a problem | ||
| 4/19/2024 | Sold | $69,500+2.2%$78/sqft |
Source: MARIS #23057653 Report a problem | ||
| 2/14/2024 | Pending sale | $68,000$76/sqft |
Source: MARIS #23057653 Report a problem | ||
| 12/16/2023 | Price change | $68,000-5.6%$76/sqft |
Source: MARIS #23057653 Report a problem | ||
| 9/23/2023 | Listed for sale | $72,000+2780%$80/sqft |
Source: MARIS #23057653 Report a problem | ||
| 11/12/2013 | Sold | $2,500-91.1%$3/sqft |
Source: Public Record Report a problem | ||
| 3/30/2007 | Sold | $28,000$31/sqft |
Source: Public Record Report a problem | ||
| 12/3/2001 | Sold | $28,000$31/sqft |
Source: Public Record Report a problem | ||
Public tax history
| Year | Property taxes | Tax assessment |
|---|---|---|
| 2024 | $1,890 +10.8% | $9,934 +10.6% |
| 2023 | $1,706 +9.3% | $8,979 +14.1% |
| 2022 | $1,562 -2.5% | $7,869 +5.5% |
| 2021 | $1,601 -7.7% | $7,457 +0.2% |
| 2020 | $1,734 -0.2% | $7,439 0% |
| 2019 | $1,737 | $7,442 +6920.8% |
| 2018 | -- | $106 -98.6% |
| 2017 | $1,633 | $7,369 +2.9% |
| 2016 | $1,633 +9.5% | $7,164 +1.1% |
| 2014 | $1,491 +25% | $7,086 +6.6% |
| 2013 | $1,193 | $6,646 -43% |
| 2012 | -- | $11,655 -15.6% |
| 2011 | -- | $13,807 -23% |
| 2010 | -- | $17,942 -9.9% |
| 2009 | -- | $19,907 +3.1% |
| 2008 | -- | $19,317 +12.9% |
| 2006 | -- | $17,105 +6.1% |
| 2005 | $2,054 +10.7% | $16,123 +9.2% |
| 2004 | $1,854 | $14,760 +5.8% |
| 2003 | -- | $13,950 +11.2% |
| 2002 | -- | $12,542 +6.8% |
| 2001 | -- | $11,742 +9.6% |
| 2000 | -- | $10,716 |
Find assessor info on the county website
Monthly payment
Est. payment
Payment breakdown
Explore the cost of this home by adjusting the details. Changes won't be saved.Climate risks
Neighborhood: 62206
Nearby schools
Schools provided by the listing agent
- Elementary: Cahokia Dist 187
- Middle: Cahokia Dist 187
- High: Cahokia
Source: MARIS. This data may not be complete. We recommend contacting the local school district to confirm school assignments for this home.
Similar homes
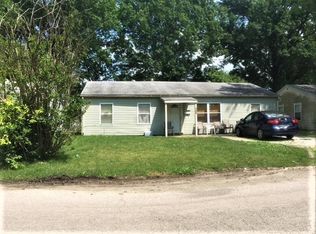
- $85,0003 bd1 ba1k sqft17 Denovion Ct, Cahokia, IL 62206For Sale

 MLS ID #26055849, Brandi Jo Zirkelbach, Keller Williams Realty Platinum East. MARIS
 - $90,0003 bd1 ba825 sqft313 Saint Leonard Dr, Cahokia, IL 62206For Sale
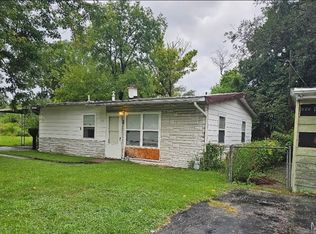 MLS ID #26052516, Star L Harris, RE/MAX Results Realty. MARIS
 - $80,0003 bd1 ba888 sqft806 E 5th St, Cahokia, IL 62206For Sale
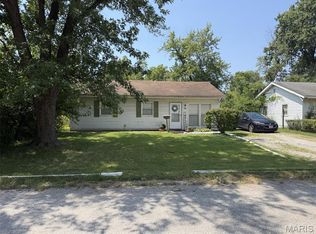 MLS ID #26047340, Stacey Russelburg, Strano & Associates. MARIS
 - $84,9003 bd1 ba1.1k sqft822 Saint Matthew Dr, Cahokia, IL 62206For Sale
 MLS ID #26029399, Joshua Mariconi, QDM Real Estate, LLC. MARIS
 - $80,0003 bd1 ba1k sqft309 Green St, Cahokia, IL 62206For SaleMLS ID #26056212, Latoya T Lancaster, Keller Williams Marquee. MARIS
- $100,0003 bd1 ba864 sqft120 Saint Robert Dr, Cahokia, IL 62206For SaleMLS ID #26026397, Joshua Mariconi, QDM Real Estate, LLC. MARIS
- $80,0003 bd1 ba988 sqft805 Joliet Dr, Cahokia, IL 62206For SaleMLS ID #26046382, Stacey Russelburg, Strano & Associates. MARIS
- $100,0003 bd1 ba864 sqft130 Saint Leo Dr, Cahokia, IL 62206For SaleMLS ID #26026410, Joshua Mariconi, QDM Real Estate, LLC. MARIS
- $69,9003 bd2 ba1.1k sqft11 Saint Lambert Dr, Cahokia, IL 62206For SaleMLS ID #26062515, Erica L Timko, Keller Williams Marquee. MARIS
- $100,0003 bd1 ba825 sqft1116 Saint Helena Dr, Cahokia, IL 62206For SaleMLS ID #26026446, Joshua Mariconi, QDM Real Estate, LLC. MARIS
- $100,0003 bd1 ba936 sqft18 Melvin Dr, Cahokia, IL 62206For SaleMLS ID #26026499, Joshua Mariconi, QDM Real Estate, LLC. MARIS
- $100,0003 bd1 ba936 sqft13 Lazarcheff Dr, Cahokia, IL 62206For SaleMLS ID #26026449, Joshua Mariconi, QDM Real Estate, LLC. MARIS
- $80,0003 bd1 ba925 sqft45 Delano Dr, Cahokia, IL 62206For SaleMLS ID #26047326, Stacey Russelburg, Strano & Associates. MARIS
- $69,9003 bd1 ba960 sqft1227 Williams St, Cahokia, IL 62206For SaleMLS ID #26016988, Christopher M Kelly, Real Broker LLC. MARIS
- $80,0004 bd1 ba1.3k sqft39 W Adams Dr, Cahokia, IL 62206For SaleMLS ID #26046403, Stacey Russelburg, Strano & Associates. MARIS
- $75,0002 bd1 ba816 sqft1225 Saint Stephens Dr, Cahokia, IL 62206For SaleMLS ID #26052989, Star L Harris, RE/MAX Results Realty. MARIS
- $74,9003 bd1 ba1k sqft775 Mildred Ave, Cahokia, IL 62206For SaleMLS ID #26057923, Jennifer Jackson, The Jackson Group Real Estate. MARIS
- $75,0002 bd1 ba825 sqft1206 Saint Michael Dr, Cahokia, IL 62206For SaleMLS ID #26052279, Star L Harris, RE/MAX Results Realty. MARIS
- $105,0004 bd2 ba1.3k sqft1102 Saint Clement Dr, Cahokia, IL 62206For SaleMLS ID #26026445, Joshua Mariconi, QDM Real Estate, LLC. MARIS
