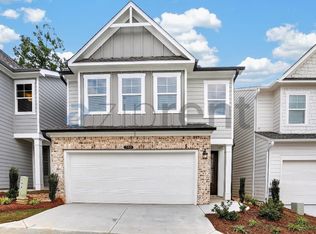
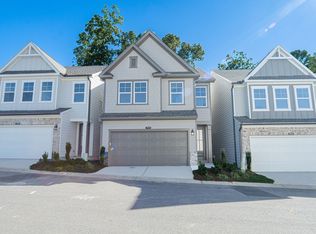
Welcome to The "Sophisticated" North facing Marion B lot 48, a stunning 3-bedroom, 2.5-bath residence in the sought-after GATED Village at Shallowford just steps from pool and clubhouse. This move-in-ready home spans 2,008 sqft, combining elegance with practicality. The open layout invites you into a bright foyer leading to a gourmet kitchen with a large island, 42" cabinets, gleaming Quartz countertops, and top-of-the-line stainless-steel appliances. Relax in the cozy living room, complete with a charming shiplap fireplace and 9 FT ceilings throughout the main level, or entertain guests in the adjoining dining room with easy access to the private patio. Retreat to the oversized primary suite, offering a luxurious extended tile shower and a walk-in closet, providing a peaceful escape from the secondary bedrooms. Enjoy the open railing staircase that adds a feeling of light and spaciousness and oak treads on the stairs enhance the sophisticated ambiance. Set within the ONLY gated community with a pool and clubhouse in Kennesaw, enjoy quality amenities and proximity to excellent schools. With its charming exteriors and open floor plans, this home is a true gem. A great investment property! Self-guided tours available!
Pending
$429,900
736 Smokey Quartz Way, Kennesaw, GA 30144
3beds
2,046sqft
Single Family Residence
Built in 2026
2,613 Square Feet Lot
$429,500 Zestimate®
$210/sqft
$100/mo HOA
What's special
- 85 days |
- 132 |
- 10 |
Zillow last checked:
Listing updated:
Listed by:
Lora Gonzales 470-471-7554,
Davidson Realty GA
Source: GAMLS,MLS#: 10735042
Facts & features
Interior
Bedrooms & bathrooms
- Bedrooms: 3
- Bathrooms: 3
- Full bathrooms: 2
- 1/2 bathrooms: 1
Rooms
- Room types: Foyer, Great Room, Laundry, Loft
Kitchen
- Features: Breakfast Area, Breakfast Bar, Kitchen Island, Pantry
Heating
- Central, Forced Air, Zoned
Cooling
- Central Air, Zoned
Appliances
- Included: Dishwasher, Disposal, Microwave
- Laundry: Upper Level
Features
- Double Vanity, High Ceilings, Roommate Plan, Split Bedroom Plan, Tray Ceiling(s), Walk-In Closet(s)
- Flooring: Carpet
- Windows: Double Pane Windows
- Basement: None
- Attic: Pull Down Stairs
- Number of fireplaces: 1
- Fireplace features: Family Room, Living Room, Other
- Common walls with other units/homes: No Common Walls
Interior area
- Total structure area: 2,046
- Total interior livable area: 2,046 sqft
- Finished area above ground: 2,046
- Finished area below ground: 0
Property
Parking
- Total spaces: 2
- Parking features: Attached, Garage, Garage Door Opener, Kitchen Level
- Has attached garage: Yes
Features
- Levels: Two
- Stories: 2
- Patio & porch: Patio
- Body of water: None
Lot
- Size: 2,613 Square Feet
- Features: Level, Private
Details
- Parcel number: 16008400820
- On leased land: Yes
Construction
Type & style
- Home type: SingleFamily
- Architectural style: Brick Front,Craftsman
- Property subtype: Single Family Residence
Materials
- Concrete
- Foundation: Slab
- Roof: Slate
Condition
- Under Construction
- New construction: Yes
- Year built: 2026
Details
- Warranty included: Yes
Utilities & green energy
- Sewer: Public Sewer
- Water: Public
- Utilities for property: Cable Available, Electricity Available, High Speed Internet, Natural Gas Available, Phone Available, Sewer Available, Underground Utilities, Water Available
Green energy
- Green verification: ENERGY STAR Certified Homes
- Energy efficient items: Appliances, Insulation, Thermostat, Water Heater
Community & HOA
Community
- Features: Clubhouse, Gated, Pool, Sidewalks, Street Lights, Walk To Schools, Near Shopping
- Security: Carbon Monoxide Detector(s), Smoke Detector(s)
- Subdivision: The Village at Shallowford
HOA
- Has HOA: Yes
- Services included: Reserve Fund, Swimming
- HOA fee: $1,200 annually
Location
- Region: Kennesaw
Financial & listing details
- Price per square foot: $210/sqft
- Date on market: 4/13/2026
- Cumulative days on market: 84 days
- Listing agreement: Exclusive Agency
- Listing terms: 1031 Exchange,Cash,Conventional,FHA
- Electric utility on property: Yes
Estimated market value
$429,500
$408,000 - $451,000
$2,891/mo
Price history
| Date | Event | Price |
|---|---|---|
| 6/15/2026 | Pending sale | $429,900$210/sqft |
Source: | ||
| 4/13/2026 | Listed for sale | $429,900$210/sqft |
Source: | ||
Public tax history
Tax history is unavailable.
Monthly payment
Est. payment$--/mo
Payment breakdown
Explore the cost of this home by adjusting the details. Changes won't be saved.All calculations are estimates and provided by Zillow, Inc. for informational purposes only. Actual amounts may vary.
HOA fees may include property taxes on listings classified as Co-Ops. Contact the listing agent and/or owner for fee details.
Mortgage interest rates are dependent on a number of factors, including credit score, down payment, and repayment length. Interest rate data provided by Zillow Group Marketplace, Inc. as of 1/1/1970 from various mortgage lenders with which we have lead or other similar arrangements; the Estimated Payment is an average of those rates.
See how much you could borrow to make a competitive offer.
Climate risks
Neighborhood: 30144
Nearby schools
GreatSchools rating
- 6/10Nicholson Elementary SchoolGrades: PK-5Distance: 1.6 mi
- 8/10Mccleskey Middle SchoolGrades: 6-8Distance: 1.8 mi
- 7/10Kell High SchoolGrades: 9-12Distance: 0.8 mi
Schools provided by the listing agent
- Elementary: Nicholson
- Middle: Mccleskey
- High: Kell
Source: GAMLS. This data may not be complete. We recommend contacting the local school district to confirm school assignments for this home.
A local agent can set up tours, give advice and negotiate with sellers.
- Georgia
- Cobb County
- Kennesaw
- 30144
- 736 Smokey Quartz Way