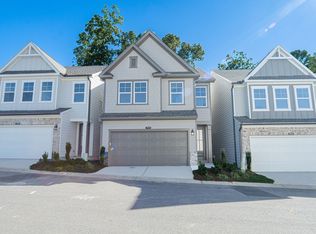
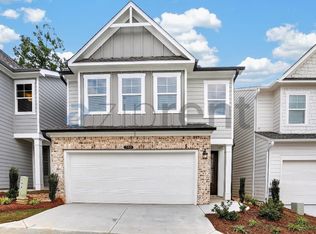
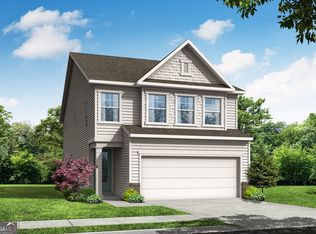
ONLY 3 OPPORTUNITIES LEFT ... DON'T MISS OUT Welcome to the "STATELY" Marion A lot 51, a stunning 3-bedroom, 2.5-bath residence in the sought-after GATED Village at Shallowford in Kennesaw on the border of Woodstock. This home spans 2,008 sq ft, combining elegance with practicality. Ready August 2026. The open layout invites you into a bright foyer leading to a gourmet kitchen with island, 42" cabinets, gleaming quartz countertops, and top-of-the-line stainless-steel appliances. Relax in the cozy living room, complete with a charming shiplap fireplace and 9 FT ceilings throughout the main level, or entertain guests in the adjoining dining room with easy access to the private patio. Retreat to the oversized primary suite, offering a luxurious extended tile shower and a large walk-in closet, providing a peaceful escape from the secondary bedrooms. Enjoy the open railing staircase that adds a feeling of light and spaciousness and oak treads on the stairs enhance the sophisticated ambiance. Set within the ONLY gated community with a pool and clubhouse in Kennesaw, enjoy quality amenities and proximity to excellent schools. in Cobb County but the convenience of downtown Woodstock. With its charming exteriors and open floor plans, this home is a true gem. Also a great investment property with no rental cap in community! Ask Cyndy Martel-Smith about our rate buy down promotions and flex incentives!
Closed
Zillow last checked:
Listing updated:
Bought with:
Monica Charles, 383907
Sanders Real Estate
Source: GAMLS,MLS#: 10773595
Price history
| Date | Event | Price |
|---|---|---|
| 9/30/2026 | Sold | $410,000-1.2%$204/sqft |
Source:  GAMLS #10773595 Report a problem GAMLS #10773595 Report a problem | ||
| 6/16/2026 | Pending sale | $415,000$207/sqft |
Source:  FMLS GA #7777507 Report a problem FMLS GA #7777507 Report a problem | ||
| 5/30/2026 | Price change | $415,000-2.4%$207/sqft |
Source: GAMLS #10773595 Report a problem | ||
| 5/27/2026 | Listed for sale | $425,051$212/sqft |
Source: FMLS GA #7777507 Report a problem | ||
Get a cash offer in 3 minutes
Find out how much your home could sell for in as little as 3 minutes with a no-obligation cash offer.
Estimated market value
$409,900
