Welcome to Samara Lakes in sought-after St. Johns County! With a large lot, this home features laminate flooring throughout, a newer roof, newer AC, and a new garage door opener. The fully fenced backyard offers plenty of space and includes a storage shed. The primary suite features an en suite bathroom with a glass enclosed shower and updated cabinetry. You'll also find indoor laundry, and the washer and dryer are included. An extra-long driveway and personal mailbox add to the home's curb appeal. Low HOA fees and no CDD fees! Located near the Samara Lakes amenity center with pools, fitness center, clubhouse, basketball courts, and playground, plus shopping, dining, and medical facilities nearby. Don't miss this chance to own in one of the area's most popular communities!
Active
$295,000
736 WYNFIELD Circle, St. Augustine, FL 32092
3beds
1,191sqft
Single Family Residence
Built in 2005
9,147 Square Feet Lot
$291,100 Zestimate®
$248/sqft
$71/mo HOA
What's special
Storage shedLarge lotIndoor laundryPersonal mailboxNewer roofLaminate flooring throughoutExtra-long driveway
- 83 days
- 1,352
- 132
Likely to sell faster than
Zillow last checked:
Listing updated:
Listed by:
CHRISTINA WELCH 904-404-1640,
KELLER WILLIAMS ST JOHNS 904-867-7694,
AMANDA ROMEO 904-525-5013
Source: realMLS,MLS#: 2156495
Facts & features
Interior
Bedrooms & bathrooms
- Bedrooms: 3
- Bathrooms: 2
- Full bathrooms: 2
Primary bedroom
- Level: First
- Area: 237.95 Square Feet
- Dimensions: 16.41 x 14.50
Bedroom 2
- Level: First
- Area: 97.13 Square Feet
- Dimensions: 9.33 x 10.41
Bedroom 3
- Level: First
- Area: 100.8 Square Feet
- Dimensions: 10.08 x 10.00
Primary bathroom
- Level: First
- Area: 41.5 Square Feet
- Dimensions: 5.08 x 8.17
Bathroom 2
- Level: First
- Area: 59.22 Square Feet
- Dimensions: 9.00 x 6.58
Kitchen
- Level: First
- Area: 131.3 Square Feet
- Dimensions: 12.41 x 10.58
Living room
- Level: First
- Area: 312.16 Square Feet
- Dimensions: 21.41 x 14.58
Heating
- Central, Electric
Cooling
- Central Air, Electric
Appliances
- Included: Dishwasher, Dryer, Electric Oven, Electric Range, Refrigerator, Washer
- Laundry: Electric Dryer Hookup, In Unit, Washer Hookup
Features
- Breakfast Bar, Ceiling Fan(s), Pantry, Primary Bathroom - Shower No Tub, Walk-In Closet(s)
- Flooring: Laminate
Interior area
- Total interior livable area: 1,191 sqft
Property
Parking
- Total spaces: 1
- Parking features: Attached, Garage, Garage Door Opener
- Attached garage spaces: 1
Features
- Levels: One
- Stories: 1
- Patio & porch: Patio
- Exterior features: Fire Pit
- Fencing: Fenced,Back Yard,Privacy,Wood
- Has view: Yes
- View description: Other
Lot
- Size: 9,147 Square Feet
- Features: Sprinklers In Front, Sprinklers In Rear
Details
- Additional structures: Shed(s)
- Parcel number: 0275010100
- Zoning description: Residential
Construction
Type & style
- Home type: SingleFamily
- Architectural style: Traditional
- Property subtype: Single Family Residence
Materials
- Stone Veneer, Stucco, Wood Siding
- Roof: Shingle
Condition
- Updated/Remodeled
- New construction: No
- Year built: 2005
Utilities & green energy
- Sewer: Public Sewer
- Water: Public
- Utilities for property: Cable Available, Electricity Connected, Sewer Connected, Water Connected
Community & HOA
Community
- Security: Smoke Detector(s)
- Subdivision: Samara Lakes
HOA
- Has HOA: Yes
- Amenities included: Pool, Barbecue, Basketball Court, Children's Pool, Clubhouse, Fitness Center, Maintenance Grounds, Park, Playground
- Services included: Maintenance Grounds
- HOA fee: $71 monthly
- HOA name: First Service Residential
- HOA phone: 904-733-3334
Location
- Region: Saint Augustine
Financial & listing details
- Price per square foot: $248/sqft
- Tax assessed value: $249,771
- Annual tax amount: $3,698
- Date on market: 7/22/2026
- Listing terms: Cash,Conventional,FHA,VA Loan
- Road surface type: Concrete
Estimated market value
$291,100
$277,000 - $306,000
$1,988/mo
Price history
| Date | Event | Price |
|---|---|---|
| 7/22/2026 | Listed for sale | $295,000-4.5%$248/sqft |
Source:  realMLS #2156495 Report a problem realMLS #2156495 Report a problem | ||
| 9/22/2025 | Listing removed | $2,375$2/sqft |
Source: Zillow Rentals Report a problem | ||
| 9/1/2025 | Price change | $2,375-5%$2/sqft |
Source: Zillow Rentals Report a problem | ||
| 8/31/2025 | Listed for rent | $2,500$2/sqft |
Source: Zillow Rentals Report a problem | ||
| 7/20/2023 | Sold | $309,000$259/sqft |
Source: realMLS #1230148 Report a problem | ||
| 7/6/2023 | Pending sale | $309,000$259/sqft |
Source: realMLS #1230148 Report a problem | ||
| 6/2/2023 | Listed for sale | $309,000+123.9%$259/sqft |
Source: realMLS #1230148 Report a problem | ||
| 11/7/2005 | Sold | $138,000$116/sqft |
Source: Public Record Report a problem | ||
Public tax history
| Year | Property taxes | Tax assessment |
|---|---|---|
| 2025 | $3,698 +5.7% | $249,771 -3.5% |
| 2024 | $3,499 +397.1% | $258,751 +153.8% |
| 2023 | $704 +6.3% | $101,945 +3% |
| 2022 | $662 -0.3% | $98,976 +3% |
| 2021 | $664 -0.3% | $96,093 +1.4% |
| 2020 | $666 +0.1% | $94,766 +2.3% |
| 2019 | $666 +60.9% | $92,635 +1.9% |
| 2018 | $414 | $90,908 +2.1% |
| 2017 | -- | $89,038 -0.9% |
| 2016 | -- | $89,823 +0.7% |
| 2015 | -- | $89,199 +0.8% |
| 2014 | -- | $88,491 +4.5% |
| 2013 | -- | $84,644 +1.7% |
| 2012 | -- | $83,229 -3.9% |
| 2011 | -- | $86,603 -2.4% |
| 2010 | -- | $88,702 -11.7% |
| 2009 | -- | $100,422 -8.2% |
| 2008 | -- | $109,344 -7.7% |
| 2007 | -- | $118,474 +5% |
| 2006 | -- | $112,820 |
Find assessor info on the county website
Monthly payment
Est. payment
Payment breakdown
Explore the cost of this home by adjusting the details. Changes won't be saved.Climate risks
Neighborhood: 32092
Nearby schools
Schools provided by the listing agent
- Elementary: Picolata Crossing
- Middle: Pacetti Bay
- High: Tocoi Creek
Source: realMLS. This data may not be complete. We recommend contacting the local school district to confirm school assignments for this home.
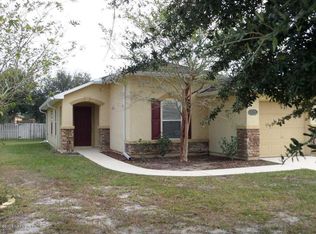
- $282,9003 bd2 ba1.1k sqft740 Wynfield Cir, Saint Augustine, FL 32092Off Market
- $287,1003 bd2 ba1.1k sqft732 Wynfield Cir, Saint Augustine, FL 32092Off Market
- $270,3003 bd1 ba1.3k sqft744 Wynfield Cir, Saint Augustine, FL 32092Off Market
- $281,9003 bd2 ba1.1k sqft113 Buck Run Way, Saint Augustine, FL 32092Off Market
Similar homes
- $279,9003 bd2 ba1.1k sqft900 HELEN Street, St. Augustine, FL 32084For Sale
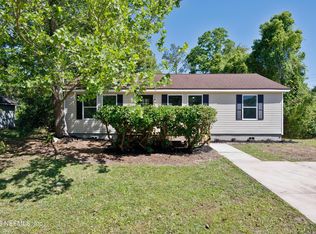 MLS ID #2168327, CHETAN PATEL. realMLS
 - $265,0003 bd3 ba1.4k sqft671 SCRUB JAY Drive, St. Augustine, FL 32092For Sale
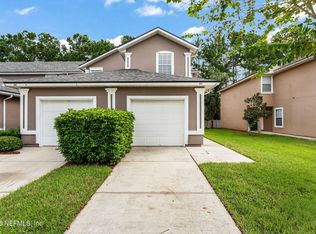 MLS ID #2161932, JEREMIAH CHRISTMAS. realMLS
 - $335,0003 bd2 ba1.4k sqft920 OAK ARBOR Circle, St. Augustine, FL 32084For Sale
 MLS ID #2166491, Dawn Humphrey. realMLS
 - $326,0003 bd2 ba1.2k sqft313 Brazil Dr, Saint Augustine, FL 32095For Sale
 MLS ID #263730, Noah Bailey, Keller Williams Realty Atlantic Partners St Augustine. St Augustine St Johns County BOR
