Welcome to the Bowen, a new floor plan located at Liberty in Panama City, Florida. The Bowen is a spacious single-story home floor plan just over 1,500 square feet with 4-bedrooms with 2-bathrooms, and a 1-car garage. Met with an inviting foyer, and a hall leading to the second and third bedrooms; with a full bathroom tucked in between. Also, upon entering the home you will have immediate access to the single-car garage, storage, and your laundry room. Just beyond the garage is your fourth bedroom that could also serve as an office. Each bedroom offers plenty of space and sizeable closets for organization.
As you continue to the end of the hall, you will find the remarkable open layout of the dining and living area meeting a beautiful kitchen. The kitchen includes granite countertops, stainless steel appliances, beautiful white cabinetry, and a peninsula perfect for serving guests and for additional seating. With natural light and nearby back door and patio access, the living and dining area are integrated perfectly to complete this space for you and your guests to enjoy. This plan offers easy maintenance in the main living area and all bathrooms with our engineered vinyl plank flooring.
The primary bedroom is tucked away off the living area. The elegant sunlight beaming in, this suite offers a serene retreat with close access to the patio from the living area. The primary bathroom features granite countertops and a large walk-in closet. In addition to all the features and amenities our Bowen Plan offers, each is built with our Smart Home technology package, designed to bring the ease and convenience of life right to your fingertips.
On the outside of this popular plan, you will see durable vinyl siding, a rear patio to enjoy the spacious back yard. Sidewalks line the neighborhood streets for you to enjoy the beautiful Florida weather. Our Liberty community features underground utilities making it less susceptible to damage from severe weather leading to fewer outages and more reliable service. Residents of Liberty can enjoy exclusive access to two amenity centers, complete with two pools, a children's splash pad, two playgrounds for endless fun, a well-equipped fitness center, two pickleball courts and a basketball court to name a few things. To learn more about this home for yourself, call us to get connected today!
Pending
$259,900
7360 John Levitow Ln, Panama City, FL 32404
4beds
1,504sqft
Single Family Residence
Built in 2026
5,662 Square Feet Lot
$259,700 Zestimate®
$173/sqft
$78/mo HOA
What's special
Beautiful white cabinetryGranite countertopsSpacious single-story homeDurable vinyl sidingBeautiful kitchenStainless steel appliancesInviting foyer
- 67 days |
- 18 |
- 0 |
Zillow last checked:
Listing updated:
Listed by:
Mark A Miles 850-641-7576,
DR Horton Realty of Emerald Coast, LLC,
Paul Hanlon 850-517-7705,
DR Horton Realty of Emerald Coast, LLC
Source: CPAR,MLS#: 791038 Originating MLS: Central Panhandle Association of REALTORS
Originating MLS: Central Panhandle Association of REALTORSFacts & features
Interior
Bedrooms & bathrooms
- Bedrooms: 4
- Bathrooms: 2
- Full bathrooms: 2
Rooms
- Room types: Bedroom, Dining Room, Kitchen, Living Room, Primary Bedroom
Primary bedroom
- Level: First
- Dimensions: 12.9 x 13
Bedroom
- Level: First
- Dimensions: 10 x 11.1
Bedroom
- Level: First
- Dimensions: 10 x 11.1
Bedroom
- Level: First
- Dimensions: 10.4 x 11.9
Dining room
- Level: First
- Dimensions: 9.6 x 14.1
Kitchen
- Level: First
- Dimensions: 11.9 x 11.1
Living room
- Level: First
- Dimensions: 13.1 x 14.1
Heating
- Central, Electric, Forced Air
Cooling
- Central Air
Appliances
- Included: Electric Range, Electric Water Heater, Plumbed For Ice Maker
Features
- Main Level Primary, Smart Home, Shower Only, Walk-In Closet(s)
- Windows: Double Pane Windows
Interior area
- Total structure area: 1,504
- Total interior livable area: 1,504 sqft
Property
Parking
- Total spaces: 1
- Parking features: Additional Parking, Garage, Garage Door Opener, Paved, Community Structure
- Garage spaces: 1
Accessibility
- Accessibility features: Smart Technology
Features
- Patio & porch: Patio, Covered, Porch
- Exterior features: Patio
- Pool features: Community
Lot
- Size: 5,662 Square Feet
- Dimensions: 50 x 115
- Features: Paved
Details
- Parcel number: 05903450168
Construction
Type & style
- Home type: SingleFamily
- Architectural style: Craftsman
- Property subtype: Single Family Residence
Materials
- Vinyl Siding
- Foundation: Slab
- Roof: Shingle
Condition
- New construction: Yes
- Year built: 2026
Utilities & green energy
- Sewer: Public Sewer
- Utilities for property: Cable Connected, Electricity Available, High Speed Internet Available, Underground Utilities
Community & HOA
Community
- Features: Barbecue, Basketball Court, Business Center, Clubhouse, Conference/Meeting Room, Fitness Center, Game Room, Playground, Park, Pool, Community Pool
- Security: Carbon Monoxide Detector(s), Smoke Detector(s)
- Subdivision: Liberty
HOA
- Has HOA: Yes
- Amenities included: Business Center, Gazebo, Barbecue, Picnic Area
- Services included: Association Management, Clubhouse, Fitness Facility, Legal/Accounting, Maintenance Grounds, Maintenance Structure, Playground, Pool(s), Recreation Facilities, Sewer, Tennis Courts
- HOA fee: $235 quarterly
Location
- Region: Panama City
Financial & listing details
- Price per square foot: $173/sqft
- Date on market: 6/9/2026
- Cumulative days on market: 41 days
- Electric utility on property: Yes
Estimated market value
$259,700
$247,000 - $273,000
$2,142/mo
Price history
| Date | Event | Price |
|---|---|---|
| 7/15/2026 | Pending sale | $259,900$173/sqft |
Source:  CPAR #791038 Report a problem CPAR #791038 Report a problem | ||
| 6/9/2026 | Listed for sale | $259,900$173/sqft |
Source: CPAR #791038 Report a problem | ||
Public tax history
Tax history is unavailable.
Monthly payment
Est. payment
Payment breakdown
Explore the cost of this home by adjusting the details. Changes won't be saved.Climate risks
Neighborhood: 32404
Nearby schools
GreatSchools rating
- 3/10Tommy Smith Elementary SchoolGrades: PK-5Distance: 2.4 mi
- 4/10Merritt Brown Middle SchoolGrades: 6-8Distance: 2.2 mi
- 2/10Rutherford High SchoolGrades: 6-12Distance: 7.2 mi
Schools provided by the listing agent
- Elementary: Tommy Smith
- Middle: Merritt Brown
- High: Rutherford
Source: CPAR. This data may not be complete. We recommend contacting the local school district to confirm school assignments for this home.
- $244,9003 bd2 ba1.2k sqft7364 John Levitow Ln, Panama City, FL 32404New Construction

- $254,9003 bd2 ba1.4k sqft7356 John Levitow Ln, Panama City, FL 32404New Construction

- $249,9004 bd2 ba1.4k sqft7352 John Levitow Ln, Panama City, FL 32404New Construction
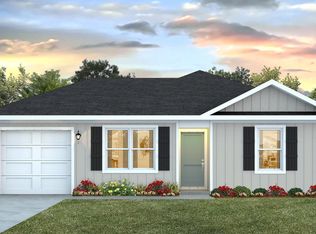
- $259,9004 bd2 ba1.4k sqft7363 Charles Loring Jr Rd, Panama City, FL 32404Sold

- $254,9003 bd2 ba1.2k sqft7359 Charles Loring Jr Rd, Panama City, FL 32404Sold
- $259,9004 bd2 ba1.5k sqft7348 John Levitow Ln, Panama City, FL 32404New Construction
- $244,9004 bd2 ba1.5k sqft7355 Charles Loring Jr Rd, Panama City, FL 32404Sold
- $244,9003 bd2 ba1.2k sqft7361 John Levitow Ln, Panama City, FL 32404New Construction
A local agent can set up tours, give advice and negotiate with sellers.
A local lender can help you make sure your offer is ready when you are.
Similar homes
- $259,9004 bd2 ba1.5k sqft7336 John Levitow Ln, Panama City, FL 32404New Construction
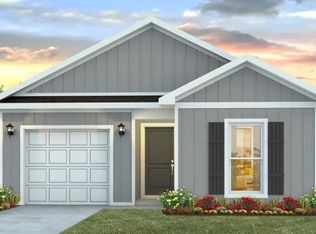 MLS ID #793174, Mark A Miles. CPAR
 - $259,9004 bd2 ba1.5k sqft7348 John Levitow Ln, Panama City, FL 32404New ConstructionMLS ID #793175, Mark A Miles. CPAR
- $259,9004 bd2 ba1.5k sqft7339 John Levitow Ln, Panama City, FL 32404New ConstructionMLS ID #793173, Mark A Miles. CPAR
- $249,9004 bd2 ba1.4k sqft7332 John Levitow Ln, Panama City, FL 32404New ConstructionMLS ID #793177, Mark A Miles. CPAR
- $249,9004 bd2 ba1.4k sqft7344 John Levitow Ln, Panama City, FL 32404New ConstructionMLS ID #793176, Mark A Miles. CPAR
- $249,9004 bd2 ba1.4k sqft7365 John Levitow Ln, Panama City, FL 32404New ConstructionCPAR
- $249,9004 bd2 ba1.4k sqft7352 John Levitow Ln, Panama City, FL 32404New ConstructionCPAR
- $254,9003 bd2 ba1.4k sqft7335 John Levitow Ln, Panama City, FL 32404New ConstructionMLS ID #793178, Mark A Miles. CPAR
- $254,9003 bd2 ba1.4k sqft7356 John Levitow Ln, Panama City, FL 32404New ConstructionCPAR
- $244,9003 bd2 ba1.2k sqft7364 John Levitow Ln, Panama City, FL 32404New ConstructionCPAR
- $244,9003 bd2 ba1.2k sqft7340 John Levitow Ln, Panama City, FL 32404New ConstructionCPAR
- $244,9003 bd2 ba1.2k sqft7361 John Levitow Ln, Panama City, FL 32404New ConstructionCPAR
- $273,5004 bd2 ba1.3k sqft6400 Bellavia Ln, Panama City, FL 32404For SaleMLS ID #790875, Cherissa Cabahug. CPAR
- from $259,9004 bd2 ba1.5k sqftThe Bowen Plan, Liberty, Panama City, FL 32404New ConstructionDR Horton
- $264,9003 bd2 ba1.2k sqft6408 Bellavia Ln, Panama City, FL 32404For SaleMLS ID #787786, Heather A Cole. CPAR
- $279,5004 bd2 ba1.5k sqft6485 Slabinski Ln, Panama City, FL 32404For SaleMLS ID #788562, Michael A Johnson. CPAR
- $278,9003 bd2 ba1.2k sqft7037 William Pitsenbarger Rd, Panama City, FL 32404New ConstructionCPAR
- $294,9004 bd2 ba1.4k sqft7101 William Pitsenbarger Rd, Panama City, FL 32404New ConstructionCPAR
- $289,9004 bd2 ba1.4k sqft7069 William Pitsenbarger Rd, Panama City, FL 32404New ConstructionCPAR
- $240,0004 bd2 ba1.7k sqft7128 Ellie B Dr, Panama City, FL 32404For SaleMLS ID #786164, Tyler S Smith. CPAR
