Welcome to 7368 Killarney Drive, Unit 23 – a stunning waterfront villa nestled within the serene, gated community of Ballantrae. This exquisite property offers a perfect blend of luxury living and natural beauty, spread across 1858 square feet of meticulously updated space. The newly updated and fully remodeled home has undergone breathtaking transformation into either a full time or seasonal retreat. Boasting two well-appointed bedrooms and two modern bathrooms, this home is designed for comfort and elegance. The oversized master suite is a sanctuary unto itself, sliders that give water views, custom built-in's large closet, and an ensuite bathroom with a custom-designed walk-in shower. The heart of the home features a spacious kitchen with new granite countertops, a stylish tile backsplash, white shaker cabinets, oversized island, and a brand-new stove, making it an ideal space for culinary exploration. Adjacent to the kitchen, the living areas are brightened by new lighting fixtures and tile flooring. Significant updates throughout the home include new plumbing lines, an electrical panel with circuit breakers, updated showers with glass doors, plantation shutters, and much more. Plus a bonus room that could be used as an office, den or 3rd bedroom. The oversized two-car garage comes with an epoxy finish adding to the home's appeal along with new storage solutions for maximum efficiency. Inside Florida room, the property shines just as brightly. A newly updated outdoor grill area awaits your family gatherings while you enjoy views of Ballantrae's water views, home to diverse wildlife, 36 acres and four picturesque ponds. The promise of a brand-new roof ensures peace of mind for years to come. NEW ROOF 2024! This end-unit villa is not just a villa but a lifestyle choice. Located minutes from Siesta Key beach, top-rated golf courses, state parks, and an array of shopping and dining options, it offers an unparalleled living experience. Discover your dream home in a community that celebrates nature's beauty and luxury living at its finest.
Sold for $600,000
$600,000
7368 KILLARNEY DRIVE #20D, SARASOTA, FL 34238
3beds
1,858sqft
Villa
Built in 1981
36.62 Acres Lot
$562,600 Zestimate®
$323/sqft
$3,414 Estimated rent
Home value
$562,600
$512,000 - $624,000
$3,414/mo
Zestimate® history
Owner options
List your home for rent
$3,414/mo
Rent Zestimate®
Find your next renter with Zillow Rental Manager. Plus, with online applications, you can quickly screen prospective tenants – for free.
$3,414/mo
Rent Zestimate®
Refinance and save
$4,531/mo
Est. payment
Refinancing to a lower rate could help reduce your monthly payments and save thousands over the life of the loan.
$4,531/mo
Est. payment
Explore your selling options
Work with a Zillow partner agent
Leverage their expertise and Zillow's premium Showcase listings to get your home seen by more buyers.
Get startedList with your own agent
Get your home in front of millions of buyers by listing it on Zillow.
Learn how to do itSell it yourself
Take full control of how buyers see your home on Zillow by listing For Sale by Owner (FSBO).
List your homeWhat's special
Electrical panelSpacious kitchenState parksBonus roomStylish tile backsplashTop-rated golf coursesEnsuite bathroom
Zillow last checked:
Listing updated:
Listed by:
Rachel Tritschler 941-993-5892,
RE/MAX ALLIANCE GROUP 941-954-5454,
Rick Tritschler, Jr. 941-928-1292,
RE/MAX ALLIANCE GROUP
Bought with:
Cindy Furtado, 0629079
WATERSIDE REALTY LLC
Source: Stellar MLS,MLS#: A4600684 Originating MLS: Sarasota - Manatee
Originating MLS: Sarasota - Manatee
Facts & features
Interior
Bedrooms & bathrooms
- Bedrooms: 3
- Bathrooms: 2
- Full bathrooms: 2
Rooms
- Room types: Den/Library/Office
Primary bedroom
- Features: Ceiling Fan(s), Walk-In Closet(s)
- Level: First
- Dimensions: 15x16
Bedroom 2
- Features: Built-in Closet
- Level: First
- Dimensions: 14x11
Primary bathroom
- Level: First
Balcony porch lanai
- Features: Bar
- Level: First
- Dimensions: 39x7
Den
- Level: First
- Dimensions: 12x12
Dining room
- Level: First
- Dimensions: 10x12
Kitchen
- Features: Kitchen Island
- Level: First
- Dimensions: 15x8
Living room
- Level: First
- Dimensions: 20x24
Heating
- Central
Cooling
- Central Air
Appliances
- Included: Dishwasher, Disposal, Dryer, Ice Maker, Microwave, Range, Refrigerator, Washer
- Laundry: In Garage
Features
- Ceiling Fan(s), Open Floorplan, Primary Bedroom Main Floor, Stone Counters, Thermostat, Walk-In Closet(s)
- Flooring: Ceramic Tile
- Doors: Outdoor Grill, Sliding Doors
- Windows: Blinds, Window Treatments, Shutters
- Has fireplace: Yes
- Fireplace features: Living Room
- Common walls with other units/homes: End Unit
Interior area
- Total structure area: 2,786
- Total interior livable area: 1,858 sqft
Property
Parking
- Total spaces: 2
- Parking features: Garage Door Opener
- Attached garage spaces: 2
Features
- Levels: One
- Stories: 1
- Exterior features: Outdoor Grill, Rain Gutters, Sidewalk
- Has view: Yes
- View description: Water
- Water view: Water
- Waterfront features: Pond Access
Lot
- Size: 36.62 Acres
Details
- Parcel number: 0113131076
- Zoning: RSF3
- Special conditions: None
Construction
Type & style
- Home type: SingleFamily
- Property subtype: Villa
Materials
- Block
- Foundation: Block
- Roof: Shake
Condition
- New construction: No
- Year built: 1981
Utilities & green energy
- Sewer: Public Sewer
- Water: Public
- Utilities for property: Cable Connected, Sewer Connected, Water Connected
Community & HOA
Community
- Features: Community Mailbox, Gated Community - No Guard, Sidewalks, Special Community Restrictions
- Pet fee: $0 monthly
- Subdivision: BALLANTRAE
HOA
- Has HOA: Yes
- Services included: Cable TV, Reserve Fund, Fidelity Bond, Insurance, Maintenance Structure, Maintenance Grounds, Private Road
- HOA fee: $685 monthly
- HOA name: Miller Management Services
Location
- Region: Sarasota
Financial & listing details
- Price per square foot: $323/sqft
- Tax assessed value: $398,100
- Annual tax amount: $5,232
- Date on market: 2/23/2024
- Cumulative days on market: 59 days
- Listing terms: Cash,Conventional
- Ownership: Fee Simple
- Total actual rent: 0
- Road surface type: Paved
Price history
| Date | Event | Price |
|---|---|---|
| 5/10/2024 | Sold | $600,000$323/sqft |
Source:  Stellar MLS #A4600684 Report a problem Stellar MLS #A4600684 Report a problem | ||
| 4/22/2024 | Pending sale | $600,000$323/sqft |
Source: Stellar MLS #A4600684 Report a problem | ||
| 2/23/2024 | Listed for sale | $600,000+32.5%$323/sqft |
Source: Stellar MLS #A4600684 Report a problem | ||
| 4/5/2022 | Sold | $453,000+4.1%$244/sqft |
Source: Public Record Report a problem | ||
| 2/11/2022 | Pending sale | $435,000$234/sqft |
Source: Stellar MLS #A4524913 Report a problem | ||
| 2/10/2022 | Listed for sale | $435,000+40.3%$234/sqft |
Source: Stellar MLS #A4524913 Report a problem | ||
| 5/29/2020 | Listing removed | $1,150$1/sqft |
Source: BRIGHT REALTY #A4463575 Report a problem | ||
| 5/28/2020 | Listed for rent | $1,150$1/sqft |
Source: BRIGHT REALTY #A4463575 Report a problem | ||
| 3/31/2020 | Listing removed | $1,150$1/sqft |
Source: BRIGHT REALTY #A4463575 Report a problem | ||
| 3/21/2020 | Listed for rent | $1,150-23.3%$1/sqft |
Source: BRIGHT REALTY #A4463575 Report a problem | ||
| 5/27/2018 | Listing removed | $1,500$1/sqft |
Source: BRIGHT REALTY #A4214613 Report a problem | ||
| 4/24/2018 | Price change | $1,500-11.8%$1/sqft |
Source: BRIGHT REALTY #A4214613 Report a problem | ||
| 3/27/2018 | Listed for rent | $1,700$1/sqft |
Source: BRIGHT REALTY #A4214613 Report a problem | ||
| 6/27/2006 | Sold | $310,000$167/sqft |
Source: Public Record Report a problem | ||
Public tax history
| Year | Property taxes | Tax assessment |
|---|---|---|
| 2025 | $5,562 +0.5% | $398,100 -1.2% |
| 2024 | $5,536 +5.8% | $402,900 +4.4% |
| 2023 | $5,233 +196.8% | $386,100 +205.7% |
| 2022 | $1,763 +2.5% | $126,287 +3% |
| 2021 | $1,720 +0.9% | $122,609 +1.4% |
| 2020 | $1,705 +4.4% | $120,916 +2.3% |
| 2019 | $1,633 | $118,197 +1.9% |
| 2018 | $1,633 +3.2% | $115,993 +2.1% |
| 2017 | $1,583 +11.2% | $113,607 -27.3% |
| 2016 | $1,424 | $156,300 -1.6% |
| 2015 | $1,424 +0.5% | $158,900 +47.1% |
| 2014 | $1,417 +0.3% | $108,000 |
| 2013 | $1,412 -2.4% | $108,000 |
| 2012 | $1,446 -20.5% | $108,000 -20.5% |
| 2011 | $1,818 -10.5% | $135,900 -8.2% |
| 2010 | $2,032 -29.4% | $148,100 -19.3% |
| 2009 | $2,879 | $183,500 -18.3% |
| 2008 | $2,879 -25.7% | $224,500 -15.6% |
| 2007 | $3,875 | $266,100 +93.8% |
| 2006 | -- | $137,292 +3% |
| 2005 | -- | $133,293 +3% |
| 2004 | $2,017 -0.7% | $129,411 +1.9% |
| 2003 | $2,031 -0.4% | $126,998 +2.4% |
| 2002 | $2,039 +5.8% | $124,021 +1.6% |
| 2001 | $1,928 +3.6% | $122,068 +3% |
| 2000 | $1,862 | $118,513 |
Find assessor info on the county website
Neighborhood: 34238
Nearby homes
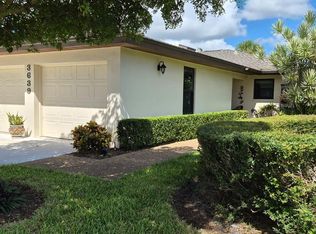
- $475,0003 bd2 ba1.8k sqft3639 Muirfield Dr #3A, Sarasota, FL 34238For Sale
- $248,0002 bd2 ba1.5k sqft7483 Carnoustie Dr #5B, Sarasota, FL 34238Sold

- $300,0003 bd2 ba1.7k sqft7427 Carnoustie Dr #7A, Sarasota, FL 34238Sold
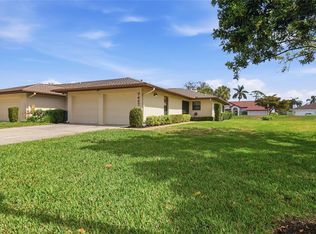
- $399,9003 bd2 ba1.9k sqft7403 Carnoustie Dr, Sarasota, FL 34238For Sale

- $350,0003 bd2 ba1.7k sqft3670 Gleneagle Dr, Sarasota, FL 34238For Sale
- $287,5002 bd2 ba1.5k sqft3678 Gleneagle Dr #8B, Sarasota, FL 34238Sold
- $599,0003 bd3 ba3.5k sqft3646 Gleneagle Dr #10B, Sarasota, FL 34238For Sale
- $400,0003 bd2 ba1.7k sqft3641 Gleneagle Dr, Sarasota, FL 34238Sold
- $380,0003 bd2 ba2.2k sqft7374 Royal Birkdale Dr #15D, Sarasota, FL 34238Sold
Nearby schools
GreatSchools rating
- 5/10Gulf Gate Elementary SchoolGrades: PK-5Distance: 1.1 mi
- 9/10Sarasota Middle SchoolGrades: 6-8Distance: 2.4 mi
- 7/10Riverview High SchoolGrades: PK,9-12Distance: 2.8 mi
Schools provided by the listing agent
- Elementary: Gulf Gate Elementary
- Middle: Sarasota Middle
- High: Riverview High
Source: Stellar MLS. This data may not be complete. We recommend contacting the local school district to confirm school assignments for this home.
Get a cash offer in 3 minutes
Find out how much your home could sell for in as little as 3 minutes with a no-obligation cash offer.
Estimated market value
$562,600
Get a cash offer in 3 minutes
Find out how much your home could sell for in as little as 3 minutes with a no-obligation cash offer.
Estimated market value
$562,600
- Florida
- Sarasota County
- Sarasota
- 34238
- 7368 KILLARNEY DRIVE Unit 20D
Nearby cities
Nearby neighborhoods
Nearby zip codes
Other Sarasota Topics
