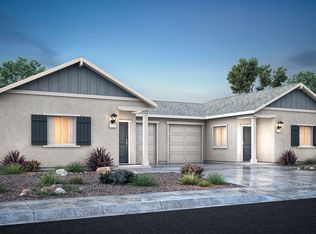
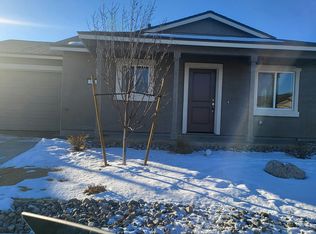
**MOVE-IN READY! Your New Home Awaits in North Reno!** Welcome to The North Valley, where modern design, affordability, and convenience come together. Ideally located in North Reno just minutes from Highway 395, major employers including Amazon and Chewy, and nearby parks, schools, shopping, and everyday amenities. Enjoy easy access to everything Northern Nevada has to offer, with outdoor adventures at Pyramid Lake, Lake Tahoe, and surrounding recreation areas just a short drive away. Inside, these thoughtfully designed homes feature open concept floor plans, shaker style cabinetry, quartz countertops, stainless steel appliances, smart home technology, and attractive low maintenance exteriors. Whether you're purchasing your first home, downsizing, or simply looking for a fresh start, This home offers comfortable, modern living in a convenient location. **Your next chapter starts at HERE. Schedule your tour today!**
Active
$434,900
737 Hamilton Park Ct, Reno, NV 89506
3beds
1,560sqft
Townhouse
Built in 2025
2,178 Square Feet Lot
$434,400 Zestimate®
$279/sqft
$130/mo HOA
What's special
Modern designQuartz countertopsSmart home technologyStainless steel appliancesOpen concept floor plansAttractive low maintenance exteriorsShaker style cabinetry
- 19 days
- 424
- 38
Zillow last checked:
Listing updated:
Listed by:
Cesar Tobar B.143547 775-354-6062,
Epique Realty
Source: NNRMLS,MLS#: 260012976
Facts & features
Interior
Bedrooms & bathrooms
- Bedrooms: 3
- Bathrooms: 3
- Full bathrooms: 2
- 1/2 bathrooms: 1
Heating
- ENERGY STAR Qualified Equipment, Natural Gas
Cooling
- ENERGY STAR Qualified Equipment
Appliances
- Included: Dishwasher, Disposal, Dryer, ENERGY STAR Qualified Appliances, Gas Range, Microwave, Refrigerator, Washer
- Laundry: In Hall
Features
- Pantry, Smart Thermostat
- Flooring: Carpet, Laminate
- Windows: Double Pane Windows, Low Emissivity Windows, Vinyl Frames
- Has fireplace: No
- Common walls with other units/homes: 1 Common Wall,End Unit
Interior area
- Total structure area: 1,560
- Total interior livable area: 1,560 sqft
Property
Parking
- Total spaces: 1
- Parking features: Attached, Garage, Garage Door Opener
- Attached garage spaces: 1
Features
- Stories: 2
- Patio & porch: Uncovered, Patio
- Exterior features: None
- Spa features: None
- Fencing: Back Yard
- Has view: Yes
- View description: Mountain(s)
Lot
- Size: 2,178 Square Feet
- Features: Landscaped, Level, Sprinklers In Front, Sprinklers In Rear
Details
- Additional structures: None
- Parcel number: 55248017
- Zoning: GC
Construction
Type & style
- Home type: Townhouse
- Property subtype: Townhouse
- Attached to another structure: Yes
Materials
- Insulation - Batts, Stucco
- Foundation: Crawl Space
- Roof: Composition,Pitched,Shingle
Condition
- New construction: No
- Year built: 2025
Utilities & green energy
- Sewer: Public Sewer
- Water: Public
- Utilities for property: Cable Available, Electricity Available, Internet Available, Natural Gas Available, Phone Available, Sewer Available, Water Available, Cellular Coverage, Centralized Data Panel, Water Meter Installed
Community & HOA
Community
- Security: Keyless Entry, Security System Owned, Smoke Detector(s)
HOA
- Has HOA: Yes
- Amenities included: None
- Services included: Snow Removal
- HOA fee: $130 monthly
- HOA name: Terra West
Location
- Region: Reno
Financial & listing details
- Price per square foot: $279/sqft
- Tax assessed value: $285,942
- Annual tax amount: $3,667
- Date on market: 10/9/2026
- Listing terms: 1031 Exchange,Cash,Conventional,FHA,VA Loan
Estimated market value
$434,400
$413,000 - $456,000
$2,725/mo
Price history
| Date | Event | Price |
|---|---|---|
| 10/9/2026 | Listed for sale | $434,900+3.8%$279/sqft |
Source:  NNRMLS #260012976 Report a problem | ||
| 5/29/2025 | Sold | $418,990$269/sqft |
Source: Public Record Report a problem | ||
| 3/12/2025 | Listed for sale | $418,990$269/sqft |
Source:  DR Horton Report a problem | ||
Public tax history
| Year | Property taxes | Tax assessment |
|---|---|---|
| 2026 | $3,665 +738.4% | $100,080 +647.5% |
| 2025 | $437 +7.8% | $13,388 +8.2% |
| 2024 | $405 +399.5% | $12,373 +461.1% |
| 2023 | $81 | $2,205 |
Find assessor info on the county website
Monthly payment
Est. payment
Payment breakdown
Explore the cost of this home by adjusting the details. Changes won't be saved.Climate risks
Neighborhood: Stead
Nearby schools
Schools provided by the listing agent
- Elementary: Lemmon Valley
- Middle: OBrien
- High: North Valleys
Source: NNRMLS. This data may not be complete. We recommend contacting the local school district to confirm school assignments for this home.

Similar homes
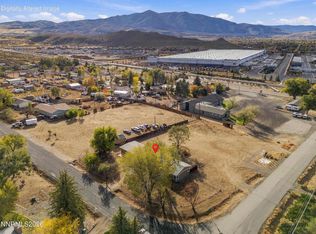
- $465,0003 bd2 ba1.2k sqft8625 Aquifer Way, Reno, NV 89506Active
 MLS ID #260013470, Stephanie Thorson, Solid Source Realty. NNRMLS
- $--3 bd2 ba1.2k sqft518 Paradise Valley Rd, Reno, NV 89506Auction
 Auction.com 2
- $--3 bd2 ba1.4k sqft7762 Enclave Key Rd, Reno, NV 89506Auction
 Auction.com 2
- $479,5003 bd2 ba1.3k sqft530 Paradise Valley Rd, Reno, NV 89506Active
 MLS ID #260013508, Alfyn Gestoso, Hello Real Estate Center. NNRMLS
- $395,0003 bd3 ba1.2k sqft9294 Lone Wolf Cir, Reno, NV 89506ActiveMLS ID #260010624, Tyler Barrette, Sierra Sotheby's International. NNRMLS
- $449,0003 bd2 ba1k sqft7690 Carlyle Dr, Reno, NV 89506ActiveMLS ID #260013486, Krisztina Dombovari, Right Move Realty LTD. NNRMLS
- $459,0003 bd2 ba1.4k sqft9445 Pine Tree Ct, Reno, NV 89506ActiveMLS ID #260012562, Trista Bailey, Berkshire Hathaway HomeService. NNRMLS
- $439,0004 bd2 ba1.5k sqft643 Osino Dr, Reno, NV 89506ActiveMLS ID #260009866, A.J. Palomar, Coldwell Banker Select Reno. NNRMLS
- $445,0003 bd2 ba1.4k sqft9040 Gilvarry St, Reno, NV 89506ActiveMLS ID #260010588, Heather Foreman, Gauler Realty, LLC. NNRMLS
- $440,0004 bd2 ba1.4k sqft8540 Red Baron Blvd, Reno, NV 89506ActiveMLS ID #260013325, Sam Stout, LPT Realty, LLC. NNRMLS
- $435,0003 bd2 ba1.3k sqft11983 Kernite St, Reno, NV 89506ActiveMLS ID #260012646, Sage Ball, LPT Realty, LLC. NNRMLS
- $436,5004 bd3 ba1.2k sqft11700 Camel Rock Dr, Reno, NV 89506ActiveMLS ID #260012305, Jonathan Minerick, Homecoin.com. NNRMLS
- $445,0003 bd2 ba1.3k sqft7690 E Key Largo Ct, Reno, NV 89506ActiveMLS ID #260009249, Karen Greathouse, Greathouse Real Estate. NNRMLS
- $420,0003 bd3 ba1.3k sqft624 Selene Moon St, Reno, NV 89506ActiveMLS ID #260007117, Donna Trischetti, Haute Properties NV. NNRMLS
- $469,9003 bd1 ba1.2k sqft185 E Surge St, Reno, NV 89506ActiveMLS ID #260007874, Randita Mendez-Parra, Real Broker LLC. NNRMLS
- $543,2103 bd2 ba1.5k sqft7397 Mountain Top Dr, Reno, NV 89506ActiveMLS ID #260013342, Willie Hayes, Berkshire Hathaway HomeService. NNRMLS
- $340,0002 bd2 ba1.3k sqft13031 Mount Anderson St, Reno, NV 89506ActiveMLS ID #260013410, Gina Thompsen, Chase International-Damonte. NNRMLS
