Gorgeous family home close to Ballard Park. This 3 bedroom, 2 bathroom POOL home has been freshly painted inside and out (incl the pool deck)! Lovingly taken care of for the past 19 years, this home is ready for a new family. Laminate wood & tile throughout. No cast iron pipes- the plumbing has been updated, and so has the electric panel. New roof will be installed prior to closing! Garage is under air (288sq) with a washer & dryer. Saltwater pool with kiddie gate for peace of mind. HWH (2020), New A/C ducts, & impact garage door. The backyard has 620sq of decking as well as a hot tub & a gas fire pit, there's an irrigation pump & well, plus plenty of storage in the garden sheds.
Pre-foreclosure
Est. $453,500
737 Thomas Barbour Dr, Melbourne, FL 32935
3beds
1,416sqft
Single Family Residence
Built in 1956
10,018 Square Feet Lot
$453,500 Zestimate®
$320/sqft
$-- HOA
What's special
Impact garage doorPool deckClose to ballard parkPlenty of storageIrrigation pumpHot tubGas fire pit
- 99 days |
- 15 |
- 1 |
Zillow last checked:
Listing updated:
Listed by:
Karly Patterson 321-604-2607,
Realty World Curri Properties,
Lois E Davidson 321-960-9241,
Realty World Curri Properties
Source: Space Coast AOR,MLS#: 968700
Facts & features
Interior
Bedrooms & bathrooms
- Bedrooms: 3
- Bathrooms: 2
- Full bathrooms: 2
Heating
- Central
Cooling
- Central Air
Appliances
- Included: Dishwasher, Disposal, Dryer, Electric Range, Electric Water Heater, Microwave, Refrigerator, Washer
- Laundry: In Garage
Features
- Ceiling Fan(s), Primary Bathroom - Tub with Shower, Split Bedrooms
- Flooring: Laminate, Tile
- Has fireplace: No
Interior area
- Total structure area: 1,704
- Total interior livable area: 1,416 sqft
Property
Parking
- Total spaces: 1
- Parking features: Attached, Garage, Garage Door Opener
- Attached garage spaces: 1
Features
- Levels: One
- Patio & porch: Deck, Patio, Porch, Screened
- Exterior features: Fire Pit
- Has private pool: Yes
- Pool features: Gas Heat, In Ground, Salt Water, Screen Enclosure, Other
- Has spa: Yes
- Spa features: In Ground
- Fencing: Fenced,Wood
Lot
- Size: 10,018 Square Feet
- Features: Sprinklers In Front, Sprinklers In Rear, Other
Details
- Additional structures: Shed(s)
- Additional parcels included: 2724275
- Parcel number: 273721Em00004.00003.00
- Special conditions: Standard
Construction
Type & style
- Home type: SingleFamily
- Property subtype: Single Family Residence
Materials
- Block, Concrete, Stucco
- Roof: Shingle
Condition
- New construction: No
- Year built: 1956
Utilities & green energy
- Sewer: Public Sewer
- Water: Public, Well
Community & HOA
Community
- Subdivision: Loveridge Heights Subd
HOA
- Has HOA: No
- HOA name: LOVERIDGE HEIGHTS SUBD
Location
- Region: Melbourne
Financial & listing details
- Price per square foot: $320/sqft
- Tax assessed value: $320,680
- Annual tax amount: $4,143
- Date on market: 7/13/2023
- Listing terms: Cash,Conventional,FHA,VA Loan
- Road surface type: Asphalt
Visit our professional directory to find a foreclosure specialist in your area that can help with your home search.
Find a foreclosure agentForeclosure details
Estimated market value
$453,500
$426,000 - $481,000
$3,269/mo
Price history
| Date | Event | Price |
|---|---|---|
| 9/1/2023 | Sold | $435,000$307/sqft |
Source: Space Coast AOR #968700 Report a problem | ||
| 7/24/2023 | Contingent | $435,000$307/sqft |
Source: Space Coast AOR #968700 Report a problem | ||
| 7/13/2023 | Listed for sale | $435,000+245.2%$307/sqft |
Source: Space Coast AOR #968700 Report a problem | ||
| 10/3/2003 | Sold | $126,000$89/sqft |
Source: Public Record Report a problem | ||
Public tax history
| Year | Property taxes | Tax assessment |
|---|---|---|
| 2025 | $5,051 +0.9% | $320,680 -1.2% |
| 2024 | $5,003 +6.3% | $324,520 +0.1% |
| 2023 | $4,708 +13.6% | $324,070 +9.5% |
| 2022 | $4,144 +18.3% | $296,000 +56.8% |
| 2021 | $3,502 +8.6% | $188,780 +9.5% |
| 2020 | $3,225 -8.6% | $172,420 -9.5% |
| 2019 | $3,527 | $190,520 +14.5% |
| 2018 | $3,527 +8.9% | $166,360 +5.7% |
| 2017 | $3,239 +5.3% | $157,450 +17.7% |
| 2016 | $3,075 +6.3% | $133,730 +3.7% |
| 2015 | $2,893 +0.3% | $128,960 +10% |
| 2014 | $2,884 | $117,240 +10% |
| 2013 | -- | $106,590 +3.2% |
| 2012 | $2,271 -2.9% | $103,270 -2.8% |
| 2011 | $2,340 0% | $106,200 -9.4% |
| 2010 | $2,340 -11.8% | $117,230 -18.3% |
| 2009 | $2,653 -12.1% | $143,500 -14.6% |
| 2008 | $3,018 -4.7% | $168,000 -5.7% |
| 2007 | $3,167 +24.7% | $178,100 +103.8% |
| 2005 | $2,539 +41.9% | $87,380 +38.4% |
| 2004 | $1,790 +11% | $63,120 +2.7% |
| 2003 | $1,612 +18.5% | $61,450 +7.8% |
| 2002 | $1,360 +9.9% | $57,000 +7.7% |
| 2001 | $1,238 +1.4% | $52,910 +6.4% |
| 2000 | $1,221 | $49,740 |
Find assessor info on the county website
Monthly payment
Climate risks
Neighborhood: 32935
Nearby schools
GreatSchools rating
- 4/10Harbor City Elementary SchoolGrades: PK-6Distance: 0.9 mi
- 7/10Herbert C. Hoover Middle SchoolGrades: 7-8Distance: 3.4 mi
- 6/10Melbourne Senior High SchoolGrades: 9-12Distance: 2 mi
Schools provided by the listing agent
- Elementary: Harbor City
- Middle: Hoover
- High: Melbourne
Source: Space Coast AOR. This data may not be complete. We recommend contacting the local school district to confirm school assignments for this home.
- $328,5003 bd2 ba1.1k sqft725 Thomas Barbour Dr, Melbourne, FL 32935Off Market
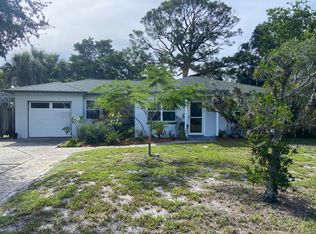
- $249,3002 bd1 ba948 sqft749 Thomas Barbour Dr, Melbourne, FL 32935Off Market
- $227,9002 bd1 ba1k sqft720 Orange Blossom Dr, Melbourne, FL 32935Off Market
- $231,2002 bd1 ba1k sqft734 Orange Blossom Dr, Melbourne, FL 32935Off Market
- $380,0003 bd2 ba1.3k sqft710 Orange Blossom Dr, Melbourne, FL 32935Sold
- $315,4003 bd2 ba1.4k sqft540 Coral Dr, Melbourne, FL 32935Off Market
- $240,0002 bd1 ba1k sqft736 Thomas Barbour Dr, Melbourne, FL 32935Sold
- $417,9003 bd2 ba2.3k sqft761 Thomas Barbour Dr, Melbourne, FL 32935Off Market
Similar homes
- $420,0003 bd2 ba1.7k sqft427 Lynn Ave, Melbourne, FL 32935For Sale
 MLS ID #1079607, Gina Imbruglio-Villalobos. Space Coast AOR
 - $--3 bd2 ba1.2k sqft2157 Colony Dr, Melbourne, FL 32935Auction
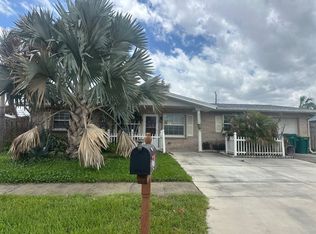 Auction.com 2
 - $440,0003 bd2 ba1.4k sqft557 Ixora Dr, Melbourne, FL 32935For Sale
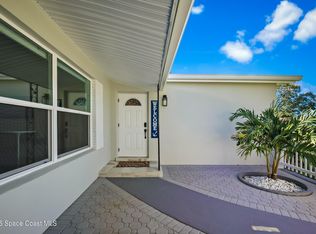 MLS ID #1074154, Chau Nguyen. Space Coast AOR
 - $349,9003 bd2 ba1.8k sqft986 Sarno Rd, Melbourne, FL 32935For Sale
 MLS ID #1078956, Marlynn Abrams Simmons. Space Coast AOR
 - $550,0003 bd3 ba1.9k sqft1150 Rivermont Dr, Melbourne, FL 32935For SaleMLS ID #1082618, Roseann Marchica. Space Coast AOR
- $600,0003 bd2 ba1.7k sqft589 Hillside Ct, Melbourne, FL 32935For SaleMLS ID #1076469, Kate Flack. Space Coast AOR
- $420,0004 bd3 ba1.7k sqft2013 Guava Ave, Melbourne, FL 32935For SaleMLS ID #1078483, Mark Wayne Withers. Space Coast AOR
- $389,9004 bd3 ba1.7k sqft1680 Clover Cir, Melbourne, FL 32935For SaleMLS ID #1082643, Tamar Tammy Miller. Space Coast AOR
- $429,9003 bd2 ba1.7k sqft905 N Harbor City Blvd APT 303, Melbourne, FL 32935For SaleMLS ID #1063705, Maggie Schultz. Space Coast AOR
- $--3 bd2 ba1.5k sqft2770 Revolution St Unit 104, Melbourne, FL 32935AuctionAuction.com 2
- $449,8993 bd2 ba1.7k sqft905 N Harbor City Blvd APT 106, Melbourne, FL 32935For SaleMLS ID #1066139, Rusty E Melle. Space Coast AOR
- $289,9003 bd2 ba1.2k sqft748 Clarke Ave, Melbourne, FL 32935For SaleMLS ID #1082817, Stacy B Speir. Space Coast AOR
- $269,0003 bd1 ba1.1k sqft401 Poinciana Dr, Melbourne, FL 32935For SaleMLS ID #1079519, Euceny Tomaz Deanto. Space Coast AOR
- $470,0003 bd3 ba1.9k sqft1599 Pga Blvd, Melbourne, FL 32935For SaleMLS ID #1075190, Jennifer Wemert. Space Coast AOR
- $283,9003 bd2 ba1.4k sqft1792 Washington Ave, Melbourne, FL 32935For SaleMLS ID #1082610, Michael Glen Salamone. Space Coast AOR
- $239,9004 bd3 ba1.9k sqft1302 Sunwood Dr, Melbourne, FL 32935For SaleMLS ID #1082931, Stacey Buchanan. Space Coast AOR
- $529,0003 bd3 ba2k sqft1437 Pineapple Ave APT 605, Melbourne, FL 32935For SaleMLS ID #1082831, Teresa Guerrieri. Space Coast AOR
- $299,9003 bd2 ba1.5k sqft676 Ixora Dr, Melbourne, FL 32935For SaleMLS ID #1082055, Amanda Wernke. Space Coast AOR
- $289,0003 bd2 ba1.5k sqft485 Poinciana Dr, Melbourne, FL 32935For SaleMLS ID #1081631, Spence Servoss. Space Coast AOR
- $350,0004 bd2 ba1.1k sqft1395 Ashwood Dr, Melbourne, FL 32935For SaleMLS ID #1077047, Maria Saunders. Space Coast AOR
