Beautifully updated end-unit townhome offering an open, light-filled floor plan with the functional living of a 3-bedroom home. Vaulted ceilings, skylights, and an airy loft/study area create a bright and inviting atmosphere, while upgraded wood plank laminate and tile flooring run throughout. The kitchen features solid surface countertops, custom cabinetry and stainless steel appliances, all opening to a spacious private fenced patio; perfect for relaxing or entertaining guests. The cozy updated fireplace adds warmth and charm to the main living area, making it the perfect gathering space. Natural light flows in from the skylights in the vaulted ceiling taking you up to the large loft are outside the primary suite. The loft area is a great flex space- playroom, office, guest daybed, reading area and more. The expansive primary suite is a true retreat with a beautiful ensuite shower/bath with double vanities, large walk-in closet, and private commode room. The main-floor bedroom offers vaulted ceiling with storage above closet and a full ensuite bathroom offers flexible living; that could function as a wonderful junior suite The finished basement with laundry room adds even more living space to this extraordinary townhome; plus a convenient one-car attached garage. Located in the desirable Landmark at Indian Creek community with access to a private pool, tennis courts plus close proximity to Cook Park. This move-in ready home showcases exceptional attention to detail throughout.
Sold for $390,000
$390,000
7370 E Florida Avenue #1024, Denver, CO 80231
2beds
1,698sqft
Townhouse
Built in 1986
1,586 Square Feet Lot
$389,700 Zestimate®
$230/sqft
$2,647 Estimated rent
Home value
$389,700
$370,000 - $409,000
$2,647/mo
Zestimate® history
Owner options
List your home for rent
$2,647/mo
Rent Zestimate®
Find your next renter with Zillow Rental Manager. Plus, with online applications, you can quickly screen prospective tenants – for free.
$2,647/mo
Rent Zestimate®
Refinance and save
$2,753/mo
Est. payment
Refinancing to a lower rate could help reduce your monthly payments and save thousands over the life of the loan.
$2,753/mo
Est. payment
Explore your selling options
Work with a Zillow partner agent
Leverage their expertise and Zillow's premium Showcase listings to get your home seen by more buyers.
Get startedList with your own agent
Get your home in front of millions of buyers by listing it on Zillow.
Learn how to do itSell it yourself
Take full control of how buyers see your home on Zillow by listing For Sale by Owner (FSBO).
List your homeWhat's special
Zillow last checked:
Listing updated:
Listed by:
Kelly Thompson 303-587-3846 k.thompson@compass.com,
Compass - Denver
Bought with:
Helen Bovin, 040019960
Keller Williams DTC
Source: REcolorado as distributed by MLS GRID,MLS#: 2897513
Facts & features
Interior
Bedrooms & bathrooms
- Bedrooms: 2
- Bathrooms: 2
- Full bathrooms: 2
- Main level bathrooms: 1
- Main level bedrooms: 1
Bedroom
- Description: French Doors With Vaulted Ceiling
- Features: Primary Suite
- Level: Upper
Bedroom
- Description: Second Bedroom, Large Closet And Picturesque Window
- Level: Main
Bathroom
- Description: Double Vanity With Walk-In Closet
- Features: En Suite Bathroom, Primary Suite
- Level: Upper
Bathroom
- Description: Ensuite To Main Floor Bedroom
- Features: En Suite Bathroom
- Level: Main
Bonus room
- Description: Non-Conforming Bedroom Or Flex Space
- Level: Basement
Dining room
- Description: Central Dining Space For Entertaining
- Level: Main
Kitchen
- Description: New Dishwasher And Disposal
- Level: Main
Laundry
- Description: Washer And Dryer Included
- Level: Basement
Living room
- Description: Fireplace, Updated Mantel, Skylights, Vaulted Ceilings
- Level: Main
Loft
- Description: Skylights Add Beautiful Natural Light
- Level: Upper
Utility room
- Description: Storage Room As Well
- Level: Basement
Heating
- Forced Air
Cooling
- Central Air
Appliances
- Included: Dishwasher, Disposal, Dryer, Microwave, Oven, Range, Refrigerator, Washer
- Laundry: In Unit
Features
- Ceiling Fan(s), High Ceilings, Open Floorplan, Primary Suite, Smart Thermostat, Smoke Free, Vaulted Ceiling(s), Walk-In Closet(s)
- Flooring: Carpet, Laminate, Linoleum, Tile, Wood
- Windows: Skylight(s)
- Basement: Finished,Sump Pump
- Number of fireplaces: 1
- Fireplace features: Living Room
- Common walls with other units/homes: End Unit
Interior area
- Total structure area: 1,698
- Total interior livable area: 1,698 sqft
- Finished area above ground: 1,217
- Finished area below ground: 383
Property
Parking
- Total spaces: 1
- Parking features: Asphalt, Insulated Garage, Oversized
- Attached garage spaces: 1
Features
- Levels: Two
- Stories: 2
- Entry location: Ground
- Patio & porch: Front Porch, Patio
- Exterior features: Rain Gutters, Tennis Court(s)
- Pool features: Outdoor Pool
- Fencing: Full
Lot
- Size: 1,586 Square Feet
- Features: Near Public Transit, Sprinklers In Front
Details
- Parcel number: 621324309
- Zoning: R-2
- Special conditions: Standard
Construction
Type & style
- Home type: Townhouse
- Property subtype: Townhouse
- Attached to another structure: Yes
Materials
- Brick, Frame, Wood Siding
- Foundation: Concrete Perimeter
- Roof: Composition
Condition
- Year built: 1986
Utilities & green energy
- Sewer: Public Sewer
- Water: Public
Community & HOA
Community
- Security: Carbon Monoxide Detector(s), Smoke Detector(s)
- Subdivision: Springfield At Indian Creek Sub Filing 2
HOA
- Has HOA: Yes
- Amenities included: Pool, Tennis Court(s)
- Services included: Insurance, Irrigation, Maintenance Grounds, Maintenance Structure, Recycling, Sewer, Snow Removal, Trash, Water
- HOA fee: $455 monthly
- HOA name: Springfield At Indian Creek
- HOA phone: 303-755-2732
Location
- Region: Denver
Financial & listing details
- Price per square foot: $230/sqft
- Tax assessed value: $405,100
- Annual tax amount: $1,858
- Date on market: 6/13/2026
- Listing terms: Cash,Conventional,FHA,VA Loan
- Exclusions: Seller's Personal Property.
- Ownership: Individual
- Road surface type: Paved
Price history
| Date | Event | Price |
|---|---|---|
| 7/13/2026 | Sold | $390,000$230/sqft |
Source:  REcolorado as distributed by MLS GRID #2897513 Report a problem REcolorado as distributed by MLS GRID #2897513 Report a problem | ||
| 6/16/2026 | Pending sale | $390,000$230/sqft |
Source: REcolorado as distributed by MLS GRID #2897513 Report a problem | ||
| 6/12/2026 | Listed for sale | $390,000+20%$230/sqft |
Source: REcolorado as distributed by MLS GRID #2897513 Report a problem | ||
| 7/11/2019 | Listing removed | $325,000$191/sqft |
Source: RE/MAX Alliance #2222957 Report a problem | ||
| 7/10/2019 | Listed for sale | $325,000$191/sqft |
Source: RE/MAX Alliance #2222957 Report a problem | ||
| 7/9/2019 | Sold | $325,000$191/sqft |
Source: Agent Provided Report a problem | ||
| 5/26/2019 | Pending sale | $325,000$191/sqft |
Source: RE/MAX Alliance #2222957 Report a problem | ||
| 5/24/2019 | Listed for sale | $325,000$191/sqft |
Source: RE/MAX Alliance #2222957 Report a problem | ||
Public tax history
| Year | Property taxes | Tax assessment |
|---|---|---|
| 2024 | $1,818 +8.2% | $23,460 -11.1% |
| 2023 | $1,680 +3.6% | $26,390 +24.9% |
| 2022 | $1,621 +5.3% | $21,130 -2.8% |
| 2021 | $1,540 +2.9% | $21,730 +4.7% |
| 2020 | $1,496 +8.8% | $20,757 -0.7% |
| 2019 | $1,375 | $20,902 +17.6% |
| 2018 | $1,375 +0.3% | $17,770 |
| 2017 | $1,371 +20.2% | $17,770 +21.8% |
| 2016 | $1,140 +26.7% | $14,590 |
| 2015 | $899 0% | $14,590 +34.7% |
| 2014 | $900 -17.3% | $10,830 |
| 2013 | $1,089 +17.9% | $10,830 -16.4% |
| 2012 | $923 | $12,950 |
Find assessor info on the county website
Neighborhood: Indian Creek
Nearby homes
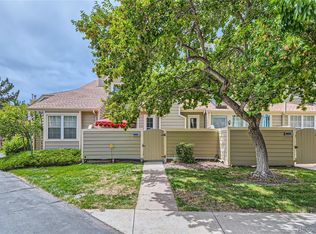
- $370,0002 bd3 ba1.7k sqft7370 E Florida Ave APT 1020, Denver, CO 80231Sold
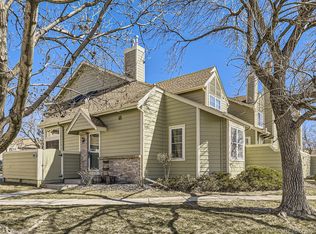
- $407,0002 bd2 ba1.6k sqft7370 E Florida Ave APT 1031, Denver, CO 80231Sold
- $319,8002 bd2 ba1.6k sqft7370 E Florida Ave APT 1040, Denver, CO 80231Off Market

- $343,9002 bd3 ba1.7k sqft7370 E Florida Ave APT 1029, Denver, CO 80231Off Market
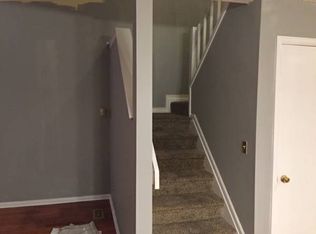
- $365,0003 bd2 ba1.4k sqft7370 E Florida Ave APT 1034, Denver, CO 80231Sold
- $365,6003 bd3 ba1.6k sqft7370 E Florida Ave APT 1042, Denver, CO 80231Sold
- $400,0002 bd2 ba1.9k sqft7474 E Arkansas Ave APT 1507, Denver, CO 80231Sold
- $303,1002 bd2 ba1.5k sqft7474 E Arkansas Ave APT 1401, Denver, CO 80231Off Market
Nearby schools
GreatSchools rating
- 3/10McMeen Elementary SchoolGrades: PK-5Distance: 1.1 mi
- 3/10Hill Campus Of Arts And SciencesGrades: 6-8Distance: 3 mi
- 5/10George Washington High SchoolGrades: 9-12Distance: 1.3 mi
Schools provided by the listing agent
- Elementary: McMeen
- Middle: Hill
- High: George Washington
- District: Denver 1
Source: REcolorado as distributed by MLS GRID. This data may not be complete. We recommend contacting the local school district to confirm school assignments for this home.
Get a cash offer in 3 minutes
Find out how much your home could sell for in as little as 3 minutes with a no-obligation cash offer.
Estimated market value
$389,700
Get a cash offer in 3 minutes
Find out how much your home could sell for in as little as 3 minutes with a no-obligation cash offer.
Estimated market value
$389,700
- Colorado
- Denver County
- Denver
- 80231
- Indian Creek
- 7370 E Florida Avenue Unit 1024
Nearby cities
Nearby neighborhoods
Nearby zip codes
Other Denver Topics
