Welcome to This stunning townhome offers a perfect blend of comfort, convenience, and community amenities.
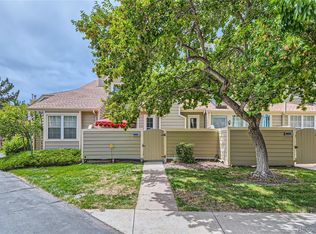
Step into the spacious main floor featuring a bedroom and full bath, ideal for guests, parent who can not walk stair or as a private office. The attached garage ensures easy access, while the fenced concrete patio invites you to relax outdoors.
This spacious residence boasts a large master suite and master bath, ensuring your comfort and relaxation are always prioritized.
Step into the expansive master suite, a serene retreat designed with your needs in mind. Ample space allows for a king-size bed and additional seating area, perfect for unwinding after a long day. Large windows fill the room with natural light, creating an inviting ambiance. Adjacent, the master bath offers a spa-like experience with a deep soaking tub, separate shower, double vanity sinks, and elegant tile work throughout. This private oasis is your sanctuary to rejuvenate and refresh.
Upstairs, discover the inviting loft space with vaulted ceilings and clear story windows, bathing the area in natural light and creating an airy atmosphere. This versatile space is perfect for a home office, media room, or additional living area.
Enjoy the convenience of a one-car attached garage and access to community amenities including a pool and tennis courts, perfect for staying active and socializing with neighbors. Located for optimal convenience, you'll appreciate the easy access to highways and nearby shopping, making errands a breeze. For outdoor enthusiasts, walking and bike paths along the Highline Canal are just moments away, offering scenic routes for leisurely strolls or energetic rides. Don't miss your chance to make this exceptional townhome your own. Schedule a showing today and envision yourself living in style and comfort!!
Sold for $365,600
$365,600
7370 E Florida Avenue #1042, Denver, CO 80231
3beds
1,698sqft
Townhouse
Built in 1986
1,586 Square Feet Lot
$370,600 Zestimate®
$215/sqft
$2,777 Estimated rent
Home value
$370,600
$352,000 - $389,000
$2,777/mo
Zestimate® history
Owner options
List your home for rent
$2,777/mo
Rent Zestimate®
Find your next renter with Zillow Rental Manager. Plus, with online applications, you can quickly screen prospective tenants – for free.
$2,777/mo
Rent Zestimate®
Refinance and save
$2,581/mo
Est. payment
Refinancing to a lower rate could help reduce your monthly payments and save thousands over the life of the loan.
$2,581/mo
Est. payment
Explore your selling options
Work with a Zillow partner agent
Leverage their expertise and Zillow's premium Showcase listings to get your home seen by more buyers.
Get startedList with your own agent
Get your home in front of millions of buyers by listing it on Zillow.
Learn how to do itSell it yourself
Take full control of how buyers see your home on Zillow by listing For Sale by Owner (FSBO).
List your homeWhat's special
Zillow last checked:
Listing updated:
Listed by:
Steve Melnick 303-478-4125 stevenlmelnick@gmail.com,
eXp Realty, LLC
Bought with:
Lorena Maldonado, 100030825
United Imperial Royalty Services
Source: REcolorado as distributed by MLS GRID,MLS#: 9448655
Facts & features
Interior
Bedrooms & bathrooms
- Bedrooms: 3
- Bathrooms: 3
- Full bathrooms: 2
- 3/4 bathrooms: 1
- Main level bathrooms: 1
- Main level bedrooms: 1
Primary bedroom
- Description: Carpet, Vaulted Ceilings
- Level: Upper
- Area: 202.92 Square Feet
- Dimensions: 11.4 x 17.8
Bedroom
- Description: Carpet, Walk In Closet, Blinds And Curtains
- Level: Main
- Area: 144 Square Feet
- Dimensions: 12 x 12
Bedroom
- Description: Carpet
- Level: Basement
- Area: 132.8 Square Feet
- Dimensions: 8 x 16.6
Bathroom
- Description: Tile Floors, Formica Counter Top, Tile Shower Surround, 6 Panel Solid Wood Doors
- Level: Main
- Area: 40 Square Feet
- Dimensions: 5 x 8
Bathroom
- Description: Tile Floors, Double Sinks, Walk In Closet
- Level: Upper
- Area: 81.2 Square Feet
- Dimensions: 7 x 11.6
Bathroom
- Description: Carpet, Mirror Medicine Cabinets
- Level: Basement
- Area: 56 Square Feet
- Dimensions: 7 x 8
Dining room
- Description: Carpet
- Level: Main
- Area: 70 Square Feet
- Dimensions: 7 x 10
Kitchen
- Description: Formica Counter Tops, Stainless Steel Sink And Faucets, Stainless Refrigerator, 2021, Glass Cook Top, Self Cleaning Oven, Stainless Microwave, Pantry, Door To Concrete Fence Patio
- Level: Main
- Area: 110 Square Feet
- Dimensions: 10 x 11
Laundry
- Description: Washer/Dryer, Humidifier, Central Air
- Level: Basement
- Area: 126 Square Feet
- Dimensions: 7 x 18
Living room
- Description: Cathederal Ceilings, Skylights, Cleary Story Windows, Wood Burning Fireplace
- Level: Main
- Area: 102.4 Square Feet
- Dimensions: 8 x 12.8
Loft
- Description: Carpet Ceiling Fan
- Level: Upper
- Area: 112 Square Feet
- Dimensions: 8 x 14
Heating
- Forced Air
Cooling
- Central Air
Appliances
- Included: Cooktop, Dishwasher, Disposal, Dryer, Gas Water Heater, Humidifier, Microwave, Oven, Range, Refrigerator
Features
- Ceiling Fan(s), High Ceilings, Laminate Counters, Open Floorplan, Pantry, Primary Suite, Smoke Free, Vaulted Ceiling(s), Walk-In Closet(s)
- Flooring: Carpet, Laminate
- Windows: Double Pane Windows, Window Coverings
- Basement: Partial
- Has fireplace: Yes
- Fireplace features: Family Room
- Common walls with other units/homes: End Unit
Interior area
- Total structure area: 1,698
- Total interior livable area: 1,698 sqft
- Finished area above ground: 1,217
- Finished area below ground: 385
Property
Parking
- Total spaces: 2
- Parking features: Asphalt
- Attached garage spaces: 2
Features
- Levels: Two
- Stories: 2
- Patio & porch: Patio
- Exterior features: Tennis Court(s)
- Pool features: Outdoor Pool
- Fencing: Partial
Lot
- Size: 1,586 Square Feet
Details
- Parcel number: 621324291
- Zoning: R-2
- Special conditions: Standard
Construction
Type & style
- Home type: Townhouse
- Architectural style: Urban Contemporary
- Property subtype: Townhouse
- Attached to another structure: Yes
Materials
- Frame, Wood Siding
- Roof: Composition
Condition
- Year built: 1986
Details
- Warranty included: Yes
Utilities & green energy
- Sewer: Public Sewer
- Water: Public
- Utilities for property: Electricity Connected, Internet Access (Wired)
Community & HOA
Community
- Security: Carbon Monoxide Detector(s), Radon Detector, Secured Garage/Parking, Smoke Detector(s)
- Subdivision: Springfield At Indian Creek
HOA
- Has HOA: Yes
- Services included: Sewer, Snow Removal, Water
- HOA fee: $420 monthly
- HOA name: Landmark HOA
- HOA phone: 720-398-0717
Location
- Region: Denver
Financial & listing details
- Price per square foot: $215/sqft
- Tax assessed value: $434,500
- Annual tax amount: $1,970
- Date on market: 7/22/2024
- Listing terms: Cash,Conventional,FHA,VA Loan
- Exclusions: Seller's Personal Property
- Ownership: Individual
- Electric utility on property: Yes
Price history
| Date | Event | Price |
|---|---|---|
| 8/21/2024 | Sold | $365,600+3%$215/sqft |
Source:  REcolorado as distributed by MLS GRID #9448655 Report a problem REcolorado as distributed by MLS GRID #9448655 Report a problem | ||
| 8/4/2024 | Pending sale | $355,000$209/sqft |
Source: REcolorado as distributed by MLS GRID #9448655 Report a problem | ||
| 8/1/2024 | Price change | $355,000-2.7%$209/sqft |
Source: REcolorado as distributed by MLS GRID #9448655 Report a problem | ||
| 7/25/2024 | Listed for sale | $365,000+172.4%$215/sqft |
Source: REcolorado as distributed by MLS GRID #9448655 Report a problem | ||
| 6/3/2011 | Sold | $134,000$79/sqft |
Source: Public Record Report a problem | ||
Public tax history
| Year | Property taxes | Tax assessment |
|---|---|---|
| 2024 | $1,970 +12.7% | $25,430 -10.4% |
| 2023 | $1,748 +3.6% | $28,380 +29.1% |
| 2022 | $1,687 +2.8% | $21,980 -2.8% |
| 2021 | $1,642 +2.9% | $22,610 +2.2% |
| 2020 | $1,596 +15.8% | $22,129 -0.7% |
| 2019 | $1,379 | $22,284 +25.1% |
| 2018 | $1,379 +0.3% | $17,820 |
| 2017 | $1,375 +6.3% | $17,820 +7.7% |
| 2016 | $1,293 +27.3% | $16,550 |
| 2015 | $1,016 0% | $16,550 +35.3% |
| 2014 | $1,016 -6.7% | $12,230 |
| 2013 | $1,089 +17.9% | $12,230 -5.6% |
| 2012 | $923 | $12,950 |
Find assessor info on the county website
Neighborhood: Indian Creek
Nearby homes
- $365,0003 bd2 ba1.4k sqft7370 E Florida Ave APT 1034, Denver, CO 80231Sold

- $370,0002 bd3 ba1.7k sqft7370 E Florida Ave APT 1020, Denver, CO 80231Sold
- $390,0002 bd2 ba1.6k sqft7370 E Florida Ave APT 1024, Denver, CO 80231Sold

- $350,2002 bd2 ba1.3k sqft7370 E Florida Ave APT 1009, Denver, CO 80231Off Market
- $352,9002 bd3 ba1.5k sqft7370 E Florida Ave APT 1002, Denver, CO 80231Off Market
- $374,8002 bd2 ba1.6k sqft7370 E Florida Ave APT 1060, Denver, CO 80231Off Market
- $377,5003 bd3 ba1.7k sqft7370 E Florida Ave APT 1038, Denver, CO 80231Off Market
- $316,1002 bd2 ba1k sqft7370 E Florida Ave APT 1022, Denver, CO 80231Off Market
Nearby schools
GreatSchools rating
- 3/10McMeen Elementary SchoolGrades: PK-5Distance: 1.1 mi
- 3/10Hill Campus Of Arts And SciencesGrades: 6-8Distance: 3 mi
- 5/10George Washington High SchoolGrades: 9-12Distance: 1.3 mi
Schools provided by the listing agent
- Elementary: McMeen
- Middle: Hill
- High: George Washington
- District: Denver 1
Source: REcolorado as distributed by MLS GRID. This data may not be complete. We recommend contacting the local school district to confirm school assignments for this home.
Get a cash offer in 3 minutes
Find out how much your home could sell for in as little as 3 minutes with a no-obligation cash offer.
Estimated market value
$370,600
Get a cash offer in 3 minutes
Find out how much your home could sell for in as little as 3 minutes with a no-obligation cash offer.
Estimated market value
$370,600
- Colorado
- Denver County
- Denver
- 80231
- Indian Creek
- 7370 E Florida Avenue Unit 1042
Nearby cities
Nearby neighborhoods
Nearby zip codes
Other Denver Topics
