Siting on 7.2 acres of partially wooded land, This is a peacefulness of a country retreat, This one is close to town and all the modern conveniences you could need. The home has plenty of rustic charm and historic character, featuring a variety of distinctive features that make it truly one-of-a-kind. This property can be a perfect retreat for anyone looking for the quietness and peace from the city.
Just imagine sitting on the large, front porch on a warm summer evening or curling up in front of the wood burning stove with custom floor to ceiling stonework on a cold winter night. It's the perfect place to relax and enjoy nature's beauty. Entertaining in the large great room is a breeze and the large walk-in pantry that could be any chefs dream. The owner’s suite is large with the adjoining dressing room that includes a vanity area. The main bathroom fulfills just about anyone’s desires with not only a stand-alone shower, but a jetted tub, bidet and claw foot tub.
The property offers plenty of space for relaxation, recreation, and endless possibilities. Plus, with a large workshop and office space on the property, this home has something for everyone. Come see it today and imagine all the possibilities!
Foreclosure
$184,900
7370 Narrow Lane Rd, Montgomery, AL 36116
3beds
3,092sqft
Single Family Residence
Built in 1945
7.2 Acres Lot
$-- Zestimate®
$60/sqft
$-- HOA
What's special
Large front porchLarge great roomLarge walk-in pantry
- 3 days
- 580
- 82
Likely to sell faster than
Zillow last checked:
Listing updated:
Listed by:
Belissia Haynes 334-264-2111,
X-Clusive Realty
Source: MAAR,MLS#: 591746 Originating MLS: Montgomery Area Association Of Realtors
Facts & features
Interior
Bedrooms & bathrooms
- Bedrooms: 3
- Bathrooms: 3
- Full bathrooms: 2
- 1/2 bathrooms: 1
Primary bedroom
- Level: First
Bedroom
- Level: First
Bedroom
- Level: First
Bathroom
- Level: First
Bathroom
- Level: First
Other
- Level: First
Florida room
- Level: First
Great room
- Description: Open Concept - Great Room / Kitchen / Dining
- Level: First
Half bath
- Level: First
Kitchen
- Description: Open Concept - Great Room / Kitchen / Dining
- Features: Kitchen/Dining Combo
- Level: First
Heating
- Propane, Wood Stove
Cooling
- Central Air, Electric, Multi Units, Window Unit(s)
Appliances
- Included: Gas Water Heater, Multiple Water Heaters
Features
- Breakfast Bar
- Flooring: Carpet, Laminate, Wood
- Number of fireplaces: 1
- Fireplace features: One
Interior area
- Total interior livable area: 3,092 sqft
Property
Parking
- Total spaces: 3
- Parking features: Detached Carport, Driveway
- Carport spaces: 3
Features
- Levels: One
- Stories: 1
- Patio & porch: Covered, Porch
- Exterior features: Fence, Porch
- Pool features: None
- Fencing: Partial
Lot
- Size: 7.2 Acres
- Dimensions: 354.40 x 861.17 x 370.19 x 885.74
- Features: Outside City Limits, Mature Trees
Details
- Additional structures: Workshop
- Parcel number: 1505164000008.000
- Special conditions: Real Estate Owned
Construction
Type & style
- Home type: SingleFamily
- Architectural style: One Story
- Property subtype: Single Family Residence
Materials
- Wood Siding
Condition
- New construction: No
- Year built: 1945
Utilities & green energy
- Sewer: Public Sewer
- Water: Public
- Utilities for property: Cable Available, Electricity Available, High Speed Internet Available, Propane
Community & HOA
Community
- Subdivision: Narrow Lane
HOA
- Has HOA: No
Location
- Region: Montgomery
Financial & listing details
- Price per square foot: $60/sqft
- Tax assessed value: $240,900
- Annual tax amount: $1,977
- Date on market: 11/3/2026
- Cumulative days on market: 4 days
- Listing terms: Cash,Conventional
Foreclosure details
Estimated market value
Not available
Estimated sales range
Not available
$1,922/mo
Price history
| Date | Event | Price |
|---|---|---|
| 6/20/2025 | Sold | $255,341+50.2%$83/sqft |
Source: Public Record Report a problem | ||
| 1/10/2024 | Sold | $170,000-5.6%$55/sqft |
Source: Public Record Report a problem | ||
| 10/2/2023 | Price change | $180,000-10%$58/sqft |
Source:  MAAR #546139 Report a problem | ||
| 9/8/2023 | Listed for sale | $200,000$65/sqft |
Source: MAAR #546139 Report a problem | ||
Public tax history
| Year | Property taxes | Tax assessment |
|---|---|---|
| 2025 | $1,977 | $48,180 +147.8% |
| 2024 | -- | $19,440 -36.7% |
| 2023 | -- | $30,700 +3.9% |
| 2022 | -- | $29,540 |
| 2021 | -- | -- |
| 2020 | -- | $27,340 |
| 2019 | -- | -- |
| 2018 | -- | $25,000 -46.2% |
| 2017 | -- | $46,460 -3.7% |
| 2014 | -- | $48,260 +91.1% |
| 2013 | -- | $25,250 |
Find assessor info on the county website
Monthly payment
Climate risks
Neighborhood: 36116
Nearby schools
Schools provided by the listing agent
- Elementary: Johnson Elementary School
- Middle: McKee Middle School,
- High: Lanier Senior High School
Source: MAAR. This data may not be complete. We recommend contacting the local school district to confirm school assignments for this home.
Similar homes
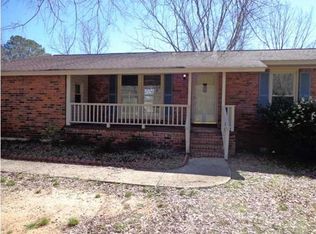
- $--3 bd2 ba1.5k sqft4348 Rainbow Rd, Montgomery, AL 36116Auction
 Auction.com 2
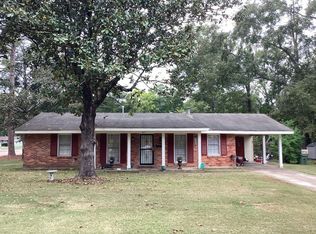
- $187,5004 bd2 ba2.3k sqft3313 Cross Creek Dr, Montgomery, AL 36116For Sale
 MLS ID #590010, Mary Williams, Matthews Realty, LLC.. MAAR
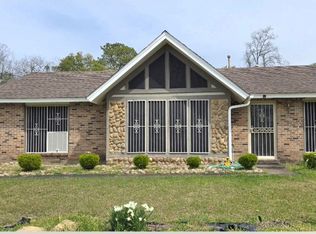
- $--4 bd3 ba2.4k sqft6721 Quail Ridge Dr, Montgomery, AL 36117Auction
 Xome
- $178,0003 bd2 ba2k sqft3921 Strathmore Dr, Montgomery, AL 36116For Sale
 MLS ID #589878, Leveika Martin, EXIT Garth Realty. MAAR
