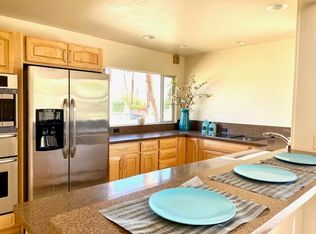
Stunning mountain, golf course, lake, and city light views define this beautifully positioned South Palm Desert condo. Overlooking the iconic Shadow Mountain Golf Course, the home captures sweeping fairway vistas, a tranquil pond, and dramatic mountain backdrops--an exceptional setting for both relaxing and entertaining. This 2-bedroom, 2-bath residence offers classic mid-century architecture with clerestory windows that bring in abundant natural light. The interior features an updated kitchen and baths, tile flooring throughout, plantation shutters, and a functional bar area. A private courtyard just off the primary suite provides an additional quiet outdoor space. Enjoy seamless indoor-outdoor living with a spacious patio complete with natural gas BBQ--perfect for taking in the views and evening lights. Located within the intimate 16-unit Mountain Shadows community, residents benefit from a pool and spa, low HOA dues, and a prime central location just minutes from El Paseo Shopping District, McCallum Theatre, and The Living Desert Zoo and Gardens, along with premier dining, shopping, and recreation. Originally designed by Harold J. Bissner of Robert I. Pitchford & Associates, this property blends architectural significance with everyday livability. Offered turnkey furnished for immediate enjoyment or investment.
For sale
Listed by: Bennion Deville Homes • Barbara Willie • 760-668-5819
$475,000
73700 Grapevine St APT 8, Palm Desert, CA 92260
2beds
1,423sqft
Condominium
Built in 1964
-- sqft lot
$451,200 Zestimate®
$334/sqft
$490/mo HOA
What's special
Tranquil pondDramatic mountain backdropsTile flooring throughoutClassic mid-century architectureSweeping fairway vistasFunctional bar areaUpdated kitchen
- 472 days
- 297
- 20
Zillow last checked:
Listing updated:
Listed by:
Barbara Willie DRE #01350931 760-668-5819,
Bennion Deville Homes
Source: CRMLS,MLS#: 219130218DA Originating MLS: California Desert AOR & Palm Springs AOR
Originating MLS: California Desert AOR & Palm Springs AORFacts & features
Interior
Bedrooms & bathrooms
- Bedrooms: 2
- Bathrooms: 2
- Full bathrooms: 1
- 3/4 bathrooms: 1
Rooms
- Room types: Bedroom, Entry/Foyer, Great Room, Primary Bedroom, Dining Room
Primary bedroom
- Features: Primary Suite
Bedroom
- Features: All Bedrooms Down
Bathroom
- Features: Bathtub, Separate Shower, Tile Counters
Heating
- Forced Air, Natural Gas
Cooling
- Central Air
Appliances
- Included: Dishwasher, Gas Range, Gas Water Heater, Microwave, Refrigerator
- Laundry: Laundry Closet
Features
- Wet Bar, Separate/Formal Dining Room, Furnished, Open Floorplan, Recessed Lighting, Storage, Bar, All Bedrooms Down, Primary Suite
- Flooring: Tile
- Doors: Sliding Doors
- Windows: Blinds, Shutters
- Has fireplace: No
- Furnished: Yes
Interior area
- Total interior livable area: 1,423 sqft
Property
Parking
- Total spaces: 2
- Parking features: Assigned, Detached Carport, Golf Cart Garage, Guest
- Carport spaces: 1
- Uncovered spaces: 1
Features
- Patio & porch: Concrete, Covered
- Has private pool: Yes
- Pool features: Community, Gunite, Electric Heat, In Ground
- Spa features: Heated, In Ground
- Has view: Yes
- View description: City Lights, Golf Course, Mountain(s), Pond, Pool
- Has water view: Yes
- Water view: Pond
Lot
- Size: 1,742 Square Feet
- Features: On Golf Course, Planned Unit Development, Sprinkler System
Details
- Parcel number: 630150009
- Special conditions: Standard
Construction
Type & style
- Home type: Condo
- Property subtype: Condominium
- Attached to another structure: Yes
Materials
- Stucco
- Roof: Foam
Condition
- New construction: No
- Year built: 1964
Utilities & green energy
- Utilities for property: Cable Available
Community & HOA
Community
- Features: Pool
HOA
- Has HOA: Yes
- Amenities included: Maintenance Grounds
- HOA fee: $490 monthly
Location
- Region: Palm Desert
Financial & listing details
- Price per square foot: $334/sqft
- Tax assessed value: $187,612
- Date on market: 5/16/2025
- Listing terms: Cash,Conventional,1031 Exchange
- Inclusions: Turnkey furnished as you see it.
Estimated market value
$451,200
$429,000 - $474,000
$2,871/mo
Price history
| Date | Event | Price |
|---|---|---|
| 4/16/2026 | Price change | $475,000-9.5%$334/sqft |
Source:  CDAR/ Desert Area MLS #219130218 Report a problem CDAR/ Desert Area MLS #219130218 Report a problem | ||
| 5/16/2025 | Listed for sale | $525,000$369/sqft |
Source: CDAR/ Desert Area MLS #219130218 Report a problem | ||
Public tax history
| Year | Property taxes | Tax assessment |
|---|---|---|
| 2026 | -- | $187,612 +2% |
| 2025 | $2,737 +2.9% | $183,934 +2% |
| 2024 | $2,660 +2.8% | $180,329 +2% |
| 2023 | $2,588 +2.8% | $176,794 +2% |
| 2022 | $2,519 +2.6% | $173,329 +2% |
| 2021 | $2,454 +1.7% | $169,931 +1% |
| 2020 | $2,414 +1.7% | $168,190 +2% |
| 2019 | $2,374 +1.7% | $164,893 +2% |
| 2018 | $2,335 +1.8% | $161,661 +2% |
| 2017 | $2,292 | $158,493 +2% |
| 2016 | $2,292 +17.2% | $155,386 +1.5% |
| 2015 | $1,956 +1.7% | $153,054 +2% |
| 2014 | $1,924 | $150,058 +0.5% |
| 2013 | -- | $149,381 +2% |
| 2012 | -- | $146,453 +2% |
| 2011 | -- | $143,582 +0.8% |
| 2010 | -- | $142,511 -0.2% |
| 2009 | -- | $142,851 -44.4% |
| 2008 | -- | $257,000 +87.2% |
| 2007 | -- | $137,306 +2% |
| 2006 | -- | $134,615 +2% |
| 2005 | -- | $131,977 +3.9% |
| 2003 | -- | $127,020 +2% |
| 2002 | -- | $124,530 +2% |
| 2001 | $1,423 +1.9% | $122,089 +2% |
| 2000 | $1,396 | $119,696 |
Find assessor info on the county website
Monthly payment
Est. payment
Payment breakdown
Explore the cost of this home by adjusting the details. Changes won't be saved.Climate risks
Neighborhood: 92260
- $556,6002 bd2 ba1.6k sqft73700 Grapevine St APT 5, Palm Desert, CA 92260Off Market

- $--2 bd2 ba1.6k sqft73700 Grapevine St, Palm Desert, CA 92260Off Market

- $505,3002 bd2 ba1.4k sqft73700 Grapevine St APT 13, Palm Desert, CA 92260Off Market
- $484,1002 bd2 ba1.4k sqft73700 Grapevine St APT 15, Palm Desert, CA 92260Off Market
Similar homes
- $447,5002 bd2 ba1.2k sqft45421 Lupine Ln Unit 1, Palm Desert, CA 92260For Sale
 MLS ID #219149871PS, Josh Marx, Berkshire Hathaway Home Services California Properties. CRMLS
 - $439,0002 bd2 ba1.1k sqft45711 W Verba Santa Dr, Palm Desert, CA 92260For Sale
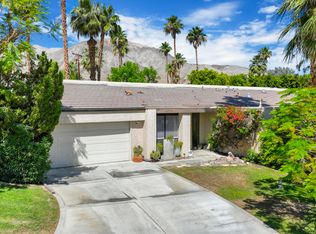 MLS ID #219151331DA, Thomas Tucker, HomeSmart. CRMLS
 - $475,0002 bd2 ba1.4k sqft73452 Irontree Dr, Palm Desert, CA 92260For Sale
 MLS ID #219149306DA, Patrick Noonan, Berkshire Hathaway HomeServices California Properties. CRMLS
 - $449,0002 bd3 ba1.5k sqft73493 Foxtail Ln, Palm Desert, CA 92260For Sale
 MLS ID #219150324DA, Michael Horne, Compass. CRMLS
Local buyer's agents are ready to help
