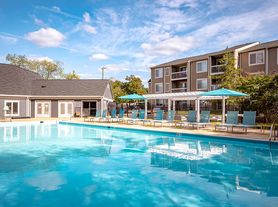

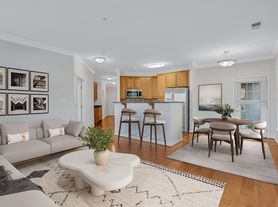

Welcome to this well-maintained one garage townhouse at 7372 Ardglass Drive, featuring a striking two-story entry and a bright, open layout. The main level offers a spacious combined living and dining area that flows into a well-appointed kitchen with a generous eat-in space. Enjoy a low-maintenance fenced-in backyard with dual access from kitchen and basement, completed with a covered patio space, it is low maintenance and relaxing, perfect for outdoor enjoyment. The primary bedroom features vaulted ceilings, a large walk-in closet, and a spa-inspired en-suite bathroom. Ideally located in the heart of Lorton, less than one mile from Fort Belvoir and major commuter routes including Route 1 and I-95, this home offers both convenience and comfort. Schedule your visit today.
Townhouse for rent
$3,000/moFees may apply
7372 Ardglass Dr, Lorton, VA 22079
3beds
1,740sqft
Price may not include required fees and charges. Learn more|
Townhouse
Available Sat Aug 15 2026
Cats, dogs OK
Dryer in unit laundry
1 Parking space parking
What's special
Low-maintenance fenced-in backyardBright open layoutCovered patio spaceSpa-inspired en-suite bathroomTwo-story entryWell-appointed kitchenGenerous eat-in space
- 4 days |
- -- |
- -- |
Zillow last checked:
Listing updated:
Travel times

Let’s turn your rent into credit progress
Build credit history with every on-time payment and get credit for the payment you’re already making.
Facts & features
Interior
Bedrooms & bathrooms
- Bedrooms: 3
- Bathrooms: 4
- Full bathrooms: 2
- 1/2 bathrooms: 2
Appliances
- Laundry: Dryer In Unit, Lower Level, Washer In Unit
Features
- 2 Story Ceilings, Ceiling Fan(s), Combination Kitchen/Dining, Dry Wall, Eat-in Kitchen, Kitchen - Country, Kitchen - Table Space, Open Floorplan, Pantry, Recessed Lighting, Walk In Closet, Walk-In Closet(s)
Interior area
- Total interior livable area: 1,740 sqft
Property
Parking
- Total spaces: 1
- Details: Contact manager
Features
- Pool features: Contact manager
Details
- Parcel number: 1081090186A
Construction
Type & style
- Home type: Townhouse
- Property subtype: Townhouse
Condition
- Year built: 2001
Building
Management
- Pets allowed: Yes
Community & HOA
Location
- Region: Lorton
Financial & listing details
- Lease term: Contact For Details
Price history
| Date | Event | Price |
|---|---|---|
| 7/22/2026 | Listed for rent | $3,000$2/sqft |
Source: Bright MLS #VAFX2330202 Report a problem | ||
| 2/3/2026 | Listing removed | $3,000$2/sqft |
Source: Bright MLS #VAFX2286090 Report a problem | ||
| 1/17/2026 | Listed for rent | $3,000$2/sqft |
Source: Bright MLS #VAFX2286090 Report a problem | ||
| 9/14/2022 | Sold | $525,000$302/sqft |
Source:  Bright MLS #VAFX2086440 Report a problem Bright MLS #VAFX2086440 Report a problem | ||
| 8/18/2022 | Listing removed | -- |
Source: Bright MLS #VAFX2086440 Report a problem | ||
| 8/7/2022 | Contingent | $525,000$302/sqft |
Source: Bright MLS #VAFX2086440 Report a problem | ||
| 7/6/2022 | Listed for sale | $525,000+75%$302/sqft |
Source: Bright MLS #VAFX2076832 Report a problem | ||
| 7/28/2009 | Sold | $300,000-4.8%$172/sqft |
Source: Public Record Report a problem | ||
| 5/13/2009 | Price change | $315,000-3.1%$181/sqft |
Source: Listhub #FX7029037 Report a problem | ||
| 4/12/2009 | Listed for sale | $325,000$187/sqft |
Source: Listhub #FX7029037 Report a problem | ||
Neighborhood: 22079
Nearby schools
GreatSchools rating
- 8/10Gunston Elementary SchoolGrades: PK-6Distance: 2 mi
- 6/10Hayfield SecondaryGrades: 7-12Distance: 3.9 mi