Skip main navigation
Sold for $385,000
  • $385,000

    7373 E Iowa Avenue #1108, Denver, CO 80231

    3beds
    1,698sqft
    Townhouse
    Built in 1984
    -- sqft lot
    $369,200 Zestimate®
    $227/sqft
    $2,731 Estimated rent

    Home value

    $369,200

    $343,000 - $395,000

    $2,731/mo

    Zestimate® history
    Loading
    Loading...

    Owner options

    List your home for rent

    $2,731/mo

    Rent Zestimate®

    Find your next renter with Zillow Rental Manager. Plus, with online applications, you can quickly screen prospective tenants – for free.

    Learn more

    $2,731/mo

    Rent Zestimate®

    Refinance and save

    $2,706/mo

    Est. payment

    Refinancing to a lower rate could help reduce your monthly payments and save thousands over the life of the loan.

    See today's rates

    $2,706/mo

    Est. payment

    Explore your selling options

    Work with a Zillow partner agent

    Leverage their expertise and Zillow's premium Showcase listings to get your home seen by more buyers.

    Get started

    List with your own agent

    Get your home in front of millions of buyers by listing it on Zillow.

    Learn how to do it

    Sell it yourself

    Take full control of how buyers see your home on Zillow by listing For Sale by Owner (FSBO).

    List your home

    What's special

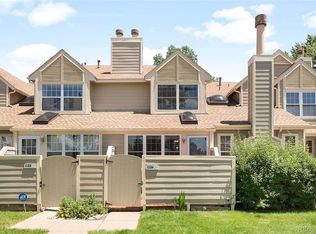
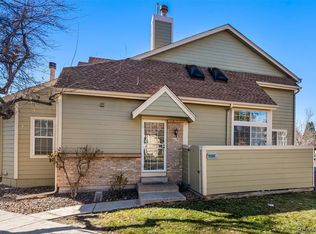
    Location. Space. Light. This stunning 3-bedroom, 3-bathroom end-unit townhome offers the perfect blend of comfort and an open, airy floor plan. Nestled in the sought-after Landmark Townhomes community, this home welcomes you with a freshly painted interior, a soaring vaulted ceiling entryway with skylights, and a striking two-story fireplace. Natural light pours in through expansive windows and skylights, creating a warm and inviting atmosphere. The main floor features a spacious bedroom with vaulted ceilings and an en-suite bathroom, along with an open-concept living and dining area that flows seamlessly into a beautifully designed kitchen. Step outside to your private patio—perfect for enjoying warm Colorado evenings under the stars. The lower level boasts a fully finished basement with an additional bedroom, bathroom, and laundry area, offering flexible space for guests, a home office, or extra storage. Upstairs, a versatile loft provides the perfect reading nook or workspace, leading to the spacious primary suite—complete with a bright, luxurious bathroom and a generous wall of closets. But the true showstopper? This home is ideally located just minutes from downtown Denver and DIA, with easy access to Cherry Creek Trail and an array of parks—perfect for scenic walks, refreshing hikes, and soaking in Colorado’s natural beauty. Don’t miss this incredible opportunity! Information provided herein is from sources deemed reliable but not guaranteed and is provided without the intention that any buyer rely upon it. Listing Broker takes no responsibility for its accuracy and all information must be independently verified by buyers.

    Zillow last checked:

    Listing updated:

    Listed by:

    Courtney O'Shea 303-908-4881 Courtney@ColoradoHomeRealty.com,

    Colorado Home Realty

    Bought with:

    Nallely Cervantes, 100096757

    NAV Real Estate

    Source: REcolorado as distributed by MLS GRID,MLS#: 4948663MLS Logo

    Facts & features

    Interior

    Bedrooms & bathrooms
    • Bedrooms: 3
    • Bathrooms: 3
    • Full bathrooms: 2
    • 3/4 bathrooms: 1
    • Main level bathrooms: 1
    • Main level bedrooms: 1
    Primary bedroom
    • Description: Spacious, With Vaulted Ceiling And Tremendous Closet Space!
    • Level: Upper
    Bedroom
    • Description: Features Vaulted Ceilings And Plenty Of Storage, And An En Suite Full Bathroom
    • Level: Main
    Bedroom
    • Description: Egress Window Around The Corner, Making It A Perfect Third Bedroom, Workout Space Or Rec Room
    • Level: Basement
    Primary bathroom
    • Description: Full Bathroom With An Abundance Of Natural Light To Get Ready In The Morning!
    • Level: Upper
    Bathroom
    • Description: A Fantastic Main Floor Primary Or Guest Room
    • Level: Main
    Bathroom
    • Description: So Convenient For Guests Or A More Private Space
    • Level: Basement
    Dining room
    • Description: Perfect For Everyday Meals Or A Lovely Dinner Party
    • Level: Main
    Kitchen
    • Description: Wonderful Space And Storage With Access To The Patio
    • Level: Main
    Laundry
    • Description: Stackable And Tidy!
    • Level: Basement
    Living room
    • Description: Features Vaulted Ceilings, Skylights And Plenty Of Windows, Creating A Light And Airy Space
    • Level: Main
    Loft
    • Description: Love A Good Loft - Work, Play Or A Little Reading Getaway
    • Level: Upper
    Heating
    • Forced Air, Natural Gas
    Cooling
    • Central Air
    Appliances
    • Included: Cooktop, Dishwasher, Dryer, Microwave, Oven, Range, Refrigerator, Washer
    Features
    • Five Piece Bath
    • Flooring: Carpet, Wood
    • Windows: Double Pane Windows
    • Basement: Finished,Partial
    • Number of fireplaces: 1
    • Fireplace features: Family Room
    • Common walls with other units/homes: End Unit,1 Common Wall
    Interior area
    • Total structure area: 1,698
    • Total interior livable area: 1,698 sqft
    • Finished area above ground: 1,217
    • Finished area below ground: 337

    Property

    Parking
    • Total spaces: 2
    • Parking features: Garage - Attached
    • Attached garage spaces: 1
    • Details: Off Street Spaces: 1
    Features
    • Levels: Three Or More
    • Entry location: Exterior Access
    • Patio & porch: Patio
    • Pool features: Outdoor Pool
    • Fencing: Full
    Details
    • Parcel number: 621324236
    • Zoning: R-2
    • Special conditions: Standard

    Construction

    Type & style
    • Home type: Townhouse
    • Architectural style: Contemporary
    • Property subtype: Townhouse
    • Attached to another structure: Yes
    Materials
    • Frame
    • Roof: Composition
    Condition
    • Updated/Remodeled
    • Year built: 1984

    Utilities & green energy

    • Sewer: Public Sewer
    • Water: Public
    • Utilities for property: Cable Available, Electricity Connected, Internet Access (Wired), Natural Gas Connected

    Community & HOA

    Community
    • Subdivision: Springfield At Indian Creek
    HOA
    • Has HOA: Yes
    • Amenities included: Pool, Tennis Court(s)
    • Services included: Insurance, Maintenance Grounds, Maintenance Structure, Sewer, Snow Removal, Trash, Water
    • HOA fee: $455 monthly
    • HOA name: Landmark Homeowners Association
    • HOA phone: 303-775-2732
    Location
    • Region: Denver

    Financial & listing details

    • Price per square foot: $227/sqft
    • Tax assessed value: $422,800
    • Annual tax amount: $1,952
    • Date on market: 3/28/2025
    • Listing terms: Cash,Conventional,FHA,VA Loan
    • Exclusions: Sellers Personal Property And / Or Staging Items.
    • Ownership: Individual
    • Electric utility on property: Yes
    • Road surface type: Paved

    Price history

    DateEventPrice
    6/2/2025Sold$385,000-6.1%$227/sqft
    Source: REcolorado as distributed by MLS GRID #4948663 Report a problem
    4/22/2025Pending sale$410,000$241/sqft
    Source: REcolorado as distributed by MLS GRID #4948663 Report a problem
    3/28/2025Listed for sale$410,000+87.3%$241/sqft
    Source: REcolorado as distributed by MLS GRID #4948663 Report a problem
    12/5/2022Sold$218,888+103.6%$129/sqft
    Source: Public Record Report a problem
    8/29/2011Sold$107,500-9.5%$63/sqft
    Source: Public Record Report a problem
    7/21/2011Listed for sale$118,800-34%$70/sqft
    Source: Coldwell Banker Residential Brokerage - Southeast Metro at DTC #1018858 Report a problem
    2/28/2001Sold$180,000$106/sqft
    Source: Public Record Report a problem

    Public tax history

    YearProperty taxesTax assessment
    2024$1,910 +12.5%$24,650 -10.7%
    2023$1,697 +3.6%$27,590 +29.3%
    2022$1,638 +2.5%$21,340 -2.8%
    2021$1,597 +2.9%$21,950 +1.9%
    2020$1,553 +14.7%$21,536 -0.7%
    2019$1,353 $21,687 +24%
    2018$1,353 +0.3%$17,490
    2017$1,349 +12.1%$17,490 +13.5%
    2016$1,204 +27.8%$15,410
    2015$942 0%$15,410 +35.9%
    2014$942 $11,340
    Find assessor info on the county website

    Neighborhood: Indian Creek

    Nearby schools

    GreatSchools rating
    Schools provided by the listing agent
    • Elementary: McMeen
    • Middle: Hill
    • High: George Washington
    • District: Denver 1

    Source: REcolorado as distributed by MLS GRID. This data may not be complete. We recommend contacting the local school district to confirm school assignments for this home.

    Get a cash offer in 3 minutes
    Find out how much your home could sell for in as little as 3 minutes with a no-obligation cash offer.
    Estimated market value
    $369,200
    Get a cash offer in 3 minutes
    Find out how much your home could sell for in as little as 3 minutes with a no-obligation cash offer.
    Estimated market value
    $369,200