Skip main navigation
Sold for $412,000
  • $412,000

    7373 E Iowa Avenue #1120, Denver, CO 80231

    3beds
    1,764sqft
    Townhouse
    Built in 1984
    1,586 Square Feet Lot
    $382,300 Zestimate®
    $234/sqft
    $2,793 Estimated rent

    Home value

    $382,300

    $363,000 - $401,000

    $2,793/mo

    Zestimate® history
    Loading
    Loading...

    Owner options

    List your home for rent

    $2,793/mo

    Rent Zestimate®

    Find your next renter with Zillow Rental Manager. Plus, with online applications, you can quickly screen prospective tenants – for free.

    Learn more

    $2,793/mo

    Rent Zestimate®

    Refinance and save

    $2,803/mo

    Est. payment

    Refinancing to a lower rate could help reduce your monthly payments and save thousands over the life of the loan.

    See today's rates

    $2,803/mo

    Est. payment

    Explore your selling options

    Work with a Zillow partner agent

    Leverage their expertise and Zillow's premium Showcase listings to get your home seen by more buyers.

    Get started

    List with your own agent

    Get your home in front of millions of buyers by listing it on Zillow.

    Learn how to do it

    Sell it yourself

    Take full control of how buyers see your home on Zillow by listing For Sale by Owner (FSBO).

    List your home

    What's special

    Denver tech centerVibrant downtown denverModern eleganceCook park rec centerCherry creekIndian creekCherry creek canal
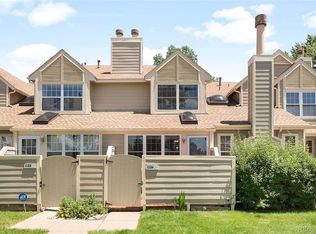
    Welcome home to 7373 Iowa Ave, where modern elegance meets practicality. Discover the ideal lifestyle in the heart of this vibrant community. This well-maintained home offers an open, bright living space with high ceilings throughout. Two large primary suites provide comfort and privacy. The recently finished basement adds versatility to your lifestyle, whether you choose to use it as a third bedroom, a playroom, a functional home office, or an entertainment space for gatherings with friends. A separate laundry room simplifies daily tasks, and ample storage is available throughout. Plus, an attached one-car garage provides your vehicle protection from the elements. This home is meticulously designed for your comfort and convenience. Your new home comes with exclusive HOA amenities, featuring a pool and tennis courts – all included in your monthly dues. Enjoy a hassle-free commute to vibrant Downtown Denver, the Denver Tech Center (DTC), and Aurora. It's no wonder that Indian Creek was acclaimed as one of the top 20 neighborhoods to live in by 5280 Magazine in 2023. Check out nearby Moru Coffee, Comrade Brewing, and Pat's Philly Cheesesteaks – all just moments away. For even more shopping and dining options, explore the vibrant neighborhoods of Lowry and Cherry Creek. Quality education is within easy reach with Rocky Mountain Prep Creekside just a mile away. Enjoy the close proximity to Highline Walk, Cherry Creek Canal, Cook Park Rec Center, and the tranquil escape of Chennai Park right at your doorstep. You won’t want to miss this one.

    Zillow last checked:

    Listing updated:

    Listed by:

    Brittany Ryan brittany.ryan@porchlightgroup.com,

    Porchlight Real Estate Group

    Bought with:

    Luda Rastopchina, 100074374

    HomeSmart Realty

    Source: REcolorado as distributed by MLS GRID,MLS#: 2350708MLS Logo

    Facts & features

    Interior

    Bedrooms & bathrooms
    • Bedrooms: 3
    • Bathrooms: 2
    • Full bathrooms: 2
    • Main level bathrooms: 1
    • Main level bedrooms: 1
    Primary bedroom
    • Description: Carpet
    • Level: Upper
    • Area: 216 Square Feet
    • Dimensions: 18 x 12
    Bedroom
    • Description: Carpet With A 5x5 Walk In Closet
    • Level: Main
    • Area: 144 Square Feet
    • Dimensions: 12 x 12
    Bedroom
    • Description: Non-Conforming With 5x11 Extra Space Lvp Flooring
    • Level: Basement
    • Area: 170 Square Feet
    • Dimensions: 17 x 10
    Primary bathroom
    • Description: Tile With 8x4 Walk In Closet
    • Level: Upper
    • Area: 55 Square Feet
    • Dimensions: 5 x 11
    Bathroom
    • Description: Tile
    • Level: Main
    • Area: 45 Square Feet
    • Dimensions: 9 x 5
    Dining room
    • Description: Wood
    • Level: Main
    • Area: 77 Square Feet
    • Dimensions: 7 x 11
    Kitchen
    • Description: Tile
    • Level: Main
    • Area: 121 Square Feet
    • Dimensions: 11 x 11
    Laundry
    • Level: Basement
    • Area: 136 Square Feet
    • Dimensions: 8 x 17
    Living room
    • Description: Wood
    • Level: Main
    • Area: 200 Square Feet
    • Dimensions: 20 x 10
    Loft
    • Description: Carpet
    • Level: Upper
    • Area: 66 Square Feet
    • Dimensions: 11 x 6
    Heating
    • Forced Air
    Cooling
    • Central Air
    Appliances
    • Included: Dryer, Microwave, Oven, Range, Refrigerator, Washer
    • Laundry: In Unit
    Features
    • High Ceilings, Open Floorplan, Primary Suite, Quartz Counters, Vaulted Ceiling(s), Walk-In Closet(s)
    • Flooring: Carpet, Tile, Wood
    • Basement: Finished,Partial
    • Number of fireplaces: 1
    • Common walls with other units/homes: End Unit
    Interior area
    • Total structure area: 1,764
    • Total interior livable area: 1,764 sqft
    • Finished area above ground: 1,261
    • Finished area below ground: 359

    Property

    Parking
    • Total spaces: 1
    • Parking features: Garage - Attached
    • Attached garage spaces: 1
    Features
    • Levels: Two
    • Stories: 2
    Lot
    • Size: 1,586 Square Feet
    Details
    • Parcel number: 621324248
    • Zoning: R-2
    • Special conditions: Standard

    Construction

    Type & style
    • Home type: Townhouse
    • Property subtype: Townhouse
    • Attached to another structure: Yes
    Materials
    • Frame, Wood Siding
    • Roof: Composition
    Condition
    • Year built: 1984

    Utilities & green energy

    • Sewer: Public Sewer
    • Water: Public

    Community & HOA

    Community
    • Subdivision: Indian Creek
    HOA
    • Has HOA: Yes
    • HOA fee: $385 monthly
    • HOA name: Indian Creek
    • HOA phone: 303-775-2732
    Location
    • Region: Denver

    Financial & listing details

    • Price per square foot: $234/sqft
    • Tax assessed value: $422,000
    • Annual tax amount: $1,711
    • Date on market: 12/1/2023
    • Listing terms: Cash,Conventional,FHA,VA Loan
    • Exclusions: Sellers Personal Property, Staging Furniture
    • Ownership: Individual

    Price history

    DateEventPrice
    1/3/2024Sold$412,000-0.7%$234/sqft
    Source: REcolorado as distributed by MLS GRID #2350708 Report a problem
    12/3/2023Pending sale$415,000$235/sqft
    Source: REcolorado as distributed by MLS GRID #2350708 Report a problem
    12/1/2023Listed for sale$415,000+24.6%$235/sqft
    Source: REcolorado as distributed by MLS GRID #2350708 Report a problem
    2/10/2020Sold$333,000+2.3%$189/sqft
    Source: Public Record Report a problem
    1/14/2020Pending sale$325,500$185/sqft
    Source: Proform, Inc #3447758 Report a problem
    1/9/2020Listed for sale$325,500+5.3%$185/sqft
    Source: Proform, Inc #3447758 Report a problem
    4/24/2017Sold$309,000+66.1%$175/sqft
    Source: Public Record Report a problem
    12/13/2016Sold$186,000-0.5%$105/sqft
    Source: Public Record Report a problem
    10/4/2005Sold$187,000+5.4%$106/sqft
    Source: Public Record Report a problem
    4/15/2003Sold$177,500$101/sqft
    Source: Public Record Report a problem

    Public tax history

    YearProperty taxesTax assessment
    2024$1,905 +11.3%$24,590 -10.7%
    2023$1,711 +3.6%$27,540 +28%
    2022$1,651 +4.1%$21,520 -2.8%
    2021$1,586 +2.9%$22,130 +3.6%
    2020$1,541 +11.8%$21,371 -0.7%
    2019$1,379 $21,521 +20.8%
    2018$1,379 +3.1%$17,820 +2.8%
    2017$1,337 +21.3%$17,330 +22.9%
    2016$1,102 +28.3%$14,100
    2015$859 0%$14,100 +36.4%
    2014$859 -17.8%$10,340
    2013$1,045 +17.9%$10,340 -16.8%
    2012$886 $12,430
    Find assessor info on the county website

    Neighborhood: Indian Creek

    Nearby schools

    GreatSchools rating
    Schools provided by the listing agent
    • Elementary: McMeen
    • Middle: Hill
    • High: George Washington
    • District: Denver 1

    Source: REcolorado as distributed by MLS GRID. This data may not be complete. We recommend contacting the local school district to confirm school assignments for this home.

    Get a cash offer in 3 minutes
    Find out how much your home could sell for in as little as 3 minutes with a no-obligation cash offer.
    Estimated market value
    $382,300
    Get a cash offer in 3 minutes
    Find out how much your home could sell for in as little as 3 minutes with a no-obligation cash offer.
    Estimated market value
    $382,300