Skip main navigation
Sold for $360,000
  • $360,000

    7373 E Iowa Avenue #1124, Denver, CO 80231

    3beds
    1,454sqft
    Townhouse
    Built in 1984
    883 Square Feet Lot
    $349,500 Zestimate®
    $248/sqft
    $2,561 Estimated rent

    Home value

    $349,500

    $325,000 - $374,000

    $2,561/mo

    Zestimate® history
    Loading
    Loading...

    Owner options

    List your home for rent

    $2,561/mo

    Rent Zestimate®

    Find your next renter with Zillow Rental Manager. Plus, with online applications, you can quickly screen prospective tenants – for free.

    Learn more

    $2,561/mo

    Rent Zestimate®

    Refinance and save

    $2,516/mo

    Est. payment

    Refinancing to a lower rate could help reduce your monthly payments and save thousands over the life of the loan.

    See today's rates

    $2,516/mo

    Est. payment

    Explore your selling options

    Work with a Zillow partner agent

    Leverage their expertise and Zillow's premium Showcase listings to get your home seen by more buyers.

    Get started

    List with your own agent

    Get your home in front of millions of buyers by listing it on Zillow.

    Learn how to do it

    Sell it yourself

    Take full control of how buyers see your home on Zillow by listing For Sale by Owner (FSBO).

    List your home

    What's special

    Cozy fireplaceSleek finishesFaces green spaceFinished basementExpansive primary suiteVaulted ceilingsUpgraded townhome
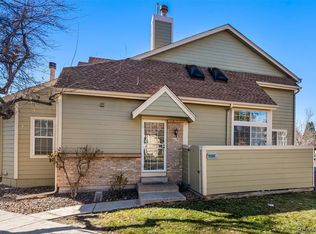
    Welcome to Indian Creek—a hidden gem in the heart of Denver with unbeatable access to Cherry Creek, DTC, Lowry, and the scenic Cherry Creek Bike Trail just minutes away. Perfectly positioned in one of the best spots in the community, this upgraded townhome faces green space and is directly across from Chennai Park, offering the ideal blend of tranquility and convenience. Step inside to discover a light-filled, open layout with real hardwood floors and tasteful updates throughout. The inviting living room centers around a cozy fireplace, while the remodeled kitchen features sleek finishes, newer appliances, and a seamless flow into the dining area—perfect for everyday living or entertaining. Upstairs, you'll find an expansive primary suite with vaulted ceilings and generous closet space. The finished basement adds flexibility, functioning as a third bedroom, home office, or rec room, complete with a dedicated laundry area and plenty of storage. Recent updates—including newer windows, roof, A/C, hot water heater, and modernized bathrooms—mean you can move in with confidence and enjoy low-maintenance living for years to come. Enjoy your morning coffee or evening gatherings on the private fenced patio, and take advantage of the attached one-car garage plus plentiful guest parking right outside your door. With a strong HOA, beautifully maintained grounds, and a community pool, this home truly checks every box. Don’t miss this rare opportunity to own a turn-key townhome in an amazing location!

    Zillow last checked:

    Listing updated:

    Listed by:

    Sara Wilhelm 303-808-1168 swilhelm@milehimodern.com,

    Milehimodern,

    Kendall Boyd 720-341-4714,

    Milehimodern

    Bought with:

    Travis Poland, 100085221

    Berkshire Hathaway HomeServices Colorado, LLC - Highlands Ranch Real Estate

    Source: REcolorado as distributed by MLS GRID,MLS#: 3888209MLS Logo

    Facts & features

    Interior

    Bedrooms & bathrooms
    • Bedrooms: 3
    • Bathrooms: 2
    • Full bathrooms: 1
    • 1/4 bathrooms: 1
    • Main level bathrooms: 1
    Bedroom
    • Level: Upper
    Bedroom
    • Level: Upper
    Bedroom
    • Level: Basement
    Bathroom
    • Level: Main
    Bathroom
    • Level: Upper
    Dining room
    • Level: Main
    Family room
    • Level: Basement
    Kitchen
    • Level: Main
    Living room
    • Level: Main
    Heating
    • Forced Air, Natural Gas
    Cooling
    • Central Air
    Appliances
    • Included: Dishwasher, Disposal, Dryer, Microwave, Oven, Refrigerator, Self Cleaning Oven, Washer
    • Laundry: In Unit
    Features
    • Ceiling Fan(s), Granite Counters, High Ceilings, Open Floorplan, Primary Suite, Smoke Free, Vaulted Ceiling(s)
    • Flooring: Tile, Vinyl, Wood
    • Windows: Window Coverings
    • Basement: Finished,Full,Sump Pump
    • Number of fireplaces: 1
    • Fireplace features: Family Room, Wood Burning
    • Common walls with other units/homes: 2+ Common Walls
    Interior area
    • Total structure area: 1,454
    • Total interior livable area: 1,454 sqft
    • Finished area above ground: 1,012
    • Finished area below ground: 442

    Property

    Parking
    • Total spaces: 1
    • Parking features: Garage - Attached
    • Attached garage spaces: 1
    Features
    • Levels: Two
    • Stories: 2
    • Patio & porch: Deck
    • Pool features: Outdoor Pool
    Lot
    • Size: 883 Square Feet
    • Features: Near Public Transit
    Details
    • Parcel number: 621324252
    • Zoning: R-2
    • Special conditions: Standard

    Construction

    Type & style
    • Home type: Townhouse
    • Property subtype: Townhouse
    • Attached to another structure: Yes
    Materials
    • Frame, Wood Siding
    • Roof: Composition
    Condition
    • Updated/Remodeled
    • Year built: 1984

    Utilities & green energy

    • Sewer: Public Sewer
    • Water: Public
    • Utilities for property: Cable Available, Electricity Connected, Internet Access (Wired), Natural Gas Connected, Phone Available

    Community & HOA

    Community
    • Security: Carbon Monoxide Detector(s), Smoke Detector(s)
    • Subdivision: Indian Creek
    HOA
    • Has HOA: Yes
    • Services included: Reserve Fund, Insurance, Irrigation, Maintenance Grounds, Maintenance Structure, Snow Removal
    • HOA fee: $444 monthly
    • HOA name: Landmark
    • HOA phone: 303-775-2732
    Location
    • Region: Denver

    Financial & listing details

    • Price per square foot: $248/sqft
    • Tax assessed value: $377,800
    • Annual tax amount: $1,713
    • Date on market: 6/20/2025
    • Listing terms: Cash,Conventional,FHA,Other,VA Loan
    • Exclusions: Seller's Personal Property And/Or Staging Items.
    • Ownership: Individual
    • Electric utility on property: Yes
    • Road surface type: Paved

    Price history

    DateEventPrice
    8/1/2025Sold$360,000-1.4%$248/sqft
    Source: REcolorado as distributed by MLS GRID #3888209 Report a problem
    7/14/2025Pending sale$365,000$251/sqft
    Source: REcolorado as distributed by MLS GRID #3888209 Report a problem
    6/20/2025Listed for sale$365,000+35.2%$251/sqft
    Source: REcolorado as distributed by MLS GRID #3888209 Report a problem
    9/13/2023Listing removed--
    Source: Zillow Rentals Report a problem
    9/1/2023Listed for rent$2,250-4.3%$2/sqft
    Source: Zillow Rentals Report a problem
    8/13/2023Listing removed--
    Source: Zillow Rentals Report a problem
    7/27/2023Price change$2,350-2.1%$2/sqft
    Source: Zillow Rentals Report a problem
    7/3/2023Listed for rent$2,400+17.1%$2/sqft
    Source: Zillow Rentals Report a problem
    3/14/2021Listing removed--
    Source: Zillow Rental Manager Report a problem
    3/9/2021Listed for rent$2,050$1/sqft
    Source: Zillow Rental Manager Report a problem
    11/21/2017Sold$269,900+28.1%$186/sqft
    Source: Public Record Report a problem
    4/7/2017Listing removed$210,752+111%$145/sqft
    Source: Auction.com Report a problem
    2/1/2017Listed for sale--
    Source: Auction.com Report a problem
    12/23/1996Sold$99,900$69/sqft
    Source: Public Record Report a problem

    Public tax history

    YearProperty taxesTax assessment
    2024$1,676 +4.1%$21,630 -11.9%
    2023$1,610 +3.6%$24,550 +21.3%
    2022$1,554 +8.2%$20,240 -2.8%
    2021$1,437 +2.9%$20,830 +7.5%
    2020$1,397 +7.3%$19,369 -0.7%
    2019$1,301 $19,505 +16%
    2018$1,301 +13.3%$16,820 +13%
    2017$1,149 +9.9%$14,890 +11.3%
    2016$1,045 +50%$13,380
    2015$697 0%$13,380 +59.5%
    2014$697 -17.2%$8,390
    2013$842 +17.9%$8,390 -16.3%
    2012$715 $10,020
    Find assessor info on the county website

    Neighborhood: Indian Creek

    Nearby schools

    GreatSchools rating
    Schools provided by the listing agent
    • Elementary: McMeen
    • Middle: Hill
    • High: George Washington
    • District: Denver 1

    Source: REcolorado as distributed by MLS GRID. This data may not be complete. We recommend contacting the local school district to confirm school assignments for this home.

    Get a cash offer in 3 minutes
    Find out how much your home could sell for in as little as 3 minutes with a no-obligation cash offer.
    Estimated market value
    $349,500
    Get a cash offer in 3 minutes
    Find out how much your home could sell for in as little as 3 minutes with a no-obligation cash offer.
    Estimated market value
    $349,500