Country charm meets opportunity on this 1.64 acre farmhouse retreat in Walkerton. With 3 bedrooms, 2 full baths, and a welcoming wrap around porch, this home is full of character and space to grow. The main level provides everyday convenience with a primary suite, second full bath, laundry room, and cozy living and dining areas. Upstairs, two additional bedrooms and a bonus room offer endless possibilities: office, playroom, guest room, or creative space. Outside, the land invites you to dream big. A 40' x 30' barn awaits your TLC, and the tool shed adds extra storage. The oversized 2 car garage is perfect for vehicles, hobbies, or projects. This property is ready for the next family to bring their vision to life and enjoy the beauty of country living. Newer items: Refrigerator (2025), Bladder Tank for Well (in last 2 years), Washer and Dryer (2022). With AS IS sale terms and completed septic and well testing, this property is prepared for a smooth transition to its next family.
Pending
$255,000
7373 E State Road 104, Walkerton, IN 46574
3beds
1,952sqft
Single Family Residence
Built in 1920
1.64 Acres Lot
$250,400 Zestimate®
$131/sqft
$-- HOA
What's special
Welcoming wrap around porchLaundry room
- 46 days
- 117
- 3
Likely to sell faster than
Zillow last checked:
Listing updated:
Listed by:
Kelly Titus,
Advanced Real Estate, LLC 219-595-2007
Source: NIRA as distributed by MLS GRID,MLS#: 845680
Facts & features
Interior
Bedrooms & bathrooms
- Bedrooms: 3
- Bathrooms: 2
- Full bathrooms: 2
Rooms
- Room types: Bonus Room, Primary Bedroom, Living Room, Laundry, Kitchen, Dining Room, Bedroom 3, Bedroom 2
Primary bedroom
- Level: Main
- Area: 156
- Dimensions: 13.0 x 12.0
Bedroom 2
- Level: Upper
- Area: 168
- Dimensions: 14.0 x 12.0
Bedroom 3
- Level: Upper
- Area: 160
- Dimensions: 20.0 x 8.0
Bonus room
- Level: Upper
- Area: 288
- Dimensions: 24.0 x 12.0
Dining room
- Level: Main
- Area: 144
- Dimensions: 12.0 x 12.0
Kitchen
- Level: Main
- Area: 154
- Dimensions: 14.0 x 11.0
Laundry
- Level: Main
- Area: 80
- Dimensions: 10.0 x 8.0
Living room
- Level: Main
- Area: 247
- Dimensions: 19.0 x 13.0
Heating
- Forced Air, Propane
Appliances
- Included: Dryer, Washer, Stainless Steel Appliance(s), Refrigerator, Microwave, Dishwasher
- Laundry: Laundry Room, Main Level
Features
- Ceiling Fan(s), Country Kitchen, Open Floorplan, Laminate Counters
- Basement: Crawl Space
- Has fireplace: No
Interior area
- Total structure area: 1,952
- Total interior livable area: 1,952 sqft
- Finished area above ground: 1,952
Property
Parking
- Total spaces: 2
- Parking features: Attached, Kitchen Level, Gravel, Garage Faces Side, Driveway, Concrete, Garage Door Opener
- Attached garage spaces: 2
- Has uncovered spaces: Yes
Features
- Levels: One and One Half
- Patio & porch: Covered, Porch, Front Porch
- Exterior features: Private Yard, Storage, Rain Gutters
- Pool features: None
- Has view: Yes
- View description: Meadow, Rural, Other
Lot
- Size: 1.64 Acres
- Features: Back Yard, Private, Front Yard
Details
- Parcel number: 461232126003000055
- Special conditions: None
Construction
Type & style
- Home type: SingleFamily
- Property subtype: Single Family Residence
Condition
- Fixer
- New construction: No
- Year built: 1920
Utilities & green energy
- Electric: 200+ Amp Service
- Sewer: Septic Tank
- Water: Well
- Utilities for property: Electricity Connected, Propane
Community & HOA
Community
- Security: Smoke Detector(s)
- Subdivision: None
HOA
- Has HOA: No
Location
- Region: Walkerton
Financial & listing details
- Price per square foot: $131/sqft
- Tax assessed value: $147,500
- Annual tax amount: $1,200
- Date on market: 9/26/2026
- Listing agreement: Exclusive Right To Sell
- Listing terms: Cash,Conventional
Estimated market value
$250,400
$238,000 - $263,000
$2,180/mo
Price history
| Date | Event | Price |
|---|---|---|
| 10/9/2026 | Pending sale | $255,000$131/sqft |
Source:  NIRA as distributed by MLS GRID #845680 Report a problem | ||
| 9/26/2026 | Listed for sale | $255,000+5.2%$131/sqft |
Source: NIRA as distributed by MLS GRID #845680 Report a problem | ||
| 6/10/2022 | Sold | $242,500-1%$124/sqft |
Source: NIRA as distributed by MLS GRID #511368 Report a problem | ||
| 4/28/2022 | Contingent | $244,900$125/sqft |
Source: NIRA as distributed by MLS GRID #511368 Report a problem | ||
| 4/27/2022 | Listed for sale | $244,900+65.5%$125/sqft |
Source: NIRA as distributed by MLS GRID #511368 Report a problem | ||
| 6/26/2017 | Sold | $148,000$76/sqft |
Source: NIRA as distributed by MLS GRID #413230 Report a problem | ||
Public tax history
| Year | Property taxes | Tax assessment |
|---|---|---|
| 2025 | $1,284 +1.7% | $147,500 +1.1% |
| 2024 | $1,262 +10.2% | $145,900 +0.2% |
| 2023 | $1,145 +10.4% | $145,600 +17.1% |
| 2022 | $1,038 +1.6% | $124,300 +6.7% |
| 2021 | $1,022 +11.5% | $116,500 |
| 2020 | $916 +3.5% | $116,500 +7.8% |
| 2019 | $884 +7.8% | $108,100 +3.1% |
| 2018 | $820 -1.3% | $104,900 +0.9% |
| 2017 | $831 +8.5% | $104,000 -3.3% |
| 2016 | $765 -6.2% | $107,600 +2.2% |
| 2014 | $816 +6.3% | $105,300 +11.7% |
| 2013 | $768 | $94,300 -12.4% |
| 2010 | -- | $107,700 |
Find assessor info on the county website
Monthly payment
Est. payment
Payment breakdown
Explore the cost of this home by adjusting the details. Changes won't be saved.Climate risks
Neighborhood: 46574
- $213,0003 bd2 ba1.1k sqft7447 E State Road 104, Walkerton, IN 46574Off Market
- $312,8003 bd2 ba1.8k sqft7396 E State Road 104, Walkerton, IN 46574Off Market
- $142,5003 bd2 ba1.8k sqft7447 E State Road 104 Rd, Walkerton, IN 46574Sold

- $277,4003 bd2 ba1.6k sqft7104 E State Road 104, Walkerton, IN 46574Off Market
Similar homes
- $192,9003 bd1 ba1.1k sqft101 Highland Dr, Walkerton, IN 46574For Sale

 MLS ID #844379, Jessica Susdorf, The Lyons Group Real Estate. NIRA as distributed by MLS GRID
- $225,0003 bd2 ba1.3k sqft909 Illinois St, Walkerton, IN 46574For Sale
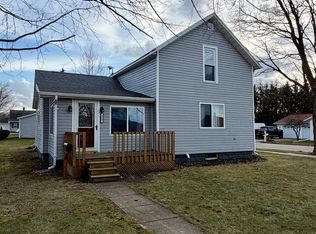 MLS ID #202607379, Morgan R Katzenberger, Coldwell Banker Real Estate Group. IRMLS
- $209,0003 bd2 ba1.2k sqft104 South St, Walkerton, IN 46574For Sale
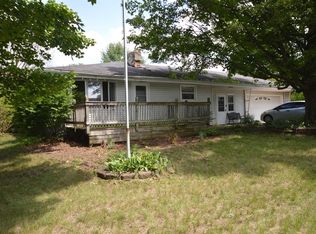 MLS ID #202629615, Lisa Patton, Main Street Real Estate Co. LLC. IRMLS
- $189,9003 bd1 ba1.5k sqft1705 N Longshore Dr, Walkerton, IN 46574For Sale
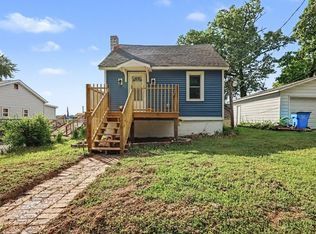 MLS ID #844523, Carla Ebert-Kienitz, Century 21 Circle. NIRA as distributed by MLS GRID
- $229,9002 bd1 ba984 sqft13956 S 550 W, Hanna, IN 46340For SaleMLS ID #848100, Joseph Moke, Weichert, Realtors-Moke Agency. NIRA as distributed by MLS GRID
- $269,0002 bd2 ba1.3k sqft2677 E State Road 2, Rolling Prairie, IN 46371For SaleMLS ID #847133, Vince Kisala, Coldwell Banker Real Estate Gr. NIRA as distributed by MLS GRID
- $334,9003 bd3 ba1.7k sqft3668 S Wayne Dr, La Porte, IN 46350For SaleMLS ID #847841, Sherry Ritter-Banic, Banic Real Estate & Appraisal. NIRA as distributed by MLS GRID
