#334 A home with a Huge gourmet kitchen with stunning white cabinets and a center island that is oversized and ready for your next day or evening of entertaining! A kitchen with amazing storage including a walk-in pantry! Off of your kitchen out the patio door you encounter an amazing rear deck area just ready for morning coffee or an evening cocktail. This is a split floorplan with one bedroom with the den/office on one side of the living area and the spacious master suite on the other. The master has a walk-in closet and a large bathroom. Water closet is separate to allow for privacy. A large Two car garage completes the vision of this stunning Cavco delight!.. Retire In Style! All home buyers must apply for residency in our community. Our Community is an Equal Housing Community. Our state license number is 7579. Interested in financing? Ask your sales associate about third party lenders that may be available.
Under contract
Price cut: $19K (5/26)
$345,900
7373 E Us Highway 60 #334, Gold Canyon, AZ 85118
2beds
1,706sqft
Manufactured Home
Built in 2022
-- sqft lot
$-- Zestimate®
$203/sqft
$-- HOA
What's special
Center islandWalk-in pantryStunning white cabinetsHuge gourmet kitchenWalk-in closetSpacious master suiteRear deck area
- 716 days |
- 19 |
- 0 |
Zillow last checked:
Listing updated:
Listed by:
Christina Brooks 866-305-2415,
Montesa,
Shane Rynkowski 866-305-2415
Source: My State MLS,MLS#: 11214777
Facts & features
Interior
Bedrooms & bathrooms
- Bedrooms: 2
- Bathrooms: 2
- Full bathrooms: 2
Rooms
- Room types: Breakfast Room, Den, En Suite, Family Room, First Floor Bathroom, First Floor Master Bedroom, Kitchen, Laundry Room, Master Bedroom, Walk-in Closet
Kitchen
- Features: Open
Basement
- Area: 0
Heating
- Electric, Zoned, Heat Pump
Cooling
- Central, Zoned
Appliances
- Included: Dishwasher, Disposal, Refrigerator, Microwave, Oven, Water Heater, Stainless Steel Appliances
Features
- Flooring: Carpet, Laminate
- Doors: Doorman
- Has basement: No
- Has fireplace: No
Interior area
- Total structure area: 1,706
- Total interior livable area: 1,706 sqft
- Finished area above ground: 1,706
Property
Parking
- Total spaces: 2
- Parking features: Driveway, Attached
- Garage spaces: 2
- Has uncovered spaces: Yes
Features
- Stories: 1
- Patio & porch: Patio
- Exterior features: Sprinkler System, Utilities
- Has view: Yes
- View description: Mountain, Park, Scenic, Street
Lot
- Features: Trees
Details
- On leased land: Yes
- Lease amount: $1,115
Construction
Type & style
- Home type: MobileManufactured
- Property subtype: Manufactured Home
Materials
- Stucco Siding
- Roof: Tile
Condition
- New construction: No
- Year built: 2022
Utilities & green energy
- Electric: Amps(0)
- Sewer: Municipal
- Water: Municipal
Community & HOA
Community
- Features: Gym, Pool, 55 and Over, Clubhouse, Playground, Recreation Room, Screening Room, Smoking Allowed, Security, Tennis Court
- Senior community: Yes
- Subdivision: Montesa
HOA
- Has HOA: No
- Amenities included: Gym, Pool, 55 and Over, Clubhouse, Pets Allowed, Playground, Recreation Room, Screening Room, Smoking Allowed, Security, Tennis Court
Location
- Region: Gold Canyon
Financial & listing details
- Price per square foot: $203/sqft
- Date on market: 9/4/2024
- Date available: 10/10/2023
Estimated market value
Not available
Estimated sales range
Not available
Not available
Price history
| Date | Event | Price |
|---|---|---|
| 8/6/2026 | Contingent | $345,900$203/sqft |
Source: My State MLS #11214777 Report a problem | ||
| 5/26/2026 | Price change | $345,900-5.2%$203/sqft |
Source: My State MLS #11214777 Report a problem | ||
| 4/29/2026 | Price change | $364,900-1.4%$214/sqft |
Source: My State MLS #11214777 Report a problem | ||
| 1/27/2026 | Price change | $369,900+1.1%$217/sqft |
Source: My State MLS #11214777 Report a problem | ||
| 1/15/2025 | Price change | $365,900-4.2%$214/sqft |
Source: My State MLS #11214777 Report a problem | ||
| 9/4/2024 | Listed for sale | $381,900$224/sqft |
Source: My State MLS #11214777 Report a problem | ||
Public tax history
Tax history is unavailable.
Monthly payment
Climate risks
Neighborhood: 85118
Nearby schools
GreatSchools rating
- 7/10Peralta Trail Elementary SchoolGrades: K-6Distance: 2.7 mi
- 1/10Cactus Canyon Junior High SchoolGrades: 6-8Distance: 5.5 mi
- 4/10Apache Junction High SchoolGrades: 9-12Distance: 5.8 mi
- $315,9002 bd2 ba1.4k sqft7373 E Us Highway 60 #442, Gold Canyon, AZ 85118For Sale

- $365,9002 bd2 ba1.4k sqft7373 E Us Highway 60 #436, Gold Canyon, AZ 85118For Sale

- $351,9002 bd2 ba1.7k sqft7373 E Us Highway 60 #427, Gold Canyon, AZ 85118For Sale

- $333,9002 bd2 ba1.4k sqft7373 E Us Highway 60 #471, Gold Canyon, AZ 85118For Sale
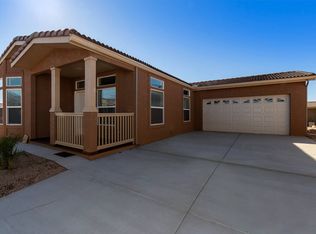
- $327,9002 bd2 ba1.4k sqft7373 E Us Highway 60 #509, Gold Canyon, AZ 85118For Sale
- $352,9002 bd2 ba1.4k sqft7373 E Us Highway 60 #335, Gold Canyon, AZ 85118For Sale
- $327,9002 bd2 ba1.4k sqft7373 E Us Highway 60 #336, Gold Canyon, AZ 85118For Sale
- $219,0002 bd2 ba1.5k sqft7373 E Us Highway 60 LOT 224, Gold Canyon, AZ 85118For Sale
A local agent can set up tours, give advice and negotiate with sellers.
Similar homes
- $327,9002 bd2 ba1.4k sqft7373 E Us Highway 60 #336, Gold Canyon, AZ 85118For Sale
 MLS ID #11213392, Christina Brooks, Montesa. My State MLS
 - $297,9002 bd2 ba1.2k sqft7373 E Us Highway 60 #432, Gold Canyon, AZ 85118For Sale
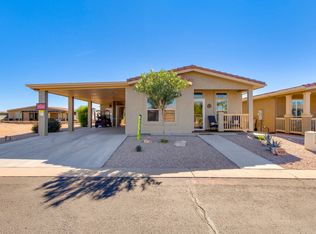 MLS ID #11556987, Christina Brooks, Montesa. My State MLS
 - $490,0004 bd2 ba1.9k sqft11894 E RED BUTTE --, Gold Canyon, AZ 85118For Sale
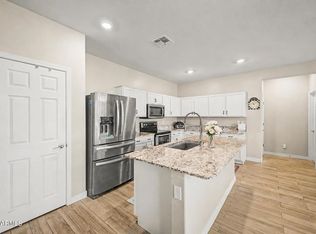 MLS ID #7063245, Cristina Martin, Citiea. ARMLS
 - $504,9994 bd3 ba2.1k sqft12347 E Soloman Rd, Gold Canyon, AZ 85118For Sale
 MLS ID #11833333, Carol Royse, Your Home Sold. My State MLS
 - $389,9903 bd2 ba1.5k sqft18801 E ELSA Drive, Gold Canyon, AZ 85118New ConstructionARMLS
- $219,9952 bd2 ba1.8k sqft3301 S GOLDFIELD Road #4045, Apache Junction, AZ 85119For SaleMLS ID #7039739, Krista Chaffee, West USA Realty. ARMLS
- $389,9903 bd2 ba1.5k sqft18835 E LUZON Drive, Gold Canyon, AZ 85118New ConstructionARMLS
- $350,0003 bd2 ba1.5k sqft1152 W DESERT HOLLOW Drive, San Tan Valley, AZ 85143For SaleMLS ID #7066687, Fabiola D Felix, HomeSmart. ARMLS
- $395,0004 bd3 ba1.8k sqft48443 N DOROTEA Way, Gold Canyon, AZ 85118For SaleMLS ID #7018228, Jody Sayler, Just Selling AZ. ARMLS
- $299,9002 bd2 ba1.6k sqftLas Palmas Grand Clubhouse, Mesa, AZ 85209For SaleMLS ID #11852377, Diana Gonzales, Las Palmas Grand. My State MLS
- $414,9903 bd2 ba1.5k sqft18883 E Luzon Dr, Gold Canyon, AZ 85118New ConstructionDR Horton
- $296,9003 bd2 ba1.3k sqft952 S ESPERANZA Avenue, Mesa, AZ 85208For SaleMLS ID #7052036, Maggie Larsen, Presidential Realty, LLC. ARMLS
- $370,0003 bd2 ba1.3k sqft9923 E WAVELENGTH Avenue, Mesa, AZ 85212For SaleMLS ID #7029016, Trish Friberg, HomeSmart. ARMLS
- $288,0002 bd2 ba1.6k sqftLas Palmas Grand Clubhouse, Mesa, AZ 85209For SaleMLS ID #11665125, Diana Gonzales, Las Palmas Grand. My State MLS
- from $426,9904 bd2 ba2k sqftKingston Plan, Entrada Del Oro, Gold Canyon, AZ 85118New ConstructionDR Horton
- $369,9003 bd2 ba1.3k sqft9845 E GAMMA Avenue, Mesa, AZ 85212For SaleMLS ID #6985215, Kimberly D Brewer, eXp Realty. ARMLS
- $415,0003 bd3 ba1.7k sqft1927 W 23RD Avenue, Apache Junction, AZ 85120For SaleMLS ID #7056926, Aimee N. Lunt, RE/MAX Fine Properties. ARMLS
- $440,0004 bd2 ba1.8k sqft48486 N DURAN Way, Gold Canyon, AZ 85118For SaleMLS ID #7013069, Marlene Ryder, Lori Blank & Associates, LLC. ARMLS
- $255,0002 bd2 ba1.6k sqftLas Palmas Grand Clubhouse, Mesa, AZ 85209For SaleMLS ID #11846496, Diana Gonzales, Las Palmas Grand. My State MLS
- $440,0004 bd2 ba1.7k sqft2701 S Reavis Falls Road, Apache Junction, AZ 85119For SaleMLS ID #7003131, Sara Adams, Real Broker. ARMLS
