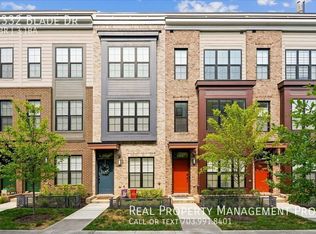
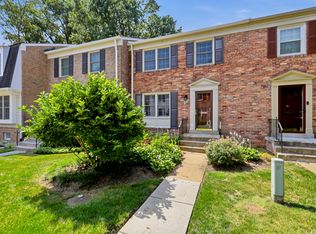
Nestled on a quiet street in the Hillcrest Heights community, this 3 bedroom, 3.5 bath end unit townhome delivers classic design sprinkled with contemporary flair and over 2,400 square feet of living space on 3 finished levels. A tailored brick and siding exterior, assigned parking, expert landscaping, a beautiful private courtyard-style patio and yard, an open floor plan, decorative moldings, custom built-ins, 2 fireplaces, and an abundance of windows on 3 sides creating a light and airy atmosphere are just some of the fine features that make this home so appealing. A soft neutral color palette, and updates including a renovated kitchen, upgraded baths, and newer HVAC and hot water heater make it move in ready!
An open foyer welcomes you home and ushers you into the spacious living room featuring a neutral designer paint with crisp crown molding and chair railing, built-in bookcases, and a cozy gas fireplace. Here, French doors grant access to a tranquil courtyard style yard with patio, majestic shade tree, and lush plantings, all encircled by brick and privacy fencing seamlessly blending indoor and outdoor living! Back inside, the eat-in kitchen is sure to please with an abundance of white cabinetry, upgraded countertops, and quality appliances. A powder room compliments the main level.
Ascend the stairs where you'll find the gracious owner's suite boasting a private bath, and 2 bright and cheery bedrooms sharing easy access to the well-appointed hall bath. The fully finished lower level has plenty of space for games, media, and simple relaxation featuring a large recreation room with a 2nd fireplace and wet bar, a versatile den and 3rd full bath, and laundry room with utility sink and storage space thus completing the luxury and convenience of this wonderful home.
This home is like a private oasis and makes you feel many miles away from the hustle and bustle of Northern Virginia, yet is conveniently located near the Dulles Access Road, I-495, Route 7, and the Silver Line Metro. It is an urbanite's dream with endless shopping, dining, and entertainment experiences in nearby Tysons Corner Center and Galleria. If you're looking for an exceptional property built with fine craftsmanship in a vibrant location, then you have found it!
Townhouse for rent
$3,995/moFees may apply
7377 Montcalm Dr, Mc Lean, VA 22102
3beds
2,442sqft
Price may not include required fees and charges. Learn more|
Townhouse
Available now
Cats, dogs OK
Air conditioner, central air, electric
Dryer in unit laundry
Assigned parking
Central, electric, forced air, natural gas
What's special
Cozy gas fireplaceWell-appointed hall bathUpgraded bathsOpen floor planOpen foyerSoft neutral color paletteExpert landscaping
- 8 days |
- -- |
- -- |
Zillow last checked:
Listing updated:
Travel times

Let’s turn your rent into credit progress
Build credit history with every on-time payment and get credit for the payment you’re already making.
Facts & features
Interior
Bedrooms & bathrooms
- Bedrooms: 3
- Bathrooms: 4
- Full bathrooms: 3
- 1/2 bathrooms: 1
Rooms
- Room types: Bedroom 2, Bedroom 3, Dining Room, Family Room, Foyer, Full Bath, Half Bath, Kitchen, Laundry, Living Room, Office, Primary Bathroom, Primary Bedroom
Heating
- Central, Electric, Forced Air, Natural Gas
Cooling
- Air Conditioner, Central Air, Electric
Appliances
- Included: Dishwasher, Dryer, Exhaust Fan, Garbage Disposal, Gas Water Heater, Ice Maker, Microwave Oven, Oven/Range - Electric, Refrigerator, Washer, Water Heater
- Laundry: Dryer In Unit, In Unit, Laundry Room, Lower Level, Washer In Unit
Features
- Bar, Breakfast Area, Built-in Features, Chair Railings, Crown Molding, Dining Area, Eat-in Kitchen, Exhaust Fan, Family Room Off Kitchen, Formal/Separate Dining Room, Kitchen - Table Space, Open Floorplan, Primary Bath(s), Recessed Lighting, Upgraded Countertops, Wet/Dry Bar
- Flooring: Carpet, Ceramic, Laminate Plank
- Has basement: Yes
- Has fireplace: Yes
Interior area
- Total interior livable area: 2,442 sqft
Property
Parking
- Parking features: Assigned, Parking Lot, Private
Features
- Exterior features: Courtyard, Lighting
- Pool features: Contact manager
- Has view: Yes
- View description: Courtyard, Garden/Lawn, Trees/Woods
Lot
- Features: Corner Lot, Landscaped, Level, Private
Details
- Parcel number: 0303220064
Construction
Type & style
- Home type: Townhouse
- Architectural style: Colonial
- Property subtype: Townhouse
Condition
- Year built: 1969
Building
Management
- Pets allowed: Yes
Community & HOA
Community
- Features: Sidewalks
HOA
- Amenities included: Laundry, Parking
Location
- Region: Mc Lean
Financial & listing details
- Lease term: Contact For Details
Nearby apartments for rent
Price history
| Date | Event | Price |
|---|---|---|
| 8/7/2026 | Price change | $3,995-4.8%$2/sqft |
Source: Bright MLS #VAFX2332214 Report a problem | ||
| 7/30/2026 | Listed for rent | $4,195$2/sqft |
Source: Bright MLS #VAFX2332214 Report a problem | ||
| 6/16/2026 | Listing removed | $4,195$2/sqft |
Source: Bright MLS #VAFX2314900 Report a problem | ||
| 5/23/2026 | Listed for rent | $4,195+1.1%$2/sqft |
Source: Zillow Rentals Report a problem | ||
| 1/31/2023 | Listing removed | -- |
Source: Zillow Rentals Report a problem | ||
| 1/10/2023 | Price change | $4,150-7.8%$2/sqft |
Source: Zillow Rentals Report a problem | ||
| 10/14/2022 | Listed for rent | $4,500$2/sqft |
Source: Zillow Rental Manager Report a problem | ||
| 12/30/2020 | Sold | $787,500+2.3%$322/sqft |
Source: Public Record Report a problem | ||
| 12/4/2020 | Pending sale | $769,900$315/sqft |
Source: Weichert Realtors #VAFX1168884 Report a problem | ||
| 11/20/2020 | Listed for sale | $769,900$315/sqft |
Source: Weichert Realtors #VAFX1168884 Report a problem | ||
Neighborhood: 22102
Nearby schools
GreatSchools rating
- 9/10Sherman Elementary SchoolGrades: PK-6Distance: 1.4 mi
- 10/10Longfellow Middle SchoolGrades: 7-8Distance: 1.9 mi
- 9/10McLean High SchoolGrades: 9-12Distance: 0.9 mi