Some homes are purchased, others are inherited by future generations. Welcome to Starlight Manor at Shaw's River Ranch, a once in a lifetime opportunity to create a legacy property surrounded by Colorado's breathtaking mountain landscapes. Wake each morning to the sound of flowing water, watching the first light dance across Colorado's towering 14,000-foot peaks, and ending each day beneath a sky filled with stars. Positioned on one of only ten homesites in this extraordinary riverfront community, Trout Trail Estate offers the opportunity to build a custom retreat designed around the way you live and experience Colorado's unmatched beauty. Expansive walls of glass, thoughtfully designed indoor-outdoor living spaces, and timeless mountain architecture create a seamless connection between home and nature, ensuring every view becomes part of the living experience. Surrounded by mountain vistas and protected open space, owners enjoy private access to more than half a mile of the South Arkansas River, stocked fishing ponds, cascading waterfalls, scenic trails, and endless opportunities for recreation right outside their door. At the heart of Shaw's River Ranch is The Tavern on the Ranch, a private gathering place featuring a gourmet kitchen, indoor and outdoor entertaining spaces, bocce court, beer garden, firepits, live music stage, games, and luxurious guest accommodations. This is more than a homesite and more than a custom home. It is an opportunity to create a mountain sanctuary where family and friends gather, traditions are built, and memories are made for generations to come. Expertly crafted by Colarelli Custom Homes in collaboration with Freestone-Creative Architects, every detail will be tailored to reflect your vision and lifestyle. Opportunities like this are exceptionally rare, where private river frontage, protected open space, luxury amenities, and panoramic mountain views come together in a setting that can never be replicated. Renderings are conceptual.
New construction
$3,950,000
7378 Heavenly View Parkway, Salida, CO 81201
5beds
4baths
4,150sqft
:
Get pre-qualified$24,324/mo
Single Family Residence
Built in ----
5.92 Acres Lot
$-- Zestimate®
$952/sqft
$517/mo HOA
What's special
Panoramic mountain viewsMountain vistasCascading waterfallsPrivate river frontageTimeless mountain architectureStocked fishing pondsScenic trails
- 37 days |
- 749 |
- 24 |
Zillow last checked:
Listing updated:
Listed by:
Janine Marr 719-221-1838 janine@janinemarrsalida.com,
HomeSmart Preferred Realty
Source: REcolorado as distributed by MLS GRID,MLS#: 3328433
Facts & features
Interior
Bedrooms & bathrooms
- Bedrooms: 5
- Bathrooms: 4
- Main level bathrooms: 1
- Main level bedrooms: 3
Bedroom
- Features: Primary Suite
- Level: Upper
Bedroom
- Level: Upper
Bedroom
- Level: Main
Bedroom
- Level: Main
Bedroom
- Level: Main
Bathroom
- Features: Primary Suite
- Level: Upper
Bathroom
- Level: Upper
Bathroom
- Level: Main
Bathroom
- Level: Upper
Den
- Level: Main
Exercise room
- Level: Main
Kitchen
- Level: Upper
Living room
- Level: Upper
Mud room
- Level: Main
Office
- Level: Main
Heating
- Radiant Floor
Cooling
- Central Air
Appliances
- Included: Dishwasher, Disposal, Dryer, Microwave, Range, Range Hood, Refrigerator, Tankless Water Heater, Washer
Features
- Built-in Features, Ceiling Fan(s), Eat-in Kitchen, Entrance Foyer, Five Piece Bath, High Ceilings, Kitchen Island, Marble Counters, Open Floorplan, Pantry, Primary Suite, Radon Mitigation System, Smart Thermostat, Smoke Free, T&G Ceilings, Vaulted Ceiling(s), Walk-In Closet(s)
- Has basement: No
- Has fireplace: Yes
- Fireplace features: Gas, Living Room, Outside, Master Bedroom, Recreation Room
- Common walls with other units/homes: No Common Walls
Interior area
- Total structure area: 4,150
- Total interior livable area: 4,150 sqft
- Finished area above ground: 4,150
Property
Parking
- Total spaces: 6
- Parking features: Garage
- Garage spaces: 3
Features
- Levels: Two
- Stories: 2
- Has view: Yes
- View description: Meadow, Mountain(s), Valley, Water
- Has water view: Yes
- Water view: Water
- Waterfront features: Pond, Waterfront
Lot
- Size: 5.92 Acres
- Features: Borders National Forest, Master Planned, Mountainous, Open Space
Details
- Parcel number: R380302400039
Construction
Type & style
- Home type: SingleFamily
- Architectural style: Mountain Contemporary
- Property subtype: Single Family Residence
Condition
- To Be Built
- New construction: Yes
Details
- Builder model: Starlight Manor
Utilities & green energy
- Water: Shared Well
Green energy
- Energy efficient items: Construction, Doors, HVAC, Insulation, Lighting, Thermostat, Water Heater
Community & HOA
Community
- Security: Carbon Monoxide Detector(s), Smoke Detector(s)
HOA
- Has HOA: Yes
- Amenities included: Clubhouse, Pond Seasonal, Trail(s)
- Services included: Maintenance Grounds, Water
- HOA fee: $517 monthly
- HOA name: Shaw's River Ranch
- HOA phone: 541-207-2289
Location
- Region: Salida
Financial & listing details
- Price per square foot: $952/sqft
- Tax assessed value: $132,550
- Annual tax amount: $4
- Date on market: 6/17/2026
- Listing terms: Cash,Conventional
- Ownership: Builder
Estimated market value
Not available
Estimated sales range
Not available
Not available
Price history
| Date | Event | Price |
|---|---|---|
| 6/17/2026 | Listed for sale | $3,950,000$952/sqft |
Source:  REcolorado as distributed by MLS GRID #3328433 Report a problem REcolorado as distributed by MLS GRID #3328433 Report a problem | ||
| 4/22/2025 | Listing removed | $10,000$2/sqft |
Source: Zillow Rentals Report a problem | ||
| 3/9/2025 | Listed for rent | $10,000$2/sqft |
Source: Zillow Rentals Report a problem | ||
Public tax history
| Year | Property taxes | Tax assessment |
|---|---|---|
| 2025 | $4 +2.9% | $132,550 +82743.8% |
| 2024 | $4 | $160 +100% |
| 2023 | -- | $80 |
Find assessor info on the county website
Monthly payment
Est. payment
Payment breakdown
Explore the cost of this home by adjusting the details. Changes won't be saved.Climate risks
Neighborhood: 81201
Nearby schools
GreatSchools rating
- 9/10Longfellow Elementary SchoolGrades: K-4Distance: 8.6 mi
- 4/10Salida Middle SchoolGrades: 5-8Distance: 8.9 mi
- 5/10Salida High SchoolGrades: 9-12Distance: 8.8 mi
- $1,763,7003 bd2 ba1.8k sqft7381 County Road 221, Salida, CO 81201Off Market
- $--1 bd1 ba677 sqft7381 County Road 221 #1, Salida, CO 81201Off Market
- $--1 bd1 ba750 sqft7381 County Road 221 #2, Salida, CO 81201Off Market
- $950,000-- bd-- ba-- sqft7384 Heavenly View Pkwy, Salida, CO 81201Sold
- $1,061,6331 bd2 ba2.5k sqft7386 Heavenly View Pkwy, Salida, CO 81201Off Market
- $900,0005.93 Acres7383 Heavenly View Pkwy #6, Salida, CO 81201Lot/Land
- $650,0007.22 Acres7378 Heavenly View Pkwy #7, Salida, CO 81201Sold
- $1,075,7005 bd3 ba3.1k sqft7150 County Road 221, Salida, CO 81201Off Market
A local agent can set up tours, give advice and negotiate with sellers.
A local lender can help you make sure your offer is ready when you are.
Similar homes
- $4,675,0004 bd5 ba5.2k sqft7391 County Road 221, Salida, CO 81201New Construction

 MLS ID #1710831, Janine Marr, HomeSmart Preferred Realty. REcolorado as distributed by MLS GRID
 - $3,450,0003 bd4 ba3.2k sqft9699 County Road 163, Salida, CO 81201New Construction
 MLS ID #4957467, Shawn Allison, Century 21 Community First. REcolorado as distributed by MLS GRID
 - $4,199,0003 bd2 ba2.1k sqft14100 County Road 140, Salida, CO 81201For Sale
 MLS ID #3081257, Jon Adams, United Country Mountain Ranch and Home Brokers. REcolorado as distributed by MLS GRID
 - $2,650,0004 bd5 ba5.3k sqft9188 County Road 240, Salida, CO 81201For Sale
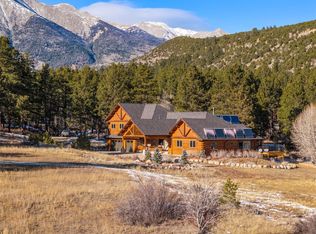
 MLS ID #S1065723, Jeffrey E. Scroggins, LIV Sotheby's I.R.. Altitude Realtors
 - $2,645,0004 bd4 ba5k sqft14410 Hwy 285, Salida, CO 81201For SaleMLS ID #5046087, Julie Kersting, 8z Real Estate - ROCC. REcolorado as distributed by MLS GRID
- $3,350,0002 bd2 ba3.2k sqft1544 County Road 45, Salida, CO 81201For SaleMLS ID #7035908, Jeff Post, Century 21 Community First. REcolorado as distributed by MLS GRID
- $2,090,0008 bd5 ba5.5k sqft000 County Road 251, Salida, CO 81201For SaleMLS ID #3510256, Cathy Chochon, Full Circle Real Estate Group. REcolorado as distributed by MLS GRID
- $2,250,0003 bd4 ba2.9k sqft6953 County Road 105, Salida, CO 81201For SaleMLS ID #7964872, Susan Hughes, Pinon Real Estate Group LLC. REcolorado as distributed by MLS GRID
- $2,598,0004 bd4 ba2.7k sqft13400 Dry Gulch Road, Salida, CO 81201For SaleMLS ID #6249095, Janine Marr, HomeSmart Preferred Realty. REcolorado as distributed by MLS GRID
- $4,250,0003 bd4 ba5.7k sqft21261 Broadview Road, Nathrop, CO 81236For SaleMLS ID #S1067883, Jeni Friedrich, LIV Sotheby's I.R.. Altitude Realtors
