Surround yourself with breathtaking views from every angle in this luxurious modern mountain estate. Every detail of the home has been addressed with the highest quality materials and thoughtful design. Floor-to-ceiling windows offer unobstructed views of Mt. Antero, Mt. Princeton, and the Chalk Cliffs, while the home’s location on 22 acres spanning three parcels assures privacy. The gated entry and gracefully designed approach blend seamlessly with both the setting and the architectural precision of the home. Rich Maplewood finishes, plastered walls, stacked stone accents, and soaring cedar T&G ceilings extend organically into the expansive covered outdoor living spaces. Floor-to-ceiling mountain views frame the great room, which is anchored by a sleek gas fireplace and flows effortlessly into the dining area and gourmet kitchen, which is equipped with Wolf and Sub-Zero appliances. Designed for entertaining, the lower level includes a third fireplace, mountain views, and a secondary kitchen area. A fully soundproofed media room and integrated smart-home networking system enhance both everyday living and entertaining.
The primary suite offers a private retreat with a fireplace, spa-inspired bath with floating dual vanities, soaking tub, double-headed steam shower, custom walk-in closet, and a dedicated washer/dryer. Two additional en-suite bedrooms provide luxurious accommodations.
Enjoy the unique beauty of the Colorado setting in the comfort of outdoor living that is as thoughtfully designed as the interior. The covered deck features a full outdoor kitchen and fireplace. The hot tub has its own private patio. Heated garages include granite counters, built-in air compressors, and EV chargers.
With its rare combination of sleek, modern construction, premium finishes, acreage, and iconic mountain views, this energy efficient and sustainable estate delivers outstanding value.
For sale
Price cut: $300K (8/15)
$3,950,000
21261 Broadview Road, Nathrop, CO 81236
3beds
5,760sqft
Single Family Residence
Built in 2024
22.1 Acres Lot
$3,742,100 Zestimate®
$686/sqft
$100/mo HOA
What's special
- 177 days
- 375
- 31
Zillow last checked:
Listing updated:
Listed by:
Jeni Friedrich (970)453-0550,
LIV Sotheby's I.R.,
Frank Hofmeister 970-333-1950,
LIV Sotheby's I.R.
Source: Altitude Realtors,MLS#: S1067883 Originating MLS: Summit Association of Realtors
Originating MLS: Summit Association of RealtorsFacts & features
Interior
Bedrooms & bathrooms
- Bedrooms: 3
- Bathrooms: 4
- Full bathrooms: 3
- 1/2 bathrooms: 1
Primary bedroom
- Level: Main
Bedroom
- Level: Main
Bedroom
- Level: Lower
Primary bathroom
- Level: Main
Other
- Level: Lower
Other
- Level: Main
Great room
- Level: Main
Great room
- Level: Lower
Kitchen
- Level: Main
Kitchen
- Level: Lower
Laundry
- Level: Lower
Laundry
- Level: Main
Laundry
- Level: Main
Media room
- Level: Main
Office
- Level: Upper
Other
- Level: Main
Sauna
- Level: Main
Utility room
- Level: Main
Heating
- Hot Water, Propane, Radiant Floor, Radiant
Cooling
- 1 Unit
Appliances
- Included: Bar Fridge, Dryer, Dishwasher, Freezer, Disposal, Gas Range, Refrigerator, Range Hood, Smart Appliance(s), Tankless Water Heater, Water Purifier, Washer, Washer/Dryer
- Laundry: Main Level, See Remarks
Features
- Built-in Features, Five Piece Bathroom, Fireplace, Tongue and Groove Ceiling(s), High Ceilings, High Speed Internet, Hot Tub/Spa, In-Law Floorplan, Kitchen Island, Primary Suite, Open Floorplan, Quartz Counters, Sound System, Smoke Free, Solid Surface Counters, Smart Light(s), Smart Thermostat, Utility Sink, Vaulted Ceiling(s), Wired for Sound, Central Vacuum
- Flooring: Carpet, Concrete, Stone, Tile, Wood
- Basement: Crawl Space,Finished,Heated
- Number of fireplaces: 6
- Fireplace features: Gas, Wood Burning
Interior area
- Total interior livable area: 5,760 sqft
Video & virtual tour
Property
Parking
- Parking features: Concrete, Electric Vehicle Charging Station(s), Finished Garage, Garage, Three or more Spaces
- Has garage: Yes
Features
- Levels: Three Or More,Multi/Split
- Exterior features: Sprinkler/Irrigation
- Has view: Yes
- View description: Mountain(s), Valley, Trees/Woods
Lot
- Size: 22.1 Acres
- Features: Sprinklers In Rear, Sprinklers In Front, Landscaped, Near Ski Area, Near Public Transit, Many Trees, Secluded, Split Possible, See Remarks
Details
- Parcel number: R342119300147
- Zoning description: Residential Rural
- Other equipment: Satellite Dish
Construction
Type & style
- Home type: SingleFamily
- Architectural style: Contemporary,Mountain
- Property subtype: Single Family Residence
Materials
- Brick, Cedar, ICFs (Insulated Concrete Forms), Concrete, Stone, Steel
- Foundation: Poured
- Roof: Metal
Condition
- Resale
- Year built: 2024
Utilities & green energy
- Sewer: Septic Tank
- Water: Private, Well
- Utilities for property: Electricity Available, Propane, Phone Available, Snow Removal, Trash Collection, Septic Available
Green energy
- Energy efficient items: Insulation
Community & HOA
Community
- Features: None
- Subdivision: Other - Chaffee
HOA
- Has HOA: Yes
- HOA fee: $1,200 annually
Location
- Region: Nathrop
Financial & listing details
- Price per square foot: $686/sqft
- Tax assessed value: $1,947,607
- Annual tax amount: $6,303
- Date on market: 3/27/2026
- Exclusions: Yes, Personal property
- Road surface type: Dirt
Estimated market value
$3,742,100
$3.55M - $3.93M
Not available
Price history
| Date | Event | Price |
|---|---|---|
| 8/15/2026 | Price change | $3,950,000-7.1%$686/sqft |
Source:  Altitude Realtors #S1067883 Report a problem Altitude Realtors #S1067883 Report a problem | ||
| 5/27/2026 | Price change | $4,250,000-2.3%$738/sqft |
Source: Altitude Realtors #S1067883 Report a problem | ||
| 3/27/2026 | Listed for sale | $4,350,000-19.4%$755/sqft |
Source: Altitude Realtors #S1067883 Report a problem | ||
| 10/20/2025 | Listing removed | $5,400,000$938/sqft |
Source: Altitude Realtors #S1055906 Report a problem | ||
| 7/21/2025 | Price change | $5,400,000-9.2%$938/sqft |
Source: Altitude Realtors #S1055906 Report a problem | ||
| 6/13/2025 | Price change | $5,950,000-7.8%$1,033/sqft |
Source: Altitude Realtors #S1055906 Report a problem | ||
| 4/24/2025 | Price change | $6,450,000-6.5%$1,120/sqft |
Source: Altitude Realtors #S1055906 Report a problem | ||
| 1/19/2025 | Listed for sale | $6,900,000+2913.1%$1,198/sqft |
Source: Altitude Realtors #S1055906 Report a problem | ||
| 12/3/2018 | Sold | $229,000$40/sqft |
Source: Public Record Report a problem | ||
Public tax history
| Year | Property taxes | Tax assessment |
|---|---|---|
| 2025 | $4,214 -23.3% | $121,720 +24.3% |
| 2024 | $5,497 +40.8% | $97,920 -43.1% |
| 2023 | $3,904 +27.8% | $172,140 +45% |
| 2022 | $3,055 +157.8% | $118,740 +103.6% |
| 2021 | $1,185 -55.2% | $58,320 +172.3% |
| 2020 | $2,646 +382.9% | $21,420 +131.3% |
| 2019 | $548 | $9,260 |
| 2018 | $548 | $9,260 |
Find assessor info on the county website
Monthly payment
Est. payment
Payment breakdown
Explore the cost of this home by adjusting the details. Changes won't be saved.Climate risks
Neighborhood: 81236
Nearby schools
Schools provided by the listing agent
- Elementary: Buena Vista
- Middle: Buena Vista
- High: Buena Vista
Source: Altitude Realtors. This data may not be complete. We recommend contacting the local school district to confirm school assignments for this home.
Similar homes
- $3,850,0005 bd4 ba5.4k sqft14767 Basalt Lane, Salida, CO 81201New Construction
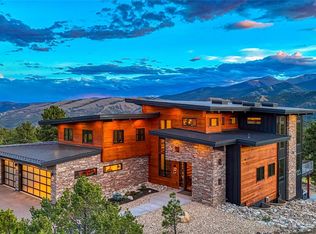
 MLS ID #8586362, Richard Chick, Salida Realty. REcolorado as distributed by MLS GRID
 - $3,950,0005 bd4 ba4.1k sqft7378 Heavenly View Parkway, Salida, CO 81201New Construction
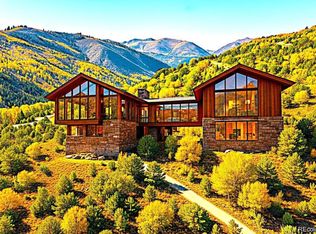 MLS ID #3328433, Janine Marr, HomeSmart Preferred Realty. REcolorado as distributed by MLS GRID
 - $3,600,0003 bd5 ba3.9k sqft28310 County Road 313, Buena Vista, CO 81211For Sale
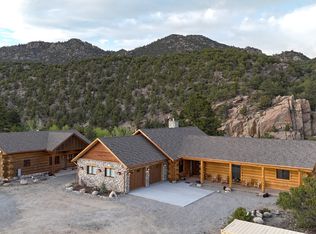 MLS ID #11737929, Brett Mitchell, Hayden Outdoors Real Estate. My State MLS
 - $4,675,0004 bd5 ba5.2k sqft7391 County Road 221, Salida, CO 81201New Construction
 MLS ID #1710831, Janine Marr, HomeSmart Preferred Realty. REcolorado as distributed by MLS GRID
 - $2,495,0004 bd4 ba5k sqft14410 Hwy 285, Salida, CO 81201For SaleMLS ID #5046087, Julie Kersting, 8z Real Estate - ROCC. REcolorado as distributed by MLS GRID
- $2,150,0004 bd4 ba6.8k sqft12600 Coyote Valley Road, Salida, CO 81201For SaleMLS ID #6554669, Jeff Post, Century 21 Community First. REcolorado as distributed by MLS GRID
- $1,999,0003 bd4 ba4.8k sqft30054 Creek Run, Buena Vista, CO 81211For SaleMLS ID #3673505, Mary Kale, Full Circle Real Estate Group. REcolorado as distributed by MLS GRID
- $2,200,0005 bd5 ba5.9k sqft31055 Kodiak Court, Buena Vista, CO 81211For SaleMLS ID #3659385, Jennifer Wright, Coldwell Banker Collegiate Peaks Realty. REcolorado as distributed by MLS GRID
- $2,450,0004 bd5 ba5.3k sqft9188 County Road 240, Salida, CO 81201For Sale
 MLS ID #S1065723, Jeffrey E. Scroggins, LIV Sotheby's I.R.. Altitude Realtors
 - $2,950,000-- bd-- ba5.7k sqft121 Brookdale, Buena Vista, CO 81211For SaleMLS ID #4231247, Ritchie Molitor, Real Broker, LLC. REcolorado as distributed by MLS GRID
