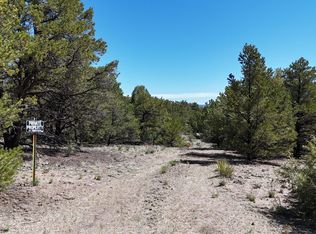
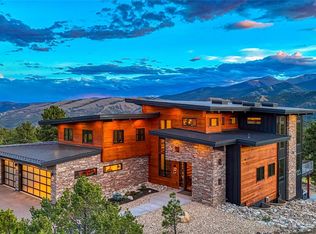
Collegiate Peaks Ranch sits at an ideal 7,800± foot elevation, just minutes from restaurants and shopping in Salida, Buena Vista, and Poncha Springs, yet the ranch enjoys incredible privacy. Skiing at Monarch Mountain is a mere 25-minute drive, and world-class fishing on the famed Arkansas River is 10-15 minutes from your door. This section of the river is also a well-known kayaking and rafting destination. Mt. Princeton Hot Springs are just up the road, ready to soothe muscles sore from skiing or hiking. The 150-acre ranch is fully fenced. The primary residence, a 3,839-square-foot Mountain Contemporary, offers three bedrooms and three bathrooms across two stories, with Hardie Board and stone siding, a composite roof, radiant heat, four fireplaces, and casement windows. The main floor includes a great room with a gas fireplace and vaulted ceilings, plus a kitchen with high-end appliances. The upper-level has additional bedrooms, one with access to an upper-deck fireplace and valley views, and another with mountain views and a dedicated sitting room. The attached garage provides space for three vehicles. The “toy barn,” with a 1,040± square foot ADU, is unmatched in quality and function - no detail was missed. Four bays, including one with a Bendpak 4-post lift, plus laundry, propane heat, tool and storage cabinets, and a TV sitting area, make this a thing most only dream of. The property borders Colorado state land to the south and private land on the other sides. With several wonderful outdoor living spaces, coffee in the morning and a glass of wine in the evening take on a whole new dimension. The property is unencumbered and enjoys a variety of wildlife, including visiting elk and mule deer - with the proper license and tag, it’s an easy property to hunt.
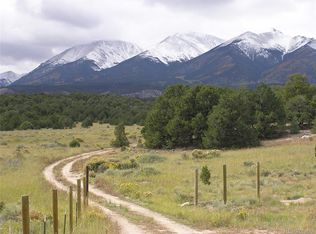
Of course, the name of the ranch tells the real story. The views of the Collegiate Peaks, the Arkansas River Valley, and the surrounding mountains are stunning, visible from almost every window.
For sale
$5,800,000
14150 Hwy 285, Salida, CO 81201
3beds
3,839sqft
Farm
Built in 2008
151 Acres Lot
$-- Zestimate®
$1,511/sqft
$-- HOA
What's special
- 26 days
- 388
- 13
Zillow last checked:
Listing updated:
Listed by:
James Vidamour 719-890-4590 jvidamour@fayranches.com,
Fay Ranches Inc
Source: REcolorado as distributed by MLS GRID,MLS#: 6183153
Facts & features
Interior
Bedrooms & bathrooms
- Bedrooms: 3
- Bathrooms: 3
- Full bathrooms: 2
- 1/2 bathrooms: 1
- Main level bathrooms: 2
- Main level bedrooms: 1
Bedroom
- Description: Primary Bedroom - Walk-In Closet Gas Fireplace
- Features: Primary Suite
- Level: Main
- Area: 225 Square Feet
- Dimensions: 15 x 15
Bedroom
- Description: Access To Upper Deck Fireplace, Valley Views
- Level: Upper
- Area: 182 Square Feet
- Dimensions: 13 x 14
Bedroom
- Description: Sitting Room Access, Mountain Views
- Level: Upper
- Area: 294 Square Feet
- Dimensions: 21 x 14
Bathroom
- Description: 5 Piece En-Suite Bathroom
- Features: Primary Suite
- Level: Main
Bathroom
- Description: Full Bath And Shower
- Level: Upper
Bathroom
- Level: Main
Bonus room
- Description: Sitting Room - Access To Upper Deck Fireplace And Private Deck With Mountain Views
- Level: Upper
- Area: 132 Square Feet
- Dimensions: 11 x 12
Dining room
- Description: Formal, Handblown Custom Glass Fixture
- Level: Main
- Area: 169 Square Feet
- Dimensions: 13 x 13
Great room
- Description: Gas Fireplace, Vaulted Ceiling With Wood Beams, Access To Southern Deck
- Level: Main
- Area: 336 Square Feet
- Dimensions: 16 x 21
Kitchen
- Description: Granite Countertops, Island, Pantry, Handblown Custom Glass Pendants
- Level: Main
- Area: 288 Square Feet
- Dimensions: 18 x 16
Laundry
- Description: Washer/Dryer On Pedestals, Kohler Porcelain Double Standing Sink
- Level: Main
- Area: 80 Square Feet
- Dimensions: 8 x 10
Heating
- Hot Water, Radiant
Cooling
- None
Appliances
- Included: Dishwasher, Dryer, Microwave, Range, Refrigerator, Tankless Water Heater, Washer
Features
- Built-in Features, Ceiling Fan(s), Eat-in Kitchen, Five Piece Bath, Granite Counters, High Ceilings, Kitchen Island, Primary Suite, Walk-In Closet(s)
- Flooring: Carpet, Tile, Wood
- Has basement: No
- Number of fireplaces: 4
- Fireplace features: Bedroom, Gas Log, Great Room, Outside, Wood Burning
Interior area
- Total structure area: 3,839
- Total interior livable area: 3,839 sqft
- Finished area above ground: 3,839
Property
Parking
- Total spaces: 6
- Parking features: Floor Coating, Heated Garage, Oversized
- Attached garage spaces: 6
Features
- Levels: Two
- Stories: 2
- Patio & porch: Covered, Deck
- Exterior features: Barbecue, Gas Grill, Lighting
- Fencing: Full
- Has view: Yes
- View description: Mountain(s), Valley
Lot
- Size: 151 Acres
- Features: Borders Public Land, Near Ski Area, Rolling Slope, Sloped, Suitable For Grazing
- Residential vegetation: Brush, Grassed, Mixed, Wooded, Sagebrush
Details
- Additional parcels included: Additional tax parcels - R353333300179, R353333300214
- Parcel number: R353332400213
- Zoning: Rural Residential
- Special conditions: Standard
Construction
Type & style
- Home type: SingleFamily
- Architectural style: Mountain Contemporary
- Property subtype: Farm
Materials
- Frame
- Roof: Metal
Condition
- Year built: 2008
Utilities & green energy
- Electric: 220 Volts in Garage
- Water: Well
- Utilities for property: Electricity Connected, Propane
Community & HOA
Community
- Security: Smoke Detector(s)
HOA
- Has HOA: No
Location
- Region: Salida
Financial & listing details
- Price per square foot: $1,511/sqft
- Tax assessed value: $3,838,015
- Annual tax amount: $15,183
- Date on market: 9/8/2026
- Listing terms: 1031 Exchange,Cash,Conventional
- Exclusions: To Be Determined - Seller's Personal Items
- Ownership: Individual
- Electric utility on property: Yes
- Road surface type: Dirt, Paved
Estimated market value
Not available
Estimated sales range
Not available
Not available
Price history
| Date | Event | Price |
|---|---|---|
| 9/8/2026 | Listed for sale | $5,800,000$1,511/sqft |
Source:  REcolorado as distributed by MLS GRID #6183153 Report a problem REcolorado as distributed by MLS GRID #6183153 Report a problem | ||
Public tax history
| Year | Property taxes | Tax assessment |
|---|---|---|
| 2025 | $9,240 +11.8% | $239,870 -5% |
| 2024 | $8,265 +56.1% | $252,380 +4% |
| 2023 | $5,294 -0.4% | $242,690 +133% |
| 2022 | $5,315 -4.7% | $104,160 -2.8% |
| 2021 | $5,577 +39.2% | $107,150 -0.2% |
| 2020 | $4,007 +44.2% | $107,350 +98.5% |
| 2019 | $2,779 | $54,090 |
| 2018 | $2,779 +2.5% | $54,090 |
| 2017 | $2,712 -12.1% | $54,090 -8.6% |
| 2016 | $3,085 -16.6% | $59,170 |
| 2015 | $3,697 | $59,170 -14.3% |
| 2014 | $3,697 -7.2% | $69,080 -9.8% |
| 2012 | $3,983 -44.2% | $76,620 +7.9% |
| 2011 | $7,142 +91.9% | $70,990 -20.6% |
| 2010 | $3,722 | $89,430 |
Find assessor info on the county website
Monthly payment
Est. payment
Payment breakdown
Explore the cost of this home by adjusting the details. Changes won't be saved.Climate risks
Neighborhood: 81201
Nearby schools
Schools provided by the listing agent
- Elementary: Longfellow
- Middle: Salida
- High: Salida
- District: Salida R-32
Source: REcolorado as distributed by MLS GRID. This data may not be complete. We recommend contacting the local school district to confirm school assignments for this home.
Similar homes
- $5,800,0003 bd3 ba3.8k sqft14150 US HWY 295, Salida, CO 81201For Sale

 MLS ID #S1070608, Jim Vidamour, FAY RANCHES INC. Altitude Realtors
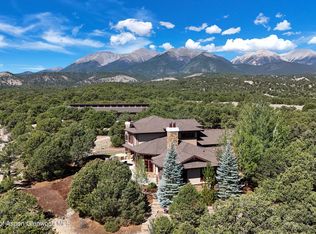
 - $5,800,0003 bd3 ba3.8k sqft14150 Us Highway 285, Salida, CO 81201For Sale
 MLS ID #194474, Jim Vidamour, Fay Ranches, Inc. AGSMLS
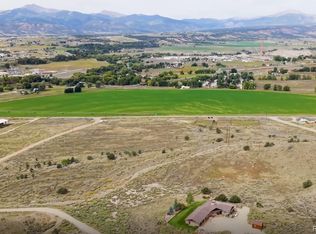
 - $4,300,0004 bd3 ba2.6k sqft6600 County Road 176, Salida, CO 81201For Sale
 MLS ID #6171449, Cathy Chochon, Full Circle Real Estate Group. REcolorado as distributed by MLS GRID
 - $3,850,0005 bd4 ba5.4k sqft14767 Basalt Lane, Salida, CO 81201New Construction
 MLS ID #8586362, Richard Chick, Salida Realty. REcolorado as distributed by MLS GRID
 - $4,199,0003 bd2 ba2.1k sqft14100 County Road 140, Salida, CO 81201For SaleMLS ID #3081257, Jon Adams, United Country Mountain Ranch and Home Brokers. REcolorado as distributed by MLS GRID
- $4,675,0004 bd5 ba5.2k sqft7391 County Road 221, Salida, CO 81201New ConstructionMLS ID #1710831, Janine Marr, HomeSmart Preferred Realty. REcolorado as distributed by MLS GRID
- $3,950,0005 bd4 ba4.1k sqft7378 Heavenly View Parkway, Salida, CO 81201New ConstructionMLS ID #3328433, Janine Marr, HomeSmart Preferred Realty. REcolorado as distributed by MLS GRID
- $3,350,0002 bd2 ba3.2k sqft1544 County Road 45, Salida, CO 81201For SaleMLS ID #7035908, Jeff Post, Century 21 Community First. REcolorado as distributed by MLS GRID
- $2,950,000-- bd-- ba5.7k sqft121 Brookdale, Buena Vista, CO 81211For SaleMLS ID #4231247, Ritchie Molitor, Real Broker, LLC. REcolorado as distributed by MLS GRID
