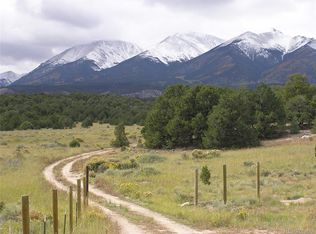
Discover 36.85 acres of Colorado mountain country in the gated Cedar Ridge Estates community near Salida. With breathtaking 360-degree views stretching across the Collegiate Peaks and surrounding Arkansas River Valley, this property offers an exceptional setting for a private mountain retreat, recreational basecamp, or future dream home.This 36.85-acre property combines privacy, accessibility, and remarkable mountain scenery in a gated community. The property features rolling, usable terrain that provides a variety of possibilities for recreation, a future homesite, and enjoying the surrounding landscape. A roughed-in driveway provides access across the property to a central location, creating a convenient starting point for exploring the acreage and developing a private mountain retreat. From the property, enjoy expansive views of the Collegiate Peaks, Arkansas River Valley, and Browns Canyon National Monument across the valley. The varied terrain and elevated setting offer numerous possibilities for a future homesite, recreational cabin, or private getaway. Whether envisioned as a full-time mountain residence, weekend retreat, or recreational basecamp, this acreage provides the space and setting to build something truly special. Few areas in Colorado offer the breadth of outdoor recreation found in Chaffee County. The nearby Arkansas River is renowned for its Gold Medal trout fishing and provides exceptional opportunities for rafting, kayaking, and other water-based adventures. Monarch Mountain Ski Area is within easy driving distance, while the charming mountain town of Salida is approximately 20 minutes away. Salida offers a vibrant selection of restaurants, galleries, shops, breweries, and community events. Beyond the valley, the surrounding public lands provide abundant opportunities for hiking, hunting, camping, wildlife viewing, and exploration. Browns Canyon National Monument adds to the property's spectacular scenery and recreational appeal. With its combination of acreage, privacy, panoramic mountain views, rolling usable terrain, and proximity to some of central Colorado's finest outdoor amenities, this property offers an exceptional opportunity to create your own Colorado mountain haven.
For sale
Price cut: $25K (10/1)
$425,000
285 Tbd Hwy, Salida, CO 81201
0beds
0baths
--sqft
Single Family Residence
Built in ----
36.85 Acres Lot
$-- Zestimate®
$--/sqft
$-- HOA
What's special
Roughed-in drivewayElevated settingRolling usable terrain
- 48 days
- 456
- 26
Zillow last checked:
Listing updated:
Listed by:
Brett Mitchell 719-207-2490,
Hayden Outdoors Real Estate
Source: NY State MLS,MLS#: 11945451
Facts & features
Interior
Bedrooms & bathrooms
- Bedrooms: 0
- Bathrooms: 0
Features
- Has basement: No
- Has fireplace: No
Interior area
- Total structure area: 0
- Finished area above ground: 0
Property
Features
- Frontage length: 0
Lot
- Size: 36.85 Acres
Details
- Lease amount: $0
Construction
Type & style
- Home type: SingleFamily
- Property subtype: Single Family Residence
Condition
- New construction: No
- Year built: 0
Community & HOA
HOA
- Has HOA: No
Location
- Region: Salida
Financial & listing details
- Date on market: 8/21/2026
- Date available: 08/21/2026
- Listing agreement: Exclusive
Estimated market value
Not available
Estimated sales range
Not available
$2,533/mo
Price history
| Date | Event | Price |
|---|---|---|
| 10/1/2026 | Price change | $400,000-5.9% |
Source: My State MLS #11458878 Report a problem | ||
| 8/21/2026 | Listed for sale | $425,000+6.3% |
Source: NY State MLS #11945451 Report a problem | ||
| 6/2/2025 | Listed for sale | $400,000 |
Source: My State MLS #11458878 Report a problem | ||
Public tax history
Tax history is unavailable.
Monthly payment
Est. payment
Payment breakdown
Explore the cost of this home by adjusting the details. Changes won't be saved.Climate risks
Neighborhood: 81201
Nearby schools
Schools provided by the listing agent
- District: 000000
Source: NY State MLS. This data may not be complete. We recommend contacting the local school district to confirm school assignments for this home.

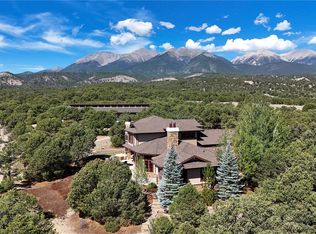
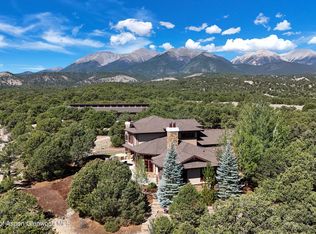
Similar homes
- $397,0001 bd1 ba630 sqft15275 S Russell Street, Salida, CO 81201For Sale
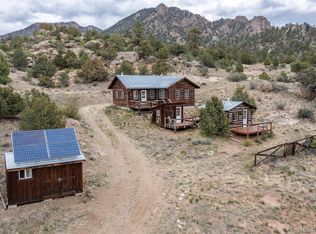
 MLS ID #3989590, Cathy Chochon, Full Circle Real Estate Group. REcolorado as distributed by MLS GRID
 - $525,0003 bd2 ba2.1k sqft16554 Rocky Mountain Road, Salida, CO 81201For Sale
 MLS ID #5977455, Jeff Post, Century 21 Community First. REcolorado as distributed by MLS GRID
 - $449,0003 bd1 ba1.2k sqft813 W 2nd Street, Salida, CO 81201For Sale
 MLS ID #6897157, Jeff Post, Century 21 Community First. REcolorado as distributed by MLS GRID
 - $399,0003 bd2 ba1.8k sqft727 Angus Circle, Hartsel, CO 80449For Sale
 MLS ID #S1071541, Amy Smits, eXp Realty LLC - Resort Experts. Altitude Realtors
 - $515,0003 bd2 ba1.2k sqft122 Starbuck Circle, Salida, CO 81201For SaleMLS ID #5423462, Jeff Post, Century 21 Community First. REcolorado as distributed by MLS GRID
- $455,0002 bd2 ba1.1k sqft310 W 16th Street #B, Salida, CO 81201For SaleMLS ID #1822052, Janine Marr, HomeSmart Preferred Realty. REcolorado as distributed by MLS GRID
- $459,0003 bd2 ba1.4k sqft27733 Aspen Ridge Circle, Buena Vista, CO 81211For SaleMLS ID #3701651, Tracy Storms, Coldwell Banker Collegiate Peaks Realty. REcolorado as distributed by MLS GRID
- $450,0002 bd2 ba1.6k sqft119 Mill Avenue, Buena Vista, CO 81211For SaleMLS ID #8640267, Mark Krasnow, Full Circle Real Estate Group. REcolorado as distributed by MLS GRID
- $575,0003 bd2 ba1.3k sqft26 Rex Circle, Salida, CO 81201For SaleMLS ID #6281615, Andrew Anderson, HomeSmart Preferred Realty. REcolorado as distributed by MLS GRID
- $399,9901 bd1 ba507 sqft202 N F Street #A, Salida, CO 81201For SaleMLS ID #8898788, Brett Rankin, Pinon Real Estate Group LLC. REcolorado as distributed by MLS GRID
- $399,0002 bd1 ba884 sqft25981 County Road 162 E, Nathrop, CO 81236For SaleMLS ID #5044027, Bill Lockett, Coldwell Banker Collegiate Peaks Realty. REcolorado as distributed by MLS GRID
- $602,0003 bd2 ba912 sqft501 Chilcott Street, Salida, CO 81201For SaleMLS ID #2402063, April Adams, United Country Mountain Ranch and Home Brokers. REcolorado as distributed by MLS GRID
- $445,0001 bd1 ba680 sqftGM Condos, Salida, CO 81201For SaleMLS ID #2494514, Janine Marr, HomeSmart Preferred Realty. REcolorado as distributed by MLS GRID
- $437,7001 bd1 ba453 sqft207 F Street #2, Salida, CO 81201For SaleMLS ID #9023094, Janine Marr, HomeSmart Preferred Realty. REcolorado as distributed by MLS GRID
- $629,0003 bd2 ba1.4k sqft646 C Street, Salida, CO 81201For SaleMLS ID #9949974, Austina Campbell, Coldwell Banker Collegiate Peaks Realty. REcolorado as distributed by MLS GRID
- $398,0003 bd1 ba1.3k sqft124 Dartmouth Drive, Buena Vista, CO 81211For SaleMLS ID #3293849, Amber Gaston, Full Circle Real Estate Group. REcolorado as distributed by MLS GRID
