At the end of the road, 35± private acres adjoin BLM land and National Forest with private Colorado Trail access and sweeping Arkansas River Valley views. A gated entrance and asphalt driveway lead to a mountain legacy estate with no covenants, room for horses and livestock, a private rifle range and space for barns or shops. The well permit reportedly accommodates up to three residences, subject to verification and land-use approvals. Hike, bike, ride horseback or explore nearby hunting country. The Arkansas River, Monarch skiing and natural hot springs offer adventure and relaxation, while changing mountain light inspires creative pursuits. Inside, vaulted ceilings, exposed beams, cherry floors, two fireplaces and custom maple cabinetry create warm sophistication. Five bedrooms, four baths and an executive office join a walkout family room, wet bar, fitness studio, billiard area and storage. The kitchen features granite, premium Viking and Miele appliances, double ovens, a warming drawer, pantry and breakfast room. A gas grill hookup and prep station beneath the kitchen pass-through window simplify outdoor entertaining. An alabaster chandelier and wall of windows frame the Arkansas River Valley for formal dining. The primary suite offers travertine, marble floors, a jetted tub and private hot tub patio. Four lower-level bedrooms, including a second primary suite, offer direct patio access. Decks, balconies and stamped-concrete patios embrace the setting. Hydronic in-floor heat, a heated three-car garage and parking apron, heat-traced gutters and a concrete tile roof support year-round comfort. A Generac whole-home standby generator supplies automatic backup power, while security monitoring adds peace of mind. Updates include a well pump, boiler improvements, water systems, redundant Starlink WiFi, fencing, roof maintenance, septic servicing, landscaping and defensible-space fire mitigation. An opportunity too rare to pass up. A legacy worth passing down.
Coming soon 10/26
$2,980,000
13780 County Road 251A, Salida, CO 81201
5beds
5,616sqft
Single Family Residence
Built in 2004
35 Acres Lot
$-- Zestimate®
$531/sqft
$-- HOA
What's special
- 11 hours
- 59
- 5
Zillow last checked:
Listing updated:
Listed by:
Adriana De Anda 719-239-0206 adeanda@pinonrealestate.com,
Pinon Real Estate Group LLC
Source: REcolorado as distributed by MLS GRID,MLS#: 4033053
Facts & features
Interior
Bedrooms & bathrooms
- Bedrooms: 5
- Bathrooms: 4
- Full bathrooms: 3
- 3/4 bathrooms: 1
- Main level bathrooms: 2
- Main level bedrooms: 1
Bedroom
- Features: Primary Suite
- Level: Main
Bedroom
- Level: Lower
Bedroom
- Level: Lower
Bedroom
- Level: Lower
Bedroom
- Level: Lower
Bathroom
- Features: En Suite Bathroom, Primary Suite
- Level: Main
Bathroom
- Level: Main
Bathroom
- Features: En Suite Bathroom
- Level: Lower
Bathroom
- Level: Lower
Dining room
- Level: Main
Dining room
- Description: Breakfast Room
- Level: Main
Exercise room
- Level: Lower
Family room
- Level: Lower
Game room
- Level: Lower
Great room
- Level: Main
Kitchen
- Description: W Walk-In Pantry
- Level: Main
Kitchen
- Description: Wetbar
- Level: Lower
Laundry
- Level: Main
Living room
- Level: Main
Office
- Level: Main
Heating
- Hot Water, Radiant, Radiant Floor, Wood
Cooling
- None
Appliances
- Included: Bar Fridge, Convection Oven, Cooktop, Dishwasher, Disposal, Double Oven, Down Draft, Dryer, Gas Water Heater, Microwave, Refrigerator, Warming Drawer, Washer, Water Purifier, Water Softener
Features
- Built-in Features, Ceiling Fan(s), Central Vacuum, Entrance Foyer, Five Piece Bath, Granite Counters, High Ceilings, Kitchen Island, Open Floorplan, Pantry, Primary Suite, Solid Surface Counters, Stone Counters, Vaulted Ceiling(s), Walk-In Closet(s), Wet Bar
- Flooring: Carpet, Tile, Wood
- Windows: Double Pane Windows
- Basement: Finished,Full,Walk-Out Access
- Number of fireplaces: 2
- Fireplace features: Family Room, Gas, Living Room, Wood Burning
Interior area
- Total structure area: 5,616
- Total interior livable area: 5,616 sqft
- Finished area above ground: 5,616
- Finished area below ground: 0
Property
Parking
- Total spaces: 3
- Parking features: Concrete, Exterior Access Door, Heated Garage, Insulated Garage, Lighted, Oversized
- Attached garage spaces: 3
- Has uncovered spaces: Yes
Features
- Levels: Multi/Split
- Patio & porch: Covered, Deck, Patio
- Exterior features: Balcony, Garden, Gas Grill, Gas Valve, Rain Gutters, Lighting
- Has spa: Yes
- Spa features: Spa/Hot Tub, Heated
- Fencing: Partial
- Has view: Yes
- View description: Mountain(s), Valley
Lot
- Size: 35 Acres
- Features: Borders National Forest, Borders Public Land, Fire Mitigation, Foothills, Landscaped, Many Trees, Meadow, Mountainous, Secluded
- Residential vegetation: Heavily Wooded, Mixed, Partially Wooded, Wooded, Thinned, Xeriscaping
Details
- Parcel number: R368306200022
- Zoning: Agriculture/Ranching (AR)
- Special conditions: Standard
- Horses can be raised: Yes
- Horse amenities: Well Allows For
Construction
Type & style
- Home type: SingleFamily
- Architectural style: Contemporary
- Property subtype: Single Family Residence
Materials
- Frame, Stone, Stucco
- Foundation: Slab
- Roof: Concrete
Condition
- Year built: 2004
Utilities & green energy
- Water: Well
Green energy
- Energy efficient items: Construction, Insulation
Community & HOA
Community
- Security: Carbon Monoxide Detector(s), Security System, Smart Cameras, Smoke Detector(s)
- Subdivision: None
HOA
- Has HOA: No
Location
- Region: Salida
Financial & listing details
- Price per square foot: $531/sqft
- Annual tax amount: $5,885
- Date on market: 10/26/2026
- Listing terms: 1031 Exchange,Cash,Conventional,Jumbo
- Exclusions: Seller And Agent/Staging Personal Property
- Ownership: Individual
- Road surface type: Gravel, Paved
Estimated market value
Not available
Estimated sales range
Not available
Not available
Price history
Price history is unavailable.
Public tax history
Tax history is unavailable.
Monthly payment
Est. payment
Payment breakdown
Explore the cost of this home by adjusting the details. Changes won't be saved.Climate risks
Neighborhood: 81201
Nearby schools
Schools provided by the listing agent
- Elementary: Longfellow
- Middle: Salida
- High: Salida
- District: Salida R-32
Source: REcolorado as distributed by MLS GRID. This data may not be complete. We recommend contacting the local school district to confirm school assignments for this home.
Similar homes
- $2,495,0004 bd4 ba5k sqft14410 Hwy 285, Salida, CO 81201For Sale
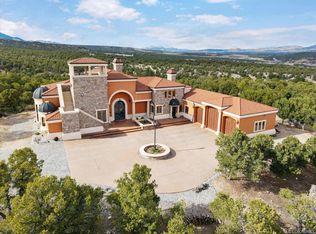
 MLS ID #5046087, Julie Kersting, 8z Real Estate - ROCC. REcolorado as distributed by MLS GRID
- $3,200,0008 bd9 ba6.4k sqft9582 US Highway 285, Salida, CO 81201For Sale
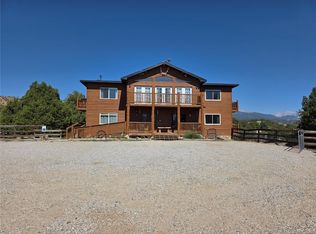 MLS ID #8912056, Chuck Azzopardi, Colorado Mountain Realty. REcolorado as distributed by MLS GRID
- $2,150,0004 bd4 ba6.8k sqft12600 Coyote Valley Road, Salida, CO 81201For Sale
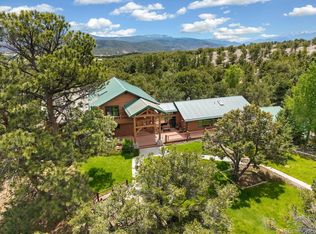 MLS ID #6554669, Jeff Post, Century 21 Community First. REcolorado as distributed by MLS GRID
- $2,450,0004 bd5 ba5.3k sqft9188 County Road 240, Salida, CO 81201For Sale
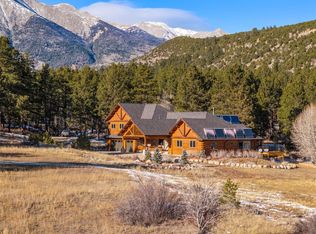
 MLS ID #S1065723, Jeffrey E. Scroggins, LIV Sotheby's I.R.. Altitude Realtors
- $3,850,0005 bd4 ba5.4k sqft14767 Basalt Lane, Salida, CO 81201New ConstructionMLS ID #8586362, Richard Chick, Salida Realty. REcolorado as distributed by MLS GRID
- $1,950,0004 bd4 ba3k sqft13400 Dry Gulch Road, Salida, CO 81201For SaleMLS ID #4494298, Janine Marr, HomeSmart Preferred Realty. REcolorado as distributed by MLS GRID
- $1,890,0005 bd3 ba3.4k sqft12098 County Road 258a, Salida, CO 81201For SaleMLS ID #7468044, Janine Marr, HomeSmart Preferred Realty. REcolorado as distributed by MLS GRID
- $1,854,9505 bd4 ba3.2k sqft7005 County Road 221, Salida, CO 81201For SaleMLS ID #3827729, Jennifer Ricci, HomeSmart Preferred Realty. REcolorado as distributed by MLS GRID
- $3,950,0005 bd4 ba4.1k sqft7378 Heavenly View Parkway, Salida, CO 81201New ConstructionMLS ID #3328433, Janine Marr, HomeSmart Preferred Realty. REcolorado as distributed by MLS GRID
- $1,750,0004 bd3 ba4k sqft17121 Kiowa Road, Nathrop, CO 81236For SaleMLS ID #8079636, Jeff Post, Century 21 Community First. REcolorado as distributed by MLS GRID
- $1,490,0004 bd4 ba5.3k sqft8557 Mountain View Farms Lane, Salida, CO 81201For SaleMLS ID #8229687, Michael Hanayik, West and Main Homes Inc. REcolorado as distributed by MLS GRID
- $1,578,0004 bd3 ba3.9k sqft8551 Mountain View Farms Lane, Salida, CO 81201For SaleMLS ID #4041035, Adriana De Anda, Pinon Real Estate Group LLC. REcolorado as distributed by MLS GRID
- $1,890,0004 bd4 ba4.3k sqft5410 Longbranch Road, Salida, CO 81201For SaleMLS ID #8286393, Jeff Post, Century 21 Community First. REcolorado as distributed by MLS GRID
- $3,350,0002 bd2 ba3.2k sqft1544 County Road 45, Salida, CO 81201For SaleMLS ID #7035908, Jeff Post, Century 21 Community First. REcolorado as distributed by MLS GRID
- $2,200,0005 bd5 ba5.9k sqft31055 Kodiak Court, Buena Vista, CO 81211For SaleMLS ID #3659385, Jennifer Wright, Coldwell Banker Collegiate Peaks Realty. REcolorado as distributed by MLS GRID
- $1,499,0005 bd4 ba5.2k sqft1113 Little River Lane, Poncha Springs, CO 81242For SaleMLS ID #8205199, Adriana De Anda, Pinon Real Estate Group LLC. REcolorado as distributed by MLS GRID
- $3,925,0003 bd4 ba5.7k sqft21261 Broadview Road, Nathrop, CO 81236For SaleMLS ID #S1067883, Jeni Friedrich, LIV Sotheby's I.R.. Altitude Realtors
- $1,800,0002 bd3 ba3.3k sqft16050 Oppliger Drive, Nathrop, CO 81236For SaleMLS ID #3560332, Julie Kersting, 8z Real Estate - ROCC. REcolorado as distributed by MLS GRID
