Rare investment opportunity to acquire a fully turn-key, multi-stream agritourism hospitality compound spanning 19 fully fenced acres in beautiful Central Colorado. The Mountain Goat Lodge features a 6,240 SQ FT main lodge boasting a soaring great room with a 2-story stone fireplace, an open-concept lodge kitchen, a dining room, a library, two main-floor king suites, and 4 upper-level en-suite guest bedrooms. There is a hot-tub on the west balcony, overlooking the Sawatch Mountains. Recent high-end upgrades include a new roof with a 50-year warranty, Kohler baths, Andersen windows, and a full Trex deck system. A private lower-level 2BR/2BA innkeeper’s suite with a private kitchen and oversized commercial laundry. Beyond the lodge, a detached commercial office/workshop hub acts as the property's central tech hub. The lucrative glamping village includes a meticulously restored 1957 Magnolia trailer, 4 retro Riverside campers with full utility hooks, 2 electrified tipi viewing decks, and a dedicated bathhouse—combining to offer a total site lodging capacity of up to 36 guests. Infrastructure is exceptionally robust, featuring an 80-panel grid-tied 25KW solar array for low utility overhead, two operational wells, and two augmented water shares. The property boasts active agricultural zoning status, securing thousands in annual property tax savings. Agricultural assets include a 4-stall livestock barn with an A/C tack room, a large predator-proof chicken coop with a hen house, and two polycarbonate greenhouses (including a 27-foot geodesic dome with a hydroponic fish tank). All rolling stock, livestock, web assets, and booking platforms convey via a Bill of Sale. Perfect for a boutique retreat, wedding venue, or premier bed and breakfast.
For sale
$3,200,000
9582 US Highway 285, Salida, CO 81201
8beds
6,486sqft
Single Family Residence
Built in 2003
18.95 Acres Lot
$-- Zestimate®
$493/sqft
$-- HOA
What's special
- 14 days |
- 282 |
- 9 |
Zillow last checked:
Listing updated:
Listed by:
Chuck Azzopardi 719-221-6444 Chuck@mySalida.com,
Colorado Mountain Realty
Source: REcolorado as distributed by MLS GRID,MLS#: 8912056
Facts & features
Interior
Bedrooms & bathrooms
- Bedrooms: 8
- Bathrooms: 9
- Full bathrooms: 8
- 1/2 bathrooms: 1
- Main level bathrooms: 3
- Main level bedrooms: 2
Bedroom
- Level: Main
Bedroom
- Level: Main
Bedroom
- Level: Upper
Bedroom
- Level: Upper
Bedroom
- Level: Upper
Bedroom
- Level: Upper
Bedroom
- Description: Lower-Level Living Quarters
- Level: Basement
Bedroom
- Description: Lower-Level Living Quarters
- Level: Basement
Bathroom
- Level: Main
Bathroom
- Level: Main
Bathroom
- Level: Main
Bathroom
- Level: Upper
Bathroom
- Level: Upper
Bathroom
- Level: Upper
Bathroom
- Level: Upper
Bathroom
- Description: Lower-Level Living Quarters
- Level: Basement
Bathroom
- Description: Lower-Level Living Quarters
- Level: Basement
Dining room
- Level: Main
Dining room
- Description: Lower-Level Living Quarters
- Level: Basement
Family room
- Description: Lower-Level Living Quarters
- Level: Basement
Great room
- Level: Main
Kitchen
- Level: Main
Kitchen
- Description: Lower-Level Living Quarters
- Level: Basement
Laundry
- Description: Lower-Level Living Quarters
- Level: Basement
Office
- Level: Main
Utility room
- Description: Lower-Level Living Quarters
Heating
- Active Solar, Baseboard, Heat Pump, Hot Water, Passive Solar, Propane, Solar
Cooling
- Air Conditioning-Room
Appliances
- Included: Convection Oven, Dishwasher, Disposal, Double Oven, Dryer, Freezer, Gas Water Heater, Microwave, Oven, Range, Range Hood, Refrigerator, Self Cleaning Oven, Washer, Water Purifier, Water Softener
- Laundry: Common Area
Features
- Ceiling Fan(s), Corian Counters, Entrance Foyer, High Ceilings, High Speed Internet
- Flooring: Carpet, Wood
- Windows: Double Pane Windows, Window Coverings, Window Treatments
- Basement: Exterior Entry,Finished,Full,Interior Entry,Walk-Out Access
- Number of fireplaces: 2
- Fireplace features: Basement, Gas, Gas Log, Great Room
Interior area
- Total structure area: 6,486
- Total interior livable area: 6,486 sqft
- Finished area above ground: 4,118
- Finished area below ground: 2,368
Property
Parking
- Total spaces: 18
- Parking features: Electric Vehicle Charging Station(s), Exterior Access Door, Lighted, Oversized
- Details: Off Street Spaces: 18
Features
- Levels: Two
- Stories: 2
- Entry location: Ground
- Patio & porch: Covered, Deck, Front Porch
- Exterior features: Balcony, Barbecue, Dog Run, Fire Pit, Garden, Gas Grill, Lighting, Private Yard
- Has spa: Yes
- Spa features: Spa/Hot Tub
- Fencing: Fenced,Full
- Has view: Yes
- View description: Meadow, Mountain(s), Valley
Lot
- Size: 18.95 Acres
- Features: Fire Mitigation, Landscaped, Level, Mountainous, Near Ski Area, Sprinklers In Front, Subdividable
- Residential vegetation: Grassed, Partially Wooded, Wooded, Sagebrush
Details
- Parcel number: R368328100017
- Zoning: Agricultural
- Special conditions: Standard
- Horses can be raised: Yes
- Horse amenities: Pasture, Tack Room, Well Allows For
Construction
Type & style
- Home type: SingleFamily
- Architectural style: Mountain Contemporary
- Property subtype: Single Family Residence
Materials
- Wood Siding
- Foundation: Slab
- Roof: Composition
Condition
- Updated/Remodeled
- Year built: 2003
Utilities & green energy
- Electric: 110V, 220 Volts, 220 Volts in Garage
- Water: Private, Well
- Utilities for property: Electricity Connected, Electricity To Lot Line, Natural Gas Not Available, Phone Available, Phone Connected, Propane
Green energy
- Energy efficient items: Appliances, Insulation, Windows
Community & HOA
Community
- Security: Carbon Monoxide Detector(s), Security Entrance, Security System, Smart Cameras, Smart Locks, Smart Security System, Smoke Detector(s), Video Doorbell
- Subdivision: None
HOA
- Has HOA: No
Location
- Region: Salida
Financial & listing details
- Price per square foot: $493/sqft
- Tax assessed value: $1,692,675
- Annual tax amount: $11,407
- Date on market: 7/7/2026
- Listing terms: 1031 Exchange,Cash,Conventional,Farm Service Agency,FHA,Jumbo,USDA Loan,VA Loan
- Exclusions: Owners Personal Property.
- Ownership: Individual
- Electric utility on property: Yes
- Road surface type: Paved
Estimated market value
Not available
Estimated sales range
Not available
Not available
Price history
| Date | Event | Price |
|---|---|---|
| 7/7/2026 | Listed for sale | $3,200,000+283.2%$493/sqft |
Source:  REcolorado as distributed by MLS GRID #8912056 Report a problem REcolorado as distributed by MLS GRID #8912056 Report a problem | ||
| 6/16/2010 | Sold | $835,000$129/sqft |
Source: Public Record Report a problem | ||
Public tax history
| Year | Property taxes | Tax assessment |
|---|---|---|
| 2025 | $9,221 -0.7% | $222,050 +18.2% |
| 2024 | $9,286 +6.9% | $187,820 -5.1% |
| 2023 | $8,684 +1.4% | $197,810 +17.8% |
| 2022 | $8,562 +21.8% | $167,920 -1.1% |
| 2021 | $7,029 -0.2% | $169,730 +27.7% |
| 2020 | $7,040 +36.2% | $132,880 +34.6% |
| 2019 | $5,167 | $98,750 |
| 2018 | $5,167 +2.5% | $98,750 |
| 2017 | $5,043 -14.7% | $98,750 -11.3% |
| 2016 | $5,910 -12.2% | $111,350 |
| 2015 | $6,731 | $111,350 -9.9% |
| 2014 | $6,731 -9.6% | $123,600 -12.1% |
| 2012 | $7,444 -11.6% | $140,660 +71.2% |
| 2011 | $8,423 +122.6% | $82,170 -7.6% |
| 2010 | $3,784 | $88,900 |
Find assessor info on the county website
Monthly payment
Est. payment
Payment breakdown
Explore the cost of this home by adjusting the details. Changes won't be saved.Climate risks
Neighborhood: 81201
Nearby schools
GreatSchools rating
- 9/10Longfellow Elementary SchoolGrades: K-4Distance: 4.8 mi
- 4/10Salida Middle SchoolGrades: 5-8Distance: 5.3 mi
- 5/10Salida High SchoolGrades: 9-12Distance: 5.2 mi
Schools provided by the listing agent
- Elementary: Longfellow
- Middle: Salida
- High: Salida
- District: Salida R-32
Source: REcolorado as distributed by MLS GRID. This data may not be complete. We recommend contacting the local school district to confirm school assignments for this home.
- $974,5003 bd2 ba2.2k sqft10907 Arroyo Cir, Salida, CO 81201Off Market
- $1,139,2006 bd4 ba4.2k sqft11000 Arroyo Ln, Salida, CO 81201Off Market
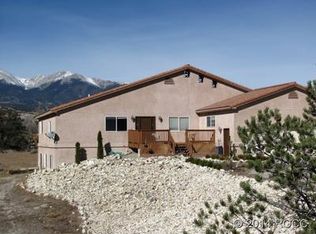
- $960,8002 bd2 ba1.8k sqft10903 Arroyo Cir, Salida, CO 81201Off Market
- $317,0498.62 Acres10902 Arroyo Cir, Salida, CO 81201Off Market
- $910,0003 bd3 ba2.5k sqft10801 Arroyo Ln, Salida, CO 81201Sold
- $1,050,0003 bd2 ba2.2k sqft9765 Arroyo Dr, Salida, CO 81201Pending
- $548,1003 bd2 ba2.2k sqft9460 Us Highway 285, Salida, CO 81201Off Market
- $49,9502.63 Acres9756 Arroyo Dr, Salida, CO 81201Off Market
A local agent can set up tours, give advice and negotiate with sellers.
A local lender can help you make sure your offer is ready when you are.
Similar homes
- $3,950,0005 bd4 ba4.1k sqft7378 Heavenly View Parkway, Salida, CO 81201New Construction
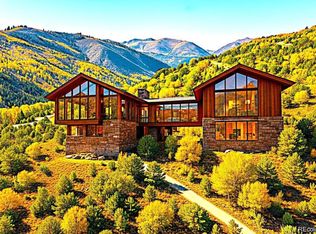
 MLS ID #3328433, Janine Marr, HomeSmart Preferred Realty. REcolorado as distributed by MLS GRID
 - $2,090,0008 bd5 ba5.5k sqft000 County Road 251, Salida, CO 81201For Sale
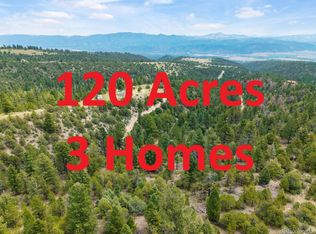 MLS ID #3510256, Cathy Chochon, Full Circle Real Estate Group. REcolorado as distributed by MLS GRID
 - $1,950,0005 bd3 ba3.4k sqft12098 County Road 258a, Salida, CO 81201For Sale
 MLS ID #7468044, Janine Marr, HomeSmart Preferred Realty. REcolorado as distributed by MLS GRID
 - $1,950,0009 bd7 ba5.2k sqft9795 US Highway 50, Howard, CO 81233For Sale
 MLS ID #7293926, Susan Hughes, Pinon Real Estate Group LLC. REcolorado as distributed by MLS GRID
