Nestled in a beautiful setting, this well-maintained home offers rustic luxury and charm, exceptional space, with comfortable living across three levels. The current owners have used 8 rooms for bedrooms: 3 are non-conforming bedrooms that could be used as an office, bonus or workout room (on lower level). There are 4 full baths and 1 3/4 bath; so there are bathrooms on each level! This impressive home is ideal for large or multi-generational families, entertaining guests, or serving as a vacation retreat. The thoughtfully designed floor plan includes three separate dining areas, providing ample space for holiday gatherings, special occasions, and everyday living.
The home features an inviting living room on the main level with a family/game room on the lower level, creating multiple spaces for relaxation, entertainment, and family gatherings. The private primary suite is a true retreat, offering direct access to the back porch where you can enjoy peaceful mornings and relaxing evenings surrounded by nature. There is also an electrical outlet for a hot tub on the deck.
The kitchen has granite countertops, island, lots of storage, a walk-in pantry and a gas thermodore stove with 2 ovens, griddle and grill. There is a table for 6 right off the kitchen; also a pass-through to the larger dining area. There are 2 laundry rooms; one off the kitchen and one in the lower level. The oversized garage is heated and also has a custom built boot and glove warmer.
Upgraded finishes, high ceilings, and thoughtful furnishings create a welcoming mountain-lodge atmosphere throughout. Multiple gathering areas provide flexibility for hosting guests or enjoying quiet time, while the home's meticulous upkeep ensures move-in-ready convenience: it also comes fully furnished. Combining rustic elegance with modern comfort, this exceptional property offers the perfect blend of character, functionality, and space for creating lasting memories.
For sale
$2,400,000
31055 Kodiak Court, Buena Vista, CO 81211
5beds
5,998sqft
Single Family Residence
Built in 2009
2 Acres Lot
$2,229,000 Zestimate®
$400/sqft
$-- HOA
What's special
- 72 days
- 152
- 4
Zillow last checked:
Listing updated:
Listed by:
Jennifer Wright 719-221-1040 Jennifer@CPRealty.com,
Coldwell Banker Collegiate Peaks Realty
Source: REcolorado as distributed by MLS GRID,MLS#: 3659385
Facts & features
Interior
Bedrooms & bathrooms
- Bedrooms: 5
- Bathrooms: 5
- Full bathrooms: 4
- 3/4 bathrooms: 1
- Main level bathrooms: 2
- Main level bedrooms: 2
Bedroom
- Level: Main
Bedroom
- Description: Primary Bedroom Opens Onto Back Deck
- Features: Primary Suite
- Level: Main
Bedroom
- Description: There Are 2 Bedrooms Upstairs On The West Side
- Level: Upper
Bedroom
- Description: Bedroom Upstairs On The East Side
- Level: Upper
Bedroom
- Description: Bedroom Has Sliding Glass Doors To Outside
- Level: Basement
Bathroom
- Description: Bathroom Opens To Hall And Bedroom
- Level: Main
Bathroom
- Description: Double Granite Vanity, Glassed In Shower, Walk-In Closet With Safe
- Features: En Suite Bathroom
- Level: Main
Bathroom
- Description: Bathroom For Guests On Upper West Side
- Level: Upper
Bathroom
- Description: Bathroom For Guests On Upper East Side
- Level: Upper
Bathroom
- Level: Basement
Bonus room
- Description: Currently Being Used For Another Bedroom
- Level: Upper
Bonus room
- Description: Originally A Workout Room; Currently Being Used As Another Bedroom
- Level: Basement
Dining room
- Description: There Are Actually 3 Spaces Currently Being Used For Dining
- Level: Main
Family room
- Description: Family Room/Game Room On Lower Level
- Level: Basement
Kitchen
- Description: Granite Counters, Lots Of Storage And Separate Pantry
- Level: Main
Laundry
- Description: Laundry Room On Main Floor Opens To Garage
- Level: Main
Laundry
- Description: Laundry Room Has Door To Outside
- Level: Basement
Living room
- Description: Living Room On Main Floor
- Level: Main
Utility room
- Description: Instant On Water Heater With 2 Tanks
Heating
- Natural Gas, Radiant, Wood
Cooling
- Has cooling: Yes
Appliances
- Included: Dishwasher, Disposal, Dryer, Gas Water Heater, Microwave, Range, Range Hood, Refrigerator, Washer
Features
- Ceiling Fan(s), Eat-in Kitchen, Entrance Foyer, Five Piece Bath, Granite Counters, High Ceilings, Kitchen Island, Pantry, Primary Suite
- Flooring: Carpet, Tile
- Basement: Exterior Entry,Finished,Full,Interior Entry,Walk-Out Access
- Has fireplace: Yes
- Fireplace features: Dining Room
- Furnished: Yes
Interior area
- Total structure area: 5,998
- Total interior livable area: 5,998 sqft
- Finished area above ground: 4,112
- Finished area below ground: 1,886
Property
Parking
- Total spaces: 2
- Parking features: Concrete
- Attached garage spaces: 2
Features
- Levels: Two
- Stories: 2
- Patio & porch: Covered, Deck, Front Porch, Patio
Lot
- Size: 2 Acres
- Features: Cul-De-Sac
Details
- Parcel number: R316131300082
- Zoning: Rural Residential
- Special conditions: Standard
Construction
Type & style
- Home type: SingleFamily
- Property subtype: Single Family Residence
Materials
- Log, Metal Siding, Stucco
Condition
- Year built: 2009
Utilities & green energy
- Electric: 110V, 220 Volts
- Water: Private
- Utilities for property: Electricity Connected, Natural Gas Connected
Community & HOA
Community
- Subdivision: Bear Trail
HOA
- Has HOA: No
Location
- Region: Buena Vista
Financial & listing details
- Price per square foot: $400/sqft
- Tax assessed value: $1,762,094
- Annual tax amount: $6,464
- Date on market: 6/20/2026
- Listing terms: 1031 Exchange,Cash,Conventional,Jumbo
- Exclusions: Seller Will Provide Small List Of Exclusions.
- Ownership: Corporation/Trust
- Electric utility on property: Yes
- Road surface type: Alley Paved
Estimated market value
$2,229,000
$2.12M - $2.34M
$6,174/mo
Price history
| Date | Event | Price |
|---|---|---|
| 6/20/2026 | Listed for sale | $2,400,000+352.8%$400/sqft |
Source:  REcolorado as distributed by MLS GRID #3659385 Report a problem REcolorado as distributed by MLS GRID #3659385 Report a problem | ||
| 9/29/2016 | Sold | $530,000-10.9%$88/sqft |
Source: Public Record Report a problem | ||
| 8/23/2016 | Pending sale | $595,000$99/sqft |
Source: Collegiate Peaks Realty, Inc. #233954 Report a problem | ||
| 5/19/2016 | Listed for sale | $595,000$99/sqft |
Source: Collegiate Peaks Realty, Inc. #233954 Report a problem | ||
Public tax history
| Year | Property taxes | Tax assessment |
|---|---|---|
| 2025 | $4,917 +5.5% | $110,130 +14.3% |
| 2024 | $4,659 +35.4% | $96,340 -3.6% |
| 2023 | $3,440 -0.7% | $99,980 +55.5% |
| 2022 | $3,464 +7.3% | $64,280 -2.8% |
| 2021 | $3,228 0% | $66,130 +13.3% |
| 2020 | $3,228 +2.4% | $58,350 +9.5% |
| 2019 | $3,154 | $53,300 |
| 2018 | $3,154 +9.7% | $53,300 |
| 2017 | $2,875 +6.7% | $53,300 +1.4% |
| 2016 | $2,695 +25.5% | $52,550 |
| 2015 | $2,147 | $52,550 +28.5% |
| 2014 | $2,147 +22.4% | $40,890 +18.3% |
| 2012 | $1,754 -42.5% | $34,560 |
| 2011 | $3,048 +191% | $34,560 +39.6% |
| 2010 | $1,048 | $24,760 |
Find assessor info on the county website
Monthly payment
Est. payment
Payment breakdown
Explore the cost of this home by adjusting the details. Changes won't be saved.Climate risks
Neighborhood: 81211
Nearby schools
Schools provided by the listing agent
- Elementary: Avery Parsons
- Middle: Buena Vista
- High: Buena Vista
- District: Buena Vista R-31
Source: REcolorado as distributed by MLS GRID. This data may not be complete. We recommend contacting the local school district to confirm school assignments for this home.


Similar homes
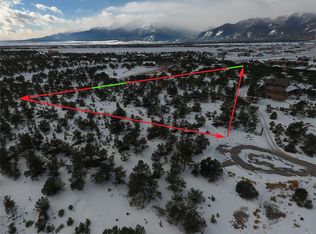
- $1,875,0004 bd3 ba4k sqft16988 County Road 363, Buena Vista, CO 81211For Sale

 MLS ID #5004503, Julie Kersting, 8z Real Estate - ROCC. REcolorado as distributed by MLS GRID
 - $1,999,0003 bd4 ba4.8k sqft30054 Creek Run, Buena Vista, CO 81211For Sale
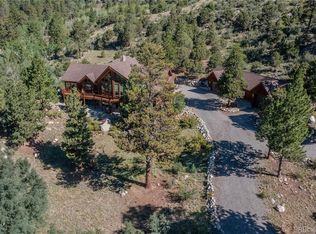 MLS ID #3673505, Mary Kale, Full Circle Real Estate Group. REcolorado as distributed by MLS GRID
 - $1,595,0004 bd3 ba3.6k sqft30043 Creek Run, Buena Vista, CO 81211For Sale
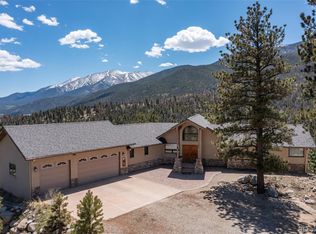 MLS ID #9479260, Julie Kersting, 8z Real Estate - ROCC. REcolorado as distributed by MLS GRID
 - $1,980,0005 bd4 ba3k sqft104 River Run Drive, Buena Vista, CO 81211For Sale
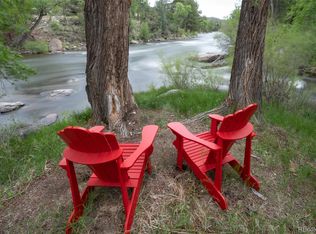 MLS ID #8485837, Mark Krasnow, Full Circle Real Estate Group. REcolorado as distributed by MLS GRID
 - $1,200,0004 bd3 ba3.6k sqft30397 Elk Corridor, Buena Vista, CO 81211For SaleMLS ID #7719340, Amber Gaston, Full Circle Real Estate Group. REcolorado as distributed by MLS GRID
- $1,485,0003 bd3 ba3.1k sqft30563 Stampede Run, Buena Vista, CO 81211For SaleMLS ID #5034275, Mary Kale, Full Circle Real Estate Group. REcolorado as distributed by MLS GRID
- $1,688,2004 bd3 ba3.2k sqft17320 County Road 306, Buena Vista, CO 81211For Sale
 MLS ID #9050386, Mallory Petrelli, Compass. elevateMLS
 - $1,275,0003 bd3 ba3.3k sqft30280 Valley View Drive, Buena Vista, CO 81211For SaleMLS ID #6275722, Mary Kale, Full Circle Real Estate Group. REcolorado as distributed by MLS GRID
- $1,295,0006 bd6 ba4.8k sqft18165 Alta Vista Drive, Buena Vista, CO 81211For SaleMLS ID #4568626, Clark Hess, Worth Clark Realty. REcolorado as distributed by MLS GRID
- $1,475,0004 bd4 ba3k sqft30019 Teal Court, Buena Vista, CO 81211For SaleMLS ID #3107334, Bill Lockett, Coldwell Banker Collegiate Peaks Realty. REcolorado as distributed by MLS GRID
- $1,595,0003 bd3 ba3.6k sqft17158 County Road 363, Buena Vista, CO 81211For SaleMLS ID #4395726, Julie Kersting, 8z Real Estate - ROCC. REcolorado as distributed by MLS GRID
- $1,625,0003 bd4 ba3k sqft30068 Teal Run, Buena Vista, CO 81211New ConstructionMLS ID #7882512, Bill Lockett, Coldwell Banker Collegiate Peaks Realty. REcolorado as distributed by MLS GRID
- $1,450,0003 bd3 ba3.6k sqft33804 Vista Verde, Buena Vista, CO 81211For SaleMLS ID #3579280, Julie Kersting, 8z Real Estate - ROCC. REcolorado as distributed by MLS GRID
- $1,675,0003 bd4 ba3.5k sqft121 Meadow Lane, Buena Vista, CO 81211For SaleMLS ID #4176690, John Magers, Real Broker, LLC. REcolorado as distributed by MLS GRID
- $1,299,0004 bd3 ba3.1k sqft28700 County Road 304, Buena Vista, CO 81211For SaleMLS ID #5008819, Ritchie Molitor, Real Broker, LLC. REcolorado as distributed by MLS GRID
- $2,150,0004 bd4 ba6.8k sqft12600 Coyote Valley Road, Salida, CO 81201For SaleMLS ID #6554669, Jeff Post, Century 21 Community First. REcolorado as distributed by MLS GRID
- $2,290,0007 bd10 ba4.8k sqft421 Chestnut Street, Buena Vista, CO 81211New ConstructionMLS ID #4775086, John Magers, Real Broker, LLC. REcolorado as distributed by MLS GRID
- $2,290,0007 bd10 ba4.8k sqft421 Chestnut St #A-b, Buena Vista, CO 81211New ConstructionMLS ID #3280417, John Magers, Real Broker, LLC DBA Real. elevateMLS
- $1,550,0004 bd4 ba3.3k sqft16874 County Road 325, Buena Vista, CO 81211For SaleMLS ID #1508768, Cailin Bearss, 8z Real Estate - ROCC. REcolorado as distributed by MLS GRID
