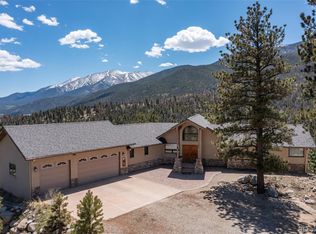
Breathtaking Mountain Retreat within a few hundred feet of the National Forest. This extraordinary mountain home offers the ultimate in privacy and natural beauty. Surrounded by towering Ponderosa Pines, Douglas Firs, a stunning aspen grove, the setting is truly one-of-a-kind. The panoramic views of the Sangre de Cristo Range, Mt. Princeton, Columbia, Yale, and Birthday Peak will leave you in awe from nearly every window. For outdoor enthusiasts, this location is unparalleled; step out your door and into the National Forest for cross-country skiing, hiking, hunting, 4-wheeling, and endless adventures. This custom designed home is a masterpiece of craftsmanship, featuring massive cedar beams, elegant flagstone steps, and decorative rock accents on the covered front patio. Inside, the mountain elegance brings soaring vaulted ceilings and floor-to-ceiling windows that flood the home with natural light and frame the spectacular views. The great room, dining area, and kitchen are adorned with large porcelain tiles, while the gourmet kitchen boasts hand-selected hickory cabinets, custom trim, granite countertops, and top-of-the-line appliances. Just off the kitchen, the sunroom is a peaceful retreat, perfect for watching wildlife pass through. The lower level, built with energy efficient ICF construction, includes a spacious family room, two inviting bedrooms, a full bath, and a versatile bonus room, perfect for guests. The wraparound deck, facing south, is the perfect place to savor your morning coffee, a good book, or an evening glass of wine. The detached, heated 1,713 sq. ft. garage features a 10’ door for larger vehicles, a generous workshop, and a separate office. A finished loft above the attached garage provides extra storage space. With well-manicured grounds and a setting that perfectly blends luxury with the great outdoors, this is more than just a home, it’s a private mountain sanctuary. Don't miss this amazing opportunity to own your mountain retreat.
For sale
Price cut: $100K (6/1)
$1,999,000
30054 Creek Run, Buena Vista, CO 81211
3beds
4,820sqft
Single Family Residence
Built in 2005
3.43 Acres Lot
$-- Zestimate®
$415/sqft
$92/mo HOA
What's special
- 129 days |
- 231 |
- 12 |
Zillow last checked:
Listing updated:
Listed by:
Mary Kale 719-221-2879 mmkkale64@gmail.com,
Full Circle Real Estate Group
Source: REcolorado as distributed by MLS GRID,MLS#: 3673505
Facts & features
Interior
Bedrooms & bathrooms
- Bedrooms: 3
- Bathrooms: 4
- Full bathrooms: 1
- 3/4 bathrooms: 2
- 1/2 bathrooms: 1
- Main level bathrooms: 2
- Main level bedrooms: 1
Bedroom
- Features: Primary Suite
- Level: Main
- Area: 267.26 Square Feet
- Dimensions: 16.6 x 16.1
Bedroom
- Level: Basement
- Area: 193.52 Square Feet
- Dimensions: 16.4 x 11.8
Bedroom
- Level: Basement
- Area: 198.44 Square Feet
- Dimensions: 16.4 x 12.1
Bathroom
- Level: Main
Bathroom
- Features: Primary Suite
- Level: Main
Bathroom
- Level: Basement
Bathroom
- Level: Basement
Bonus room
- Level: Basement
- Area: 575 Square Feet
- Dimensions: 25 x 23
Dining room
- Level: Main
- Area: 312 Square Feet
- Dimensions: 20 x 15.6
Family room
- Level: Basement
- Area: 612.9 Square Feet
- Dimensions: 22.7 x 27
Great room
- Level: Main
- Area: 648.6 Square Feet
- Dimensions: 27.6 x 23.5
Kitchen
- Level: Main
- Area: 254.8 Square Feet
- Dimensions: 19.6 x 13
Loft
- Description: Overlooking Great Room
- Level: Upper
- Area: 440 Square Feet
- Dimensions: 20 x 22
Office
- Level: Upper
Sun room
- Description: 280' Finished But Not Heated
- Level: Main
Utility room
- Level: Main
- Area: 139.52 Square Feet
- Dimensions: 12.8 x 10.9
Heating
- Forced Air, Propane, Wood Stove
Cooling
- Has cooling: Yes
Appliances
- Included: Convection Oven, Dishwasher, Disposal, Double Oven, Dryer, Electric Water Heater, Freezer, Microwave, Range, Range Hood, Refrigerator, Washer
Features
- Audio/Video Controls, Built-in Features, Ceiling Fan(s), Entrance Foyer, Five Piece Bath, Granite Counters, High Ceilings, High Speed Internet, Kitchen Island, Open Floorplan, Pantry, Primary Suite, Smoke Free, T&G Ceilings, Vaulted Ceiling(s), Walk-In Closet(s), Wet Bar
- Flooring: Carpet, Tile, Wood
- Windows: Double Pane Windows
- Basement: Exterior Entry,Finished,Full,Walk-Out Access
- Number of fireplaces: 2
- Fireplace features: Family Room, Gas, Wood Burning Stove
Interior area
- Total structure area: 4,820
- Total interior livable area: 4,820 sqft
- Finished area above ground: 2,487
- Finished area below ground: 2,333
Video & virtual tour
Property
Parking
- Total spaces: 8
- Parking features: Dry Walled, Exterior Access Door, Floor Coating, Heated Garage, Insulated Garage, Lighted, Oversized
- Attached garage spaces: 4
- Details: Off Street Spaces: 4
Features
- Levels: Two
- Stories: 2
- Patio & porch: Covered, Deck, Front Porch
- Exterior features: Lighting
- Fencing: None
- Has view: Yes
- View description: Mountain(s), Valley
Lot
- Size: 3.43 Acres
- Features: Corner Lot, Many Trees, Mountainous, Open Space, Rock Outcropping, Secluded
- Residential vegetation: Aspen, Natural State, Partially Wooded, Wooded
Details
- Parcel number: R326903300202
- Zoning: Residential
- Special conditions: Standard
Construction
Type & style
- Home type: SingleFamily
- Architectural style: Mountain Contemporary
- Property subtype: Single Family Residence
Materials
- Cedar, Frame, ICFs (Insulated Concrete Forms), Rock, Wood Siding
- Foundation: Concrete Perimeter
Condition
- Year built: 2005
Utilities & green energy
- Electric: 220 Volts, 220 Volts in Garage
- Utilities for property: Electricity Connected, Phone Connected, Propane
Community & HOA
Community
- Security: Carbon Monoxide Detector(s), Security System, Smoke Detector(s)
- Subdivision: Game Trail
HOA
- Has HOA: Yes
- Services included: Reserve Fund, Recycling, Road Maintenance, Snow Removal, Trash, Water
- HOA fee: $1,106 annually
- HOA name: Game Trail
- HOA phone: 719-395-2742
Location
- Region: Buena Vista
Financial & listing details
- Price per square foot: $415/sqft
- Tax assessed value: $1,650,620
- Annual tax amount: $4,920
- Date on market: 4/24/2026
- Listing terms: Cash,Conventional
- Exclusions: Sellers Personal Property.
- Ownership: Individual
- Electric utility on property: Yes
- Road surface type: Gravel
Estimated market value
Not available
Estimated sales range
Not available
Not available
Price history
| Date | Event | Price |
|---|---|---|
| 6/1/2026 | Price change | $1,999,000-4.8%$415/sqft |
Source:  REcolorado as distributed by MLS GRID #3673505 Report a problem REcolorado as distributed by MLS GRID #3673505 Report a problem | ||
| 4/24/2026 | Listed for sale | $2,099,000-32.3%$435/sqft |
Source: REcolorado as distributed by MLS GRID #3673505 Report a problem | ||
| 10/2/2023 | Listing removed | -- |
Source:  Altitude Realtors #S1040875 Report a problem Altitude Realtors #S1040875 Report a problem | ||
| 8/28/2023 | Price change | $3,099,000-3.1%$643/sqft |
Source: Altitude Realtors #S1040875 Report a problem | ||
| 7/24/2023 | Price change | $3,199,000-3%$664/sqft |
Source: Altitude Realtors #S1040875 Report a problem | ||
| 6/27/2023 | Price change | $3,299,000-2.9%$684/sqft |
Source: Altitude Realtors #S1040875 Report a problem | ||
| 5/18/2023 | Listed for sale | $3,399,000$705/sqft |
Source: Altitude Realtors #S1040875 Report a problem | ||
| 10/16/2022 | Listing removed | $3,399,000$705/sqft |
Source: Altitude Realtors #S1037166 Report a problem | ||
| 7/5/2022 | Listed for sale | $3,399,000+163.7%$705/sqft |
Source: Altitude Realtors #S1037166 Report a problem | ||
| 12/2/2017 | Listing removed | $1,289,000$267/sqft |
Source: CENTURY 21 Summit Realty, Inc. #5168630 Report a problem | ||
| 4/2/2017 | Listed for sale | $1,289,000$267/sqft |
Source: Century 21 Summit Realty, Inc #5168630 Report a problem | ||
| 12/7/2016 | Listing removed | $1,289,000$267/sqft |
Source: Century 21 Summit Realty, Inc #235014 Report a problem | ||
| 5/10/2016 | Listed for sale | $1,289,000$267/sqft |
Source: Century 21 Summit Realty Inc #235014 Report a problem | ||
| 12/15/2015 | Listing removed | $1,289,000$267/sqft |
Source: Summit Realty, Inc. #232921 Report a problem | ||
| 6/8/2015 | Listed for sale | $1,289,000+820.7%$267/sqft |
Source: Century 21 Summit Realty, Inc. #232921 Report a problem | ||
| 4/28/2000 | Sold | $140,000$29/sqft |
Source: Agent Provided Report a problem | ||
Public tax history
| Year | Property taxes | Tax assessment |
|---|---|---|
| 2025 | $5,212 +5.9% | $96,910 -6.5% |
| 2024 | $4,920 +33.9% | $103,650 -3.5% |
| 2023 | $3,675 -0.7% | $107,360 +53.8% |
| 2022 | $3,702 +3.7% | $69,820 -2.8% |
| 2021 | $3,569 -0.1% | $71,820 +9.4% |
| 2020 | $3,572 -9% | $65,630 -2.7% |
| 2019 | $3,927 | $67,440 |
| 2018 | $3,927 +9.9% | $67,440 |
| 2017 | $3,575 +20.5% | $67,440 +14.5% |
| 2016 | $2,966 +11.8% | $58,920 |
| 2015 | $2,653 | $58,920 +14.5% |
| 2014 | $2,653 -2.9% | $51,440 -6.2% |
| 2012 | $2,732 -42.3% | $54,860 |
| 2011 | $4,735 +73.9% | $54,860 -16.6% |
| 2010 | $2,722 | $65,800 |
Find assessor info on the county website
Monthly payment
Est. payment
Payment breakdown
Explore the cost of this home by adjusting the details. Changes won't be saved.Climate risks
Neighborhood: 81211
Getting around
0 / 100
Car-DependentNearby schools
GreatSchools rating
- 6/10Avery/Parsons Elementary SchoolGrades: K-5Distance: 5 mi
- 7/10Buena Vista Middle SchoolGrades: 6-8Distance: 4.7 mi
- 6/10Buena Vista High SchoolGrades: 9-12Distance: 5.2 mi
Schools provided by the listing agent
- Elementary: Avery Parsons
- Middle: Buena Vista
- High: Buena Vista
- District: Buena Vista R-31
Source: REcolorado as distributed by MLS GRID. This data may not be complete. We recommend contacting the local school district to confirm school assignments for this home.
- $3,313,2005 bd5 ba6.8k sqft30187 Mountaintop Dr, Buena Vista, CO 81211Off Market
- $1,591,9002 bd2 ba3k sqft18789 County Road 365, Buena Vista, CO 81211Off Market
- $89,690-- bd-- ba-- sqft30189 Mountaintop Dr, Buena Vista, CO 81211Off Market
- $89,690-- bd-- ba-- sqft18798 County Road 365, Buena Vista, CO 81211Off Market
- $1,333,5003 bd4 ba3.5k sqft30046 Creek Run, Buena Vista, CO 81211Off Market
- $89,690-- bd-- ba-- sqft30185 Mountaintop Dr, Buena Vista, CO 81211Off Market
- $1,180,2004 bd3 ba2.3k sqft18777 County Road 365, Buena Vista, CO 81211Off Market
- $1,254,2003 bd2 ba1.6k sqft30184 Mountaintop Dr, Buena Vista, CO 81211Off Market
A local agent can set up tours, give advice and negotiate with sellers.
Similar homes
- $1,875,0004 bd3 ba4k sqft16988 County Road 363, Buena Vista, CO 81211For Sale

 MLS ID #5004503, Julie Kersting, 8z Real Estate - ROCC. REcolorado as distributed by MLS GRID
 - $1,595,0004 bd3 ba3.6k sqft30043 Creek Run, Buena Vista, CO 81211For Sale
 MLS ID #9479260, Julie Kersting, 8z Real Estate - ROCC. REcolorado as distributed by MLS GRID
 - $1,245,0003 bd4 ba3.9k sqft30180 Mountaintop Drive, Buena Vista, CO 81211For Sale
 MLS ID #3312475, Mary Kale, Full Circle Real Estate Group. REcolorado as distributed by MLS GRID
 - $1,795,0004 bd3 ba2.7k sqft27100 County Road 342, Buena Vista, CO 81211For Sale
 MLS ID #3883780, Dallas Campbell, Summit Realty, Inc. REcolorado as distributed by MLS GRID
 - $1,025,0003 bd4 ba2.7k sqft30140 Trails End, Buena Vista, CO 81211For SaleMLS ID #6749634, Bill Lockett, Coldwell Banker Collegiate Peaks Realty. REcolorado as distributed by MLS GRID
- $1,275,0003 bd3 ba3.3k sqft30280 Valley View Drive, Buena Vista, CO 81211For SaleMLS ID #6275722, Mary Kale, Full Circle Real Estate Group. REcolorado as distributed by MLS GRID
- $1,595,0003 bd3 ba3.6k sqft17158 County Road 363, Buena Vista, CO 81211For SaleMLS ID #4395726, Julie Kersting, 8z Real Estate - ROCC. REcolorado as distributed by MLS GRID
- $2,400,0005 bd5 ba5.9k sqft31055 Kodiak Court, Buena Vista, CO 81211For SaleMLS ID #3659385, Jennifer Wright, Coldwell Banker Collegiate Peaks Realty. REcolorado as distributed by MLS GRID
- $1,350,0003 bd3 ba2.5k sqft33729 County Road 361, Buena Vista, CO 81211For SaleMLS ID #6923511, John McDonough, 8z Real Estate. REcolorado as distributed by MLS GRID
- $1,688,2004 bd3 ba3.2k sqft17320 County Road 306, Buena Vista, CO 81211For Sale
 MLS ID #9050386, Mallory Petrelli, Compass. elevateMLS
 - $1,199,0003 bd3 ba3.1k sqft30800 West Ridge, Buena Vista, CO 81211For SaleMLS ID #6726223, Austina Campbell, Coldwell Banker Collegiate Peaks Realty. REcolorado as distributed by MLS GRID
- $1,485,0003 bd3 ba3.1k sqft30563 Stampede Run, Buena Vista, CO 81211For SaleMLS ID #5034275, Mary Kale, Full Circle Real Estate Group. REcolorado as distributed by MLS GRID
- $1,980,0005 bd4 ba3k sqft104 River Run Drive, Buena Vista, CO 81211For SaleMLS ID #8485837, Mark Krasnow, Full Circle Real Estate Group. REcolorado as distributed by MLS GRID
- $1,495,0003 bd3 ba3.6k sqft33804 Vista Verde, Buena Vista, CO 81211For SaleMLS ID #3579280, Julie Kersting, 8z Real Estate - ROCC. REcolorado as distributed by MLS GRID
- $1,100,0004 bd2 ba2.7k sqft29240 Pinon Circle Drive, Buena Vista, CO 81211For SaleMLS ID #4590015, Jennifer Wright, Coldwell Banker Collegiate Peaks Realty. REcolorado as distributed by MLS GRID
- $1,349,0003 bd2 ba2.5k sqft15171 County Road 306, Buena Vista, CO 81211For SaleMLS ID #4098230, Julie Kersting, 8z Real Estate - ROCC. REcolorado as distributed by MLS GRID
- $1,200,0004 bd3 ba3.6k sqft30397 Elk Corridor, Buena Vista, CO 81211For SaleMLS ID #7719340, Amber Gaston, Full Circle Real Estate Group. REcolorado as distributed by MLS GRID
- $1,295,0006 bd6 ba4.8k sqft18165 Alta Vista Drive, Buena Vista, CO 81211For SaleMLS ID #4568626, Clark Hess, Worth Clark Realty. REcolorado as distributed by MLS GRID
- $1,675,0003 bd4 ba3.5k sqft121 Meadow Lane, Buena Vista, CO 81211For SaleMLS ID #4176690, John Magers, Real Broker, LLC. REcolorado as distributed by MLS GRID
- $1,625,0003 bd4 ba3k sqft30068 Teal Run, Buena Vista, CO 81211New ConstructionMLS ID #7882512, Bill Lockett, Coldwell Banker Collegiate Peaks Realty. REcolorado as distributed by MLS GRID
