More than just an investment, this property is an experience. Situated in the thriving mountain town of Buena Vista, Colorado, this brand-new mixed-use opportunity offers five versatile spaces, seamlessly blending luxury living with endless possibilities for work, recreation, and income generation.
The property features three stunning high mountain contemporary desert-style residential units: a lower-level 2-bedroom, 2-bath unit, a 2-bedroom, 2.5-bath upper unit, and a 3-bedroom, 3-bath upper unit. The upper units can be connected for larger gatherings or locked off for privacy, making them ideal for flexible rental or living arrangements. Additionally, the property includes two garage/flex spaces, each with private exterior access and a half bath, perfect for an office, workshop, studio, or event space.
The mixed use zoning allows for a wide variety of residential and commercial uses. Its thoughtful layout makes it an ideal setting for a bed and breakfast, corporate retreats, wellness getaways, or adventure-focused businesses, with ample space for classes, workshops, and team-building events.
In Buena Vista, location is everything, and this property checks all the boxes. Just half a block from main street and in the heart of down town, enjoy walking to coffee shops, restaurants, and Buena Vista’s vibrant nightlife. The Arkansas River, only half a mile to the east, offers world-class rafting, fishing, and river surfing. Outdoor enthusiasts will love being just minutes from Four Mile Recreation Area and Sleeping Indian, with direct access to dirt biking, mountain biking, hiking, and off-road adventures. Some of Colorado’s best ski resorts—including Monarch Mountain, Copper Mountain, and Ski Cooper—are all within a short drive.
This is a one-of-a-kind property—brand-new construction with a modern high mountain desert design, perfectly positioned for both investment, living, and adventure.
New construction
Price cut: $60K (5/16)
$2,290,000
421 Chestnut Street, Buena Vista, CO 81211
7beds
4,825sqft
:
Get pre-qualified$12,757/mo
Single Family Residence
Built in 2025
3,049 Square Feet Lot
$2,240,300 Zestimate®
$475/sqft
$-- HOA
What's special
- 152 days |
- 121 |
- 2 |
Zillow last checked:
Listing updated:
Listed by:
John Magers 719-221-4500 johnemorymagers@gmail.com,
Real Broker, LLC,
Ritchie Molitor 719-395-9063,
Real Broker, LLC
Source: REcolorado as distributed by MLS GRID,MLS#: 4775086
Facts & features
Interior
Bedrooms & bathrooms
- Bedrooms: 7
- Bathrooms: 10
- Full bathrooms: 3
- 3/4 bathrooms: 4
- 1/2 bathrooms: 3
- Main level bathrooms: 3
- Main level bedrooms: 2
Bedroom
- Level: Lower
Bedroom
- Features: Primary Suite
- Level: Lower
Bedroom
- Level: Upper
Bedroom
- Features: Primary Suite
- Level: Upper
Bedroom
- Level: Main
Bedroom
- Features: Primary Suite
- Level: Main
Bedroom
- Features: Primary Suite
- Level: Upper
Bathroom
- Features: Primary Suite
- Level: Lower
Bathroom
- Description: Laundry Location. Shower Has Tub.
- Level: Lower
Bathroom
- Description: Private Bathroom In Left Garage/Flex Space
- Level: Lower
Bathroom
- Description: Private Bathroom In Right Garage/Flex Space
- Level: Lower
Bathroom
- Level: Main
Bathroom
- Level: Upper
Bathroom
- Features: Primary Suite
- Level: Upper
Bathroom
- Level: Main
Bathroom
- Features: Primary Suite
- Level: Main
Bathroom
- Features: Primary Suite
- Level: Upper
Dining room
- Level: Lower
Kitchen
- Level: Lower
Kitchen
- Level: Main
Kitchen
- Level: Main
Laundry
- Description: Laundry Located In 'guest Bath'
- Level: Lower
Laundry
- Level: Main
Laundry
- Level: Main
Living room
- Level: Lower
Living room
- Level: Main
Loft
- Level: Upper
Office
- Description: Two Car Garage/Flex Space
- Level: Lower
Office
- Description: Two Car Garage/Flex Space
- Level: Lower
Utility room
- Description: Utility Room In Left Garage/Flex Space
- Level: Lower
Utility room
- Level: Main
Heating
- Forced Air, Heat Pump, Radiant Floor
Cooling
- Has cooling: Yes
Appliances
- Included: Dryer, Microwave, Range, Refrigerator, Washer
Features
- Ceiling Fan(s), High Ceilings, High Speed Internet, Kitchen Island, Open Floorplan, Primary Suite, Smoke Free, Vaulted Ceiling(s), Walk-In Closet(s)
- Flooring: Concrete, Tile, Wood
- Has basement: No
- Number of fireplaces: 1
- Fireplace features: Electric, Living Room
Interior area
- Total structure area: 4,825
- Total interior livable area: 4,825 sqft
- Finished area above ground: 4,825
Video & virtual tour
Property
Parking
- Total spaces: 2
- Parking features: Concrete, Dry Walled, Exterior Access Door, Floor Coating, Heated Garage, Insulated Garage, Lighted, Oversized, Storage, Tandem
- Attached garage spaces: 2
Features
- Levels: Tri-Level
- Patio & porch: Covered, Deck, Front Porch, Patio
- Exterior features: Balcony, Lighting, Rain Gutters
- Fencing: None
- Has view: Yes
- View description: City, Mountain(s), Valley
Lot
- Size: 3,049 Square Feet
- Features: Landscaped, Level, Near Public Transit, Near Ski Area
- Residential vegetation: Xeriscaping
Details
- Parcel number: R327108403413
- Zoning: Mixed Use Two District
- Special conditions: Standard
Construction
Type & style
- Home type: SingleFamily
- Architectural style: Contemporary,Modular,Mountain Contemporary
- Property subtype: Single Family Residence
Materials
- Concrete, Frame, Metal Siding, Other, Stucco
- Roof: Composition,Metal
Condition
- New Construction
- New construction: Yes
- Year built: 2025
Utilities & green energy
- Sewer: Public Sewer
- Water: Public
Community & HOA
Community
- Security: Carbon Monoxide Detector(s), Smoke Detector(s)
- Subdivision: Joseph Matlock Construction Llc Lot Line Adjustmen
HOA
- Has HOA: No
Location
- Region: Buena Vista
Financial & listing details
- Price per square foot: $475/sqft
- Annual tax amount: $3,680
- Date on market: 3/5/2026
- Listing terms: 1031 Exchange,Cash,Conventional,Jumbo,Other
- Exclusions: None Known.
- Ownership: Individual
- Road surface type: Paved
Estimated market value
$2,240,300
$2.13M - $2.35M
$4,120/mo
Price history
| Date | Event | Price |
|---|---|---|
| 5/16/2026 | Price change | $2,290,000-2.6%$475/sqft |
Source:  REcolorado as distributed by MLS GRID #4775086 Report a problem REcolorado as distributed by MLS GRID #4775086 Report a problem | ||
| 3/5/2026 | Listed for sale | $2,350,000$487/sqft |
Source: REcolorado as distributed by MLS GRID #4775086 Report a problem | ||
Public tax history
Tax history is unavailable.
Monthly payment
Est. payment
Payment breakdown
Explore the cost of this home by adjusting the details. Changes won't be saved.Climate risks
Neighborhood: 81211
Nearby schools
GreatSchools rating
- 6/10Avery/Parsons Elementary SchoolGrades: K-5Distance: 0.1 mi
- 5/10Buena Vista Middle SchoolGrades: 6-8Distance: 0.3 mi
- 7/10Buena Vista High SchoolGrades: 9-12Distance: 0.5 mi
Schools provided by the listing agent
- Elementary: Avery Parsons
- Middle: Buena Vista
- High: Buena Vista
- District: Buena Vista R-31
Source: REcolorado as distributed by MLS GRID. This data may not be complete. We recommend contacting the local school district to confirm school assignments for this home.
- $680,0003 bd2 ba1.3k sqft415 Chestnut St, Buena Vista, CO 81211Sold

- $2,290,0007 bd10 ba4.8k sqft421 Chestnut St #A-B, Buena Vista, CO 81211New Construction

- $1,173,4712 bd2 ba1.3k sqft421 Chestnut St #A, Buena Vista, CO 81211Off Market
- $650,0003 bd2 ba1k sqft411 Chestnut St, Buena Vista, CO 81211Sold
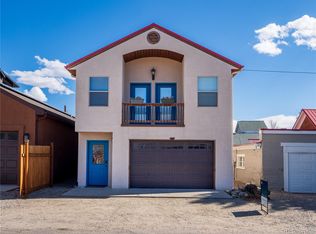
- $448,4326,969 Square Feet427 Chestnut St #25, Buena Vista, CO 81211Off Market
- $995,1003 bd2 ba2.3k sqft115 N Colorado Ave, Buena Vista, CO 81211Off Market
- $625,9002 bd1 ba1k sqft119 N Colorado Ave, Buena Vista, CO 81211Off Market
- $673,3002 bd1 ba820 sqft433 Chestnut St, Buena Vista, CO 81211Off Market
A local agent can set up tours, give advice and negotiate with sellers.
A local lender can help you make sure your offer is ready when you are.
Similar homes
- $2,290,0007 bd10 ba4.8k sqft421 Chestnut St #A-b, Buena Vista, CO 81211New Construction
 MLS ID #3280417, John Magers, Real Broker, LLC DBA Real. elevateMLS
 - $2,200,0005 bd4 ba3.4k sqft304 S Colorado Avenue, Buena Vista, CO 81211For Sale
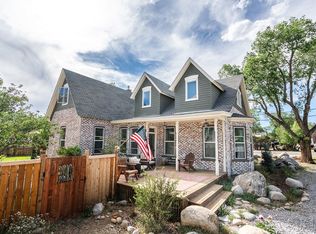
 MLS ID #7158585, John Magers, Real Broker, LLC. REcolorado as distributed by MLS GRID
 - $1,980,0005 bd4 ba3k sqft104 River Run Drive, Buena Vista, CO 81211For Sale
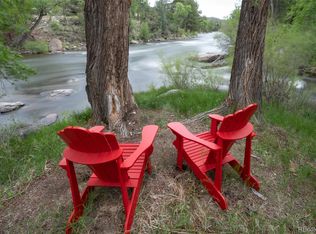 MLS ID #8485837, Mark Krasnow, Full Circle Real Estate Group. REcolorado as distributed by MLS GRID
 - $2,400,0005 bd5 ba5.9k sqft31055 Kodiak Court, Buena Vista, CO 81211For Sale
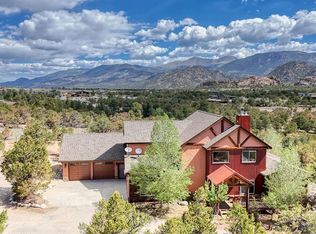 MLS ID #3659385, Jennifer Wright, Coldwell Banker Collegiate Peaks Realty. REcolorado as distributed by MLS GRID
 - $1,740,5004 bd3 ba3.2k sqft17320 County Road 306, Buena Vista, CO 81211For SaleMLS ID #9050386, Mallory Petrelli, Compass. elevateMLS
- $1,200,0004 bd3 ba3.6k sqft30397 Elk Corridor, Buena Vista, CO 81211For SaleMLS ID #7719340, Amber Gaston, Full Circle Real Estate Group. REcolorado as distributed by MLS GRID
- $1,475,0004 bd4 ba3k sqft30019 Teal Court, Buena Vista, CO 81211For SaleMLS ID #3107334, Bill Lockett, Coldwell Banker Collegiate Peaks Realty. REcolorado as distributed by MLS GRID
- $1,295,0006 bd6 ba4.8k sqft18165 Alta Vista Drive, Buena Vista, CO 81211For SaleMLS ID #4568626, Clark Hess, Worth Clark Realty. REcolorado as distributed by MLS GRID
- $1,595,0004 bd3 ba3.6k sqft30043 Creek Run, Buena Vista, CO 81211For SaleMLS ID #9479260, Julie Kersting, 8z Real Estate - ROCC. REcolorado as distributed by MLS GRID
- $1,299,0004 bd3 ba3.1k sqft28700 County Road 304, Buena Vista, CO 81211For SaleMLS ID #5008819, Ritchie Molitor, Real Broker, LLC. REcolorado as distributed by MLS GRID
- $1,795,0004 bd3 ba2.7k sqft27100 County Road 342, Buena Vista, CO 81211For SaleMLS ID #3883780, Dallas Campbell, Summit Realty, Inc. REcolorado as distributed by MLS GRID
- $1,185,0004 bd4 ba2.8k sqft24240 River Meadow Drive, Buena Vista, CO 81211For SaleMLS ID #8333914, Amber Gaston, Full Circle Real Estate Group. REcolorado as distributed by MLS GRID
- $1,650,0004 bd4 ba3.3k sqft16874 County Road 325, Buena Vista, CO 81211For SaleMLS ID #1508768, Cailin Bearss, 8z Real Estate - ROCC. REcolorado as distributed by MLS GRID
- $1,175,0004 bd3 ba3.6k sqft27045 County Road 342, Buena Vista, CO 81211For SaleMLS ID #6278807, Hillary Mitchek, 8z Real Estate - ROCC. REcolorado as distributed by MLS GRID
- $2,150,0004 bd4 ba6.8k sqft12600 Coyote Valley Road, Salida, CO 81201For SaleMLS ID #6554669, Jeff Post, Century 21 Community First. REcolorado as distributed by MLS GRID
- $2,090,0008 bd5 ba5.5k sqft000 County Road 251, Salida, CO 81201For SaleMLS ID #3510256, Cathy Chochon, Full Circle Real Estate Group. REcolorado as distributed by MLS GRID
- $2,498,0004 bd4 ba2.7k sqft13400 Dry Gulch Road, Salida, CO 81201For SaleMLS ID #6249095, Janine Marr, HomeSmart Preferred Realty. REcolorado as distributed by MLS GRID
- $2,645,0004 bd4 ba5k sqft14410 Hwy 285, Salida, CO 81201For SaleMLS ID #5046087, Julie Kersting, 8z Real Estate - ROCC. REcolorado as distributed by MLS GRID
- $1,222,0004 bd3 ba3.7k sqft13353 County Road 261 J, Nathrop, CO 81236For SaleMLS ID #9433299, K. Hale Camp, Pinon Real Estate Group LLC. REcolorado as distributed by MLS GRID
- $1,695,0004 bd3 ba3.5k sqft16750 Kiowa Road, Salida, CO 81201For SaleMLS ID #2337195, Julie Kersting, 8z Real Estate - ROCC. REcolorado as distributed by MLS GRID
