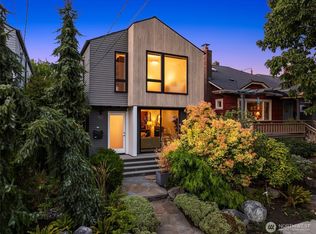
Completely rebuilt from the foundation up in an exceptional location perfectly situated between Green Lake and Phinney Ridge. Every day you'll have a choice: stroll to Phinney's vibrant restaurants, cafés, and shops or head out for a lap around Green Lake. Inside, you'll find 9'5" ceilings, oak hardwood floors, and thoughtfully curated finishes throughout. The light-filled living room features a gas fireplace, expansive south-facing windows, and automated roller shades. Just beyond is the dining room and a versatile den complete with a wet bar and beverage refrigerator. The stunning kitchen is designed to impress with full-height cabinetry, quartz countertops with a waterfall edge, and stainless steel appliances. The main floor also offers the ultimate flex space ideal as a second living room, playroom, home office, guest suite, or fourth bedroom with convenient access to a full bath. Upstairs are three bedrooms and two bathrooms, including an incredible primary suite with vaulted ceilings, a walk-in closet, and a spa-inspired bath featuring a steam shower, heated floors, and dual vanities. You'll also appreciate the dedicated walk-in laundry room with utility sink and storage, plus five skylights that fill the upper level with natural light. Outside, enjoy a spacious deck, low-maintenance synthetic turf yard, storage shed, off-street parking with EV charger, and central air conditioning for year-round comfort.
Sold
Zillow last checked:
Listing updated:
Offers reviewed: Jul 21
Bought with:
Brooke Davis, 26738
Windermere Mercer Island
Ariel Sloboden, 23027972
Windermere Mercer Island
Source: NWMLS as distributed by MLS GRID,MLS#: 2555101
Price history
| Date | Event | Price |
|---|---|---|
| 8/17/2026 | Sold | $1,624,000$715/sqft |
Source:  NWMLS as distributed by MLS GRID #2555101 Report a problem NWMLS as distributed by MLS GRID #2555101 Report a problem | ||
| 7/22/2026 | Pending sale | $1,624,000$715/sqft |
Source: NWMLS as distributed by MLS GRID #2555101 Report a problem | ||
| 7/15/2026 | Listed for sale | $1,624,000+306%$715/sqft |
Source: NWMLS as distributed by MLS GRID #2555101 Report a problem | ||
| 8/29/2014 | Sold | $400,000+9.6%$176/sqft |
Source: NWMLS as distributed by MLS GRID #672268 Report a problem | ||
| 8/2/2014 | Pending sale | $365,000$161/sqft |
Source: RE/MAX NORTHWEST REALTORS #672268 Report a problem | ||
| 7/26/2014 | Listed for sale | $365,000+128.3%$161/sqft |
Source: RE/MAX Northwest #672268 Report a problem | ||
| 2/21/1997 | Sold | $159,900+77.7%$70/sqft |
Source: Public Record Report a problem | ||
| 10/10/1996 | Sold | $90,000$40/sqft |
Source: Public Record Report a problem | ||

Get a cash offer in 3 minutes
Find out how much your home could sell for in as little as 3 minutes with a no-obligation cash offer.
Estimated market value
$1,616,900
