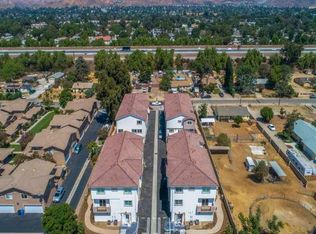
FOR LEASE BRAND-NEW LUXURY RESIDENCE WITH DETACHED ADU & SWIMMING POOL
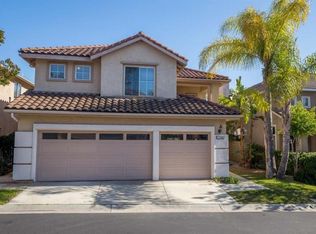
A rare opportunity to lease a newly constructed luxury residence in Simi Valley, thoughtfully designed from the ground up with an emphasis on sophisticated architecture, exceptional craftsmanship, elevated finishes, privacy, and seamless indoor-outdoor living.
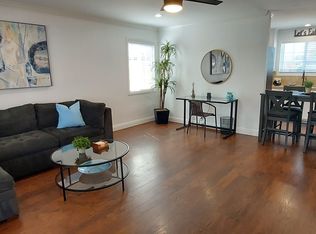
The main residence features 3 spacious bedrooms and 2.5 beautifully appointed bathrooms within an impressive open-concept design. Soaring ceilings, abundant natural light, designer finishes, and thoughtfully selected materials create a refined yet inviting atmosphere throughout. A dramatic floor-to-ceiling marble fireplace anchors the main living area, while expansive sliding pocket doors open directly to the backyard, creating a seamless connection between the interior and private outdoor retreat.
At the heart of the residence is a stunning gourmet kitchen featuring Della Terra Quartz countertops, an oversized marble island, custom cabinetry, premium stainless-steel appliances, and a concealed pantry. Designed for both entertaining and everyday living, the kitchen flows effortlessly into the surrounding living and dining spaces.
The luxurious primary suite offers a private retreat with a spa-inspired bathroom featuring dual vanities, a walk-in shower, and generous walk-in closet space. Two additional bedrooms provide comfortable and versatile living spaces.
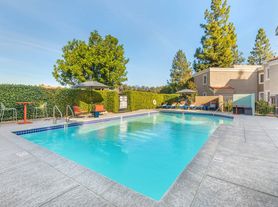
Step outside into a private resort-inspired setting featuring a sparkling swimming pool, beautifully landscaped grounds, lawn area, and inviting spaces for outdoor dining, entertaining, and relaxation. Expansive openings from the residence create an exceptional indoor-outdoor experience designed to embrace Southern California living.
Adding remarkable versatility is a fully detached approximately 390-square-foot ADU featuring 1 bedroom, 1 bathroom, its own kitchen, living area, in-unit laundry, and private entrance. Completely separate from the main residence, the ADU provides an additional independent living space offering exceptional privacy and flexibility.
Additional highlights include an attached two-car garage, modern construction, thoughtfully landscaped grounds, and convenient access to Simi Valley shopping, dining, parks, recreation, and major transportation routes.
From its brand-new construction and sophisticated interiors to its private swimming pool and fully detached ADU, this distinctive lease offering presents an exceptional combination of modern luxury, functionality, privacy, and quintessential Southern California indoor-outdoor living.
Minimum 12-month lease. Non-smoking residence. Pets subject to owner approval, restrictions, and limitations on number of pets. Additional monthly pet rent may apply for approved pets. Tenant responsible for all utilities, including electricity, gas, water, sewer, and trash.
House for rent
Single family residence
Available now
Small dogs OK
Air conditioner, central air
In unit laundry
Attached garage parking
Forced air
What's special
Attached two-car garageDesigner finishesSparkling swimming poolPrivate resort-inspired settingStunning gourmet kitchenThoughtfully selected materialsDramatic floor-to-ceiling marble fireplace
- 30 days |
- -- |
- -- |
Zillow last checked:
Listing updated:
Travel times

Let’s turn your rent into credit progress
Build credit history with every on-time payment and get credit for the payment you’re already making.
Facts & features
Interior
Bedrooms & bathrooms
- Bedrooms: 4
- Bathrooms: 4
- Full bathrooms: 4
Heating
- Forced Air
Cooling
- Air Conditioner, Central Air
Appliances
- Included: Dishwasher, Dryer, Microwave Oven, Oven, Refrigerator, Washer
- Laundry: In Unit
Features
- Walk In Closet
- Flooring: Hardwood
Interior area
- Total interior livable area: 2,000 sqft
Video & virtual tour
Property
Parking
- Parking features: Attached, Garage
- Has attached garage: Yes
- Details: Contact manager
Features
- Exterior features: 1 Bed 1 Bath Detached Adu With Laudry
- Has private pool: Yes
- Pool features: Pool
Details
- Additional structures: Garage(s)
- Parcel number: 6310111160
Construction
Type & style
- Home type: SingleFamily
- Property subtype: Single Family Residence
Community & HOA
Location
- Region: Simi Valley
Financial & listing details
- Lease term: 1 Year
Price history
| Date | Event | Price |
|---|---|---|
| 9/15/2026 | Price change | $6,495-7.1%$3/sqft |
Source: Zillow Rentals Report a problem | ||
| 9/9/2026 | Listed for rent | $6,995$3/sqft |
Source: Zillow Rentals Report a problem | ||
| 6/7/2019 | Sold | $210,000-8.3%$105/sqft |
Source: CSMAOR #217008233 Report a problem | ||
| 4/20/2019 | Pending sale | $229,000$115/sqft |
Source: CENTURY 21 Everest #217008233 Report a problem | ||
| 10/26/2018 | Listed for sale | $229,000$115/sqft |
Source: CENTURY 21 Troop Real Estate #217008233 Report a problem | ||
| 10/11/2018 | Pending sale | $229,000$115/sqft |
Source: CENTURY 21 Everest #217008233 Report a problem | ||
| 5/23/2018 | Listed for sale | $229,000$115/sqft |
Source: Local MLS #217008233 Report a problem | ||
| 1/4/2018 | Listing removed | $229,000$115/sqft |
Source: CENTURY 21 Troop Real Estate #217008233 Report a problem | ||
| 7/28/2017 | Listed for sale | $229,000+90.8%$115/sqft |
Source: CENTURY 21 Troop Real Estate #217008233 Report a problem | ||
| 12/11/2009 | Sold | $120,000$60/sqft |
Source: Public Record Report a problem | ||
| 9/29/2009 | Listed for sale | $120,000-4%$60/sqft |
Source: NRT California #F1821313 Report a problem | ||
| 8/6/2009 | Sold | $125,000-44.4%$63/sqft |
Source: Public Record Report a problem | ||
| 1/11/2005 | Sold | $225,000$113/sqft |
Source: Public Record Report a problem | ||