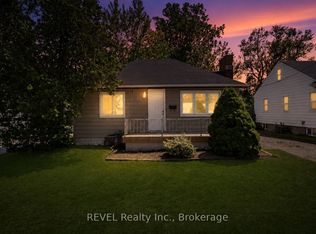
Discover this beautifully updated bungalow with a finished basement and a separate entrance, offering versatility for families, investors, or those looking for extra living space. Backing onto Wilson Park, this home provides a serene setting with a spacious backyard and deck perfect for outdoor relaxation.The main floor features three well-sized bedrooms, a bright and open living room with brand-new flooring, an eat-in kitchen, and sliding patio doors leading to the backyard deck. The fully finished basement includes two bedrooms, a large living room, a newly renovated bathroom, a modern kitchen, a separate laundry room, and ample storage space.Recent upgrades include new flooring throughout, a brand-new stove and fridge, fresh paint, two renovated bathrooms, and an updated kitchen. Live upstairs and rent out the move-in-ready basement apartment for additional income. A must-see home in a prime location!
For sale
C$645,000
7384 Heximer Ave, Niagara Falls, ON L2G 4T4
5beds
2baths
Single Family Residence
Built in ----
7,473 Square Feet Lot
$-- Zestimate®
C$--/sqft
C$-- HOA
What's special
Beautifully updated bungalowBacking onto wilson parkThree well-sized bedroomsEat-in kitchenNewly renovated bathroomSeparate laundry roomAmple storage space
- 74 days |
- 7 |
- 0 |
Zillow last checked:
Listing updated:
Listed by:
RIGHT AT HOME REALTY INC.
Source: TRREB,MLS®#: X13043276
Originating MLS®#: Toronto Regional Real Estate Board
Facts & features
Interior
Bedrooms & bathrooms
- Bedrooms: 5
- Bathrooms: 2
Primary bedroom
- Level: Main
- Dimensions: 14ft. 2in. X 9ft. 6in.
Bedroom
- Level: Basement
- Dimensions: 11ft. 10in. X 10ft. 0in.
Bedroom 2
- Level: Main
- Dimensions: 10ft. 10in. X 9ft. 0in.
Bedroom 3
- Level: Main
- Dimensions: 17ft. 0in. X 11ft. 6in.
Bathroom
- Level: Main
- Dimensions: 0 x 0
Bathroom
- Level: Basement
- Dimensions: 0 x 0
Kitchen
- Level: Main
- Dimensions: 16ft. 0in. X 8ft. 0in.
Laundry
- Level: Basement
- Dimensions: 9ft. 4in. X 7ft. 6in.
Living room
- Features: Sliding Doors
- Level: Main
- Dimensions: 11ft. 6in. X 7ft. 4in.
Living room
- Level: Basement
- Dimensions: 11ft. 6in. X 4ft. 10in.
Heating
- Forced Air, Gas
Cooling
- Central Air
Features
- None
- Basement: Partially Finished,Full
- Has fireplace: No
Interior area
- Living area range: < 700 null
Property
Parking
- Total spaces: 2
- Parking features: Private Double, Other
Features
- Pool features: None
Lot
- Size: 7,473 Square Feet
Details
- Parcel number: 643720218
Construction
Type & style
- Home type: SingleFamily
- Architectural style: Bungalow
- Property subtype: Single Family Residence
- Attached to another structure: Yes
Materials
- Brick Front, Vinyl Siding
- Foundation: Concrete Block
- Roof: Asphalt Shingle
Utilities & green energy
- Sewer: Sewer
- Water: Unknown
Community & HOA
Location
- Region: Niagara Falls
Financial & listing details
- Annual tax amount: C$3,200
- Date on market: 4/24/2026
RIGHT AT HOME REALTY INC.
By pressing Contact Agent, you agree that the real estate professional identified above may call/text you about your search, which may involve use of automated means and pre-recorded/artificial voices. You don't need to consent as a condition of buying any property, goods, or services. Message/data rates may apply. You also agree to our Terms of Use. Zillow does not endorse any real estate professionals. We may share information about your recent and future site activity with your agent to help them understand what you're looking for in a home.
Price history
Price history is unavailable.
Public tax history
Tax history is unavailable.
Climate risks
Neighborhood: Merrit
Nearby schools
GreatSchools rating
- 5/10Harry F Abate Elementary SchoolGrades: 2-6Distance: 3.5 mi
- 4/10Gaskill Preparatory SchoolGrades: 7-8Distance: 4.2 mi
- 3/10Niagara Falls High SchoolGrades: 9-12Distance: 5.1 mi
- Ontario
- Niagara Regional Municipality
- Niagara Falls
- L2G 4T4
- Merrit
- 7384 Heximer Ave