Welcome to 7771 Wilson Crescent - a solid, meticulously maintained all-brick bungalow nestled on a quiet, mature crescent. Offering comfortable main-floor living, a beautifully updated lower level, excellent in-law/multi-generational potential, and numerous important mechanical and exterior upgrades, this home is an excellent opportunity for a variety of buyers. Walk up the newer concrete steps (2021) into a bright foyer with French doors opening into the sun-drenched living room, featuring a charming bow window for your beautiful plants replaced in 2024. The functional eat-in kitchen offers generous solid oak cabinetry. Three spacious bedrooms complete the main floor. Renovated in 2019, the lower level offers excellent in-law or extended-family potential with a separate back entrance, comfortable family room with electric fireplace, potential bedroom or office, updated bathroom with modern shower, workshop/hobby area, laundry, spacious cold cellar/cantina and ample storage. Outside, enjoy the deep, private backyard with manicured grounds, concrete patio and storage shed. Conveniently located close to parks, schools, shopping, amenities and highway access. A wonderful opportunity for first-time buyers, downsizers, families or investors. Major updates include roof shingles (2018) and High Efficiency Furnace (2018)
For sale
C$525,000
7771 Wilson Cres, Niagara Falls, ON L2G 4S6
4beds
2baths
Single Family Residence
Built in ----
6,500 Square Feet Lot
$-- Zestimate®
C$--/sqft
C$-- HOA
What's special
All-brick bungalowQuiet mature crescentCharming bow windowFunctional eat-in kitchenGenerous solid oak cabinetryThree spacious bedroomsSeparate back entrance
- 6 days
- 18
- 2
Zillow last checked:
Listing updated:
Listed by:
RE/MAX NIAGARA REALTY LTD, BROKERAGE
Source: TRREB,MLS®#: X13829096 Originating MLS®#: Niagara Association of REALTORS
Originating MLS®#: Niagara Association of REALTORSFacts & features
Interior
Bedrooms & bathrooms
- Bedrooms: 4
- Bathrooms: 2
Primary bedroom
- Level: Main
- Dimensions: 3.94 x 3
Bedroom
- Level: Lower
- Dimensions: 13.8 x 13
Bedroom
- Level: Main
- Dimensions: 3.31 x 3.04
Bedroom
- Level: Main
- Dimensions: 3.31 x 3.04
Bedroom
- Level: Main
- Dimensions: 2.93 x 3.04
Bedroom
- Level: Lower
- Dimensions: 4.18 x 3.96
Bedroom
- Level: Main
- Dimensions: 3.94 x 3
Bedroom
- Level: Main
- Dimensions: 2.93 x 3.05
Bathroom
- Level: Lower
- Dimensions: 2.54 x 1.98
Bathroom
- Level: Main
- Dimensions: 1.44 x 3
Bathroom
- Level: Main
- Dimensions: 1.44 x 3
Bathroom
- Level: Lower
- Dimensions: 2.54 x 1.98
Other
- Level: Lower
- Dimensions: 1.29 x 2.16
Family room
- Level: Lower
- Dimensions: 6.34 x 3.13
Family room
- Level: Lower
- Dimensions: 6.34 x 3.13
Foyer
- Level: Main
- Dimensions: 1.57 x 2.07
Foyer
- Level: Main
- Dimensions: 1.57 x 2.07
Kitchen
- Level: Main
- Dimensions: 2.97 x 4.09
Kitchen
- Level: Main
- Dimensions: 2.97 x 4.09
Living room
- Level: Main
- Dimensions: 4.97 x 5.44
Living room
- Level: Main
- Dimensions: 4.97 x 5.44
Utility room
- Level: Lower
- Dimensions: 3.53 x 9.45
Utility room
- Level: Lower
- Dimensions: 3.53 x 9.45
Heating
- Forced Air, Gas
Cooling
- Central Air
Features
- Workbench
- Basement: Partially Finished,Separate Entrance
- Has fireplace: Yes
- Fireplace features: Electric, Family Room
Interior area
- Living area range: 700-1100 null
Property
Parking
- Total spaces: 4
Features
- Patio & porch: Patio
- Pool features: None
Lot
- Size: 6,500 Square Feet
Details
- Parcel number: 643720229
Construction
Type & style
- Home type: SingleFamily
- Architectural style: Bungalow
- Property subtype: Single Family Residence
Materials
- Brick
- Foundation: Concrete Block
- Roof: Shingle
Utilities & green energy
- Sewer: Sewer
Community & HOA
Location
- Region: Niagara Falls
Financial & listing details
- Annual tax amount: C$3,585
- Date on market: 9/25/2026
Price history
Price history is unavailable.
Public tax history
Tax history is unavailable.
Climate risks
Neighborhood: Merrit
- C$599,0003 bd2 ba-- sqft6130 Crimson Dr, Niagara Falls, ON L2G7S3For Sale

- C$599,9005 bd3 ba-- sqft6260 Ellsworth Pl, Niagara Falls, ON L2G4S7For Sale

- C$--1 bd1 ba500 sqft6289 McLeod Rd, Niagara Falls, ON L2G3E9Off Market
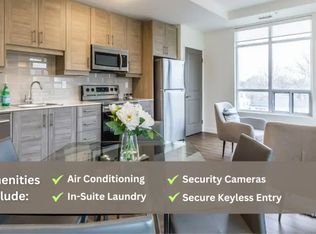
- C$--2 bd2 ba850 sqft6289 McLeod Rd #2B-2BA-850SQFT, Niagara Falls, ON L2G3E9Off Market
Similar homes
- C$539,9004 bd2 ba-- sqft7040 Warden Ave, Niagara Falls, ON L2G 5P5For Sale
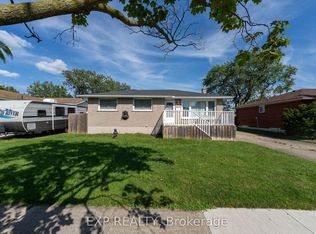 MLS ID #X13842430, EXP REALTY. TRREB
 - C$545,0005 bd2 ba-- sqft6424 Corwin Cres, Niagara Falls, ON L2G 2M2For Sale
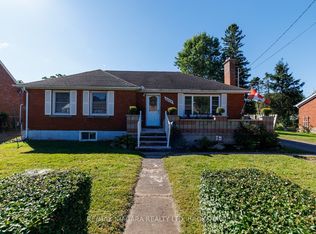 MLS ID #X13831056, RE/MAX NIAGARA REALTY LTD, BROKERAGE. TRREB
 - C$480,0003 bd2 ba-- sqft6033 Wildrose Cres, Niagara Falls, ON L2G 7T2For Sale
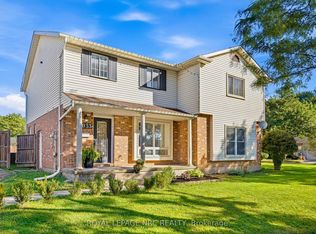 MLS ID #X13831316, ROYAL LEPAGE NRC REALTY. TRREB
 - C$494,0003 bd2 ba-- sqft6073 Wildrose Cres, Niagara Falls, ON L2G 7T2For Sale
 MLS ID #X13818568, ROYAL LEPAGE NRC REALTY. TRREB
