Welcome home to 7386 Meadow Lane! This meticulously maintained and updated Parma ranch is full of character, thoughtful details and comes FULLY FURNISHED. The first home built on the street, the only one with a light post, and having had just one previous owner, this home is truly special. Step inside to a bright formal living room filled with natural light from the expansive front window, featuring original hardwood floors, chair rail molding, decorative picture-frame detailing, recessed lighting and wall sconces. The adjoining dining room continues the hardwood and custom trim, with a statement wood-and-glass chandelier and an easy flow into the kitchen and living areas. The showstopping family room brings warmth with a tongue-and-groove wood ceiling, exposed beams, recessed lighting, wood-look tile and a floor-to-ceiling natural stone fireplace imported from Canada with wood mantel and slate hearth. The spacious kitchen offers rich wood cabinetry, granite countertops, a large peninsula seating four, stainless appliances, gas range, statement vent hood, tile backsplash and sliding doors to the outdoors. Down the hall are a full bath with heat lamp, two generously sized bedrooms and the primary suite with a full bath, bonus room once used as a sauna room, and private backyard access. The partially finished basement features a wet bar, wine rack, built-in table, LifeProof LVT, fireplace, spacious seating area and abundant storage. Outside, enjoy the recently stained deck, covered attached pergola with exterior lighting, detached 2-car garage, shed with electricity and water, fire pit, landscaping and partial privacy fencing. Metropark walking trail access at end of street! What's not to love? Updates include AC 2023, commercial hot water tank 2020, roof 2018, kitchen 2018, appliances 2020, newer washer, dryer 2026, most wiring 2018, PVC to bathrooms 2018, and garage/house painted 2025. No pets have lived in the home since it was purchased. Schedule your tour today!
Active
$359,900
7386 Meadow Ln, Parma, OH 44134
3beds
3,065sqft
Single Family Residence
Built in 1965
0.28 Acres Lot
$-- Zestimate®
$117/sqft
$-- HOA
What's special
Fully furnishedTongue-and-groove wood ceilingFire pitPartially finished basementShowstopping family roomRecently stained deckSpacious seating area
- 23 days
- 1,634
- 103
Zillow last checked:
Listing updated:
Listed by:
Mathew P Chase 440-452-2000 matt@chasegrouprealestate.com,
Keller Williams Greater Metropolitan,
Michael D Miller 216-502-8377,
Keller Williams Greater Metropolitan
Source: MLS Now,MLS#: 5247373 Originating MLS: Akron Cleveland Association of REALTORS
Originating MLS: Akron Cleveland Association of REALTORSFacts & features
Interior
Bedrooms & bathrooms
- Bedrooms: 3
- Bathrooms: 2
- Full bathrooms: 2
- Main level bathrooms: 2
- Main level bedrooms: 3
Primary bedroom
- Description: Bonus Walk Out Slider Room, Previous sauna room,Flooring: Hardwood
- Level: First
- Dimensions: ND x ND
Bedroom
- Description: Flooring: Hardwood
- Level: First
- Dimensions: ND x ND
Bedroom
- Description: Flooring: Hardwood
- Level: First
- Dimensions: ND x ND
Primary bathroom
- Description: Flooring: Tile
- Level: First
- Dimensions: ND x ND
Bathroom
- Description: Flooring: Tile
- Level: First
- Dimensions: ND x ND
Dining room
- Description: Flooring: Hardwood
- Level: First
- Dimensions: ND x ND
Family room
- Description: Canadian Stone Imported Wood Burning Fireplace,Flooring: Tile
- Level: First
- Dimensions: ND x ND
Kitchen
- Description: Breakfast Bar, Real Stone Backsplash, Granite Countertops,Flooring: Tile
- Features: Breakfast Bar, Granite Counters, Stone Counters
- Level: First
- Dimensions: ND x ND
Living room
- Description: Bright and Airy,Flooring: Hardwood
- Level: First
- Dimensions: ND x ND
Recreation
- Description: Wet Bar, Built in Table, Gas Fireplace,Flooring: Luxury Vinyl Tile
- Features: Wet Bar, Fireplace
- Level: Lower
- Dimensions: ND x ND
Heating
- Forced Air, Gas
Cooling
- Central Air
Appliances
- Included: Dryer, Dishwasher, Range, Refrigerator, Washer
- Laundry: In Basement
Features
- Wet Bar, Breakfast Bar, Crown Molding, Granite Counters, High Ceilings, Primary Downstairs, Open Floorplan, Recessed Lighting, Vaulted Ceiling(s)
- Windows: Display Window(s), Window Treatments
- Basement: Full,Partially Finished
- Has fireplace: No
- Fireplace features: Stone, Wood Burning
Interior area
- Total structure area: 3,065
- Total interior livable area: 3,065 sqft
- Finished area above ground: 2,400
- Finished area below ground: 665
Video & virtual tour
Property
Parking
- Total spaces: 2
- Parking features: Driveway, Detached, Garage, Paved
- Garage spaces: 2
Features
- Levels: One
- Stories: 1
- Patio & porch: Covered, Deck
- Exterior features: Fire Pit
- Fencing: Fenced,Partial,Privacy
Lot
- Size: 0.28 Acres
- Features: Back Yard, Flat, Landscaped, Level
Details
- Parcel number: 45225017
Construction
Type & style
- Home type: SingleFamily
- Architectural style: Ranch
- Property subtype: Single Family Residence
Materials
- Brick
- Roof: Asphalt
Condition
- Year built: 1965
Utilities & green energy
- Sewer: Public Sewer
- Water: Public
Community & HOA
Community
- Subdivision: Gulfedge
HOA
- Has HOA: No
Location
- Region: Parma
Financial & listing details
- Price per square foot: $117/sqft
- Tax assessed value: $227,800
- Annual tax amount: $4,599
- Date on market: 9/24/2026
- Cumulative days on market: 11 days
- Listing terms: Cash,Conventional,FHA,VA Loan
Estimated market value
Not available
Estimated sales range
Not available
Not available
Price history
| Date | Event | Price |
|---|---|---|
| 10/15/2026 | Listed for sale | $359,900$117/sqft |
Source:  MLS Now #5247373 Report a problem MLS Now #5247373 Report a problem | ||
| 10/2/2026 | Pending sale | $359,900$117/sqft |
Source: MLS Now #5247373 Report a problem | ||
| 9/24/2026 | Listed for sale | $359,900+151.7%$117/sqft |
Source: MLS Now #5247373 Report a problem | ||
| 6/24/2016 | Sold | $143,000$47/sqft |
Source: Public Record Report a problem | ||
Public tax history
| Year | Property taxes | Tax assessment |
|---|---|---|
| 2025 | $4,139 -7.5% | $79,730 |
| 2024 | $4,474 +8.9% | $79,730 +26.9% |
| 2023 | $4,108 +0.6% | $62,830 |
| 2022 | $4,082 -3.3% | $62,830 |
| 2021 | $4,222 +6% | $62,830 +19% |
| 2020 | $3,984 +3.1% | $52,780 |
| 2019 | $3,866 -7.8% | $52,780 |
| 2018 | $4,194 +3.9% | $52,780 +11.2% |
| 2017 | $4,038 -36.2% | $47,460 |
| 2016 | $6,325 +3.2% | $47,460 |
| 2015 | $6,132 +54.6% | $47,460 -3% |
| 2014 | $3,965 -24.7% | $48,930 |
| 2013 | $5,268 -17.9% | $48,930 |
| 2012 | $6,417 +10.7% | $48,930 -3.2% |
| 2011 | $5,799 -10.7% | $50,540 |
| 2010 | $6,490 -29.8% | $50,540 |
| 2009 | $9,242 +11.6% | $50,540 -11% |
| 2008 | $8,284 +211.2% | $56,780 |
| 2007 | $2,662 -12.5% | $56,780 |
| 2006 | $3,043 +5.8% | $56,780 +11.2% |
| 2005 | $2,877 +11.1% | $51,040 |
| 2004 | $2,588 +1.6% | $51,040 |
| 2003 | $2,546 +5% | $51,040 +7.5% |
| 2002 | $2,425 -39.7% | $47,460 |
| 2001 | $4,020 -0.1% | $47,460 |
| 2000 | $4,025 | $47,460 |
Find assessor info on the county website
Monthly payment
Est. payment
Payment breakdown
Explore the cost of this home by adjusting the details. Changes won't be saved.Climate risks
Neighborhood: 44134
Nearby schools
Schools provided by the listing agent
- District: Parma CSD - 1824
Source: MLS Now. This data may not be complete. We recommend contacting the local school district to confirm school assignments for this home.
Similar homes
- $325,0003 bd2 ba2.4k sqft2307 Vinewood Dr, Parma, OH 44134For Sale
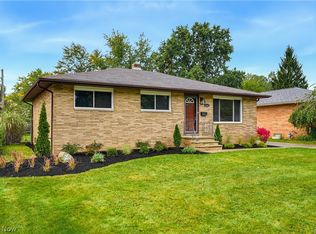 MLS ID #5252584, David J Blond, Lawrence Blond Real Estate, Inc.. MLS Now
 - $339,0004 bd4 ba2.1k sqft2000 David Ave, Parma, OH 44134For Sale By Owner

- $347,5004 bd2 ba2.8k sqft4512 Stary Dr, Parma, OH 44134For Sale
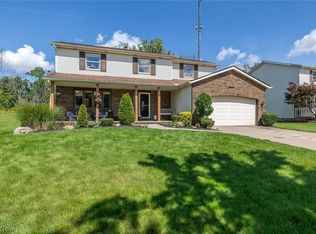 MLS ID #5238963, Char Koch, Keller Williams Elevate. MLS Now
 - $249,9003 bd2 ba2.5k sqft2791 Burden Dr, Parma, OH 44134For Sale
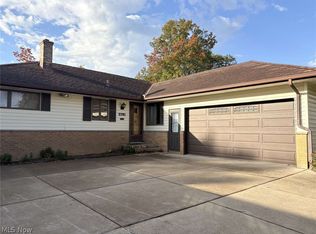 MLS ID #5253573, Nicholas J Huscroft, Chosen Real Estate Group. MLS Now
