PRIME SODUS BAY WATERFRONT - CUSTOM DESIGNED CRAFTSMAN STYLE MASTERPIECE, SET ON A STUNNING WATERFRONT LOT WITH ALL THE AMENITIES FOR YEAR ROUND LUXURY LIVING. 80 FT. PERMANENT DOCK, WITH A COVERED POWERED BOAT HOIST, WATER LEVEL SHED, HOT TUB, WRAP AROUND DECK, HUGE HEATED GARAGE WITH EXTRA LARGE OVERHEAD DOORS, ENOUGH SPACE TO STORE THE BOAT, SNOWMOBILES AND MORE! STEP INSIDE TO A WELCOMING GRAND STACK STONE FIRE PLACE, CEDAR PLANK CATHEDRAL CEILINGS, ENGINEERED WOOD FLOORING, FLOWING SEAMLESSLY THRU THE 1st LEVEL, A DRAMATIC YET INVITING LIVING SPACE! WAKE TO THE CALM BAY WATERS AND SIP YOUR COFFEE FROM THE LOVELY SCREENED-IN-PORCH AND WATCH THE MAGNIFICENT BIRD LIFE GO BY.
** RARE FIND IN ANY WATERFRONT HOME A FIRST FLOOR PRIMARY SUITE ** COMPLETE WITH HARDWOOD FLOORS, CATHEDRAL CEILINGS, ATTACHED FULL BATH WITH STAND-UP SHOWER, A BEAUTIFUL RETREAT! THE CHEF’S KITCHEN INCLUDES; SOLID SURFACE COUNTERTOPS, PLENTY OF CABINET SPACE, LARGE ISLAND FOR ENTERTAINING, DINING AREA WITH ALL APPLIANCES! MOVE TO THE LOWER LEVEL YOU WILL FIND THREE MORE BEDROOMS, GLAMOROUS FULL BATH, LAUNDRY ROOM, FAMILY ROOM, SLIDERS TO THE ENORMOUS DECK WITH VIEWS GALORE & HOT TUB! DON’T MISS OUT ON THE OPPORTUNITY TO OWN A PRIVATE YEAR ROUND TURN-KEY PROPERTY. MANY UPDATES! A MUST SEE!!! NO SHOWINGS UNTIL JUNE 17, 10:00 AM. FURNISHINGS ARE NEGOTIABLE!
Pending
$749,900
7386 Rose Ave, Wolcott, NY 14590
4beds
2,740sqft
Single Family Residence
Built in 1991
0.42 Acres Lot
$730,000 Zestimate®
$274/sqft
$-- HOA
What's special
Wrap around deckThree more bedroomsFirst floor primary suiteHot tubLaundry roomGrand stack stone fireplacePlenty of cabinet space
- 53 days |
- 1,280 |
- 63 |
Zillow last checked:
Listing updated:
Listed by:
Howard Hanna 585-594-4333,
Sondra A. Berner 585-703-4160
Source: NYSAMLSs,MLS#: R1689945 Originating MLS: Rochester
Originating MLS: RochesterFacts & features
Interior
Bedrooms & bathrooms
- Bedrooms: 4
- Bathrooms: 3
- Full bathrooms: 2
- 1/2 bathrooms: 1
- Main level bathrooms: 2
- Main level bedrooms: 1
Heating
- Ductless, Electric, Propane, Zoned, Baseboard
Cooling
- Ductless, Zoned
Appliances
- Included: Dryer, Dishwasher, Electric Oven, Electric Range, Electric Water Heater, Freezer, Microwave, Refrigerator, Washer
- Laundry: In Basement
Features
- Ceiling Fan(s), Cathedral Ceiling(s), Central Vacuum, Eat-in Kitchen, Separate/Formal Living Room, Granite Counters, Kitchen Island, Living/Dining Room, Other, See Remarks, Sliding Glass Door(s), Storage, Natural Woodwork, Window Treatments, Bath in Primary Bedroom, Main Level Primary, Primary Suite
- Flooring: Carpet, Ceramic Tile, Hardwood, Luxury Vinyl, Varies
- Doors: Sliding Doors
- Windows: Drapes
- Basement: Full,Finished,Walk-Out Access
- Number of fireplaces: 1
Interior area
- Total structure area: 2,740
- Total interior livable area: 2,740 sqft
- Finished area below ground: 1,300
Property
Parking
- Total spaces: 4
- Parking features: Detached, Electricity, Garage, Heated Garage, Workshop in Garage, Driveway, Garage Door Opener
- Garage spaces: 4
Accessibility
- Accessibility features: No Stairs
Features
- Levels: Two
- Stories: 2
- Patio & porch: Covered, Deck, Porch, Screened
- Exterior features: Deck, Dock, Fence, Gravel Driveway, Hot Tub/Spa, Porch, See Remarks, Propane Tank - Leased
- Has spa: Yes
- Fencing: Partial
- Has view: Yes
- View description: Water
- Has water view: Yes
- Water view: Water
- Waterfront features: Beach Access, Boat Ramp/Lift Access, Bayfront, Dock Access
- Body of water: Sodus Bay
- Frontage length: 78
Lot
- Size: 0.42 Acres
- Dimensions: 78 x 210
- Features: Agricultural, Other, Rectangular, Rectangular Lot, Rural Lot, See Remarks
Details
- Additional structures: Barn(s), Outbuilding, Other, Shed(s), Storage
- Parcel number: 54260007211900184220380000
- Special conditions: Standard
Construction
Type & style
- Home type: SingleFamily
- Architectural style: Contemporary,Craftsman,Ranch,Two Story
- Property subtype: Single Family Residence
Materials
- Blown-In Insulation, Cedar, Wood Siding, Copper Plumbing
- Foundation: Block
- Roof: Asphalt
Condition
- Resale
- Year built: 1991
Utilities & green energy
- Electric: Circuit Breakers
- Sewer: Septic Tank
- Water: Connected, Public
- Utilities for property: Electricity Connected, High Speed Internet Available, Water Connected
Community & HOA
Community
- Features: Trails/Paths
Location
- Region: Wolcott
Financial & listing details
- Price per square foot: $274/sqft
- Tax assessed value: $365,000
- Annual tax amount: $12,361
- Date on market: 6/12/2026
- Cumulative days on market: 51 days
- Listing terms: Cash,Conventional,Owner Will Carry,Other,See Remarks
Estimated market value
$730,000
$694,000 - $767,000
$2,989/mo
Price history
| Date | Event | Price |
|---|---|---|
| 7/31/2026 | Pending sale | $749,900$274/sqft |
Source:  NYSAMLSs #R1689945 Report a problem NYSAMLSs #R1689945 Report a problem | ||
| 6/12/2026 | Listed for sale | $749,900+89.8%$274/sqft |
Source: NYSAMLSs #R1689945 Report a problem | ||
| 7/6/2021 | Sold | $395,000+5.3%$144/sqft |
Source: Public Record Report a problem | ||
| 12/8/2016 | Listing removed | $375,000$137/sqft |
Source: RE/MAX Plus #R306726 Report a problem | ||
| 11/28/2016 | Pending sale | $375,000+2.7%$137/sqft |
Source: RE/MAX Plus #R306726 Report a problem | ||
| 11/18/2016 | Sold | $365,000-2.7%$133/sqft |
Source: NYSAMLSs #R306726 Report a problem | ||
| 8/3/2016 | Price change | $375,000-2.6%$137/sqft |
Source: RE/MAX PLUS #R306726 Report a problem | ||
| 7/20/2016 | Price change | $385,000-3.8%$141/sqft |
Source: RE/MAX PLUS #R306726 Report a problem | ||
| 6/14/2016 | Listed for sale | $400,000+60%$146/sqft |
Source: RE/MAX PLUS #R306726 Report a problem | ||
| 7/2/2003 | Sold | $250,000+11.1%$91/sqft |
Source: Public Record Report a problem | ||
| 7/6/2001 | Sold | $225,000$82/sqft |
Source: Public Record Report a problem | ||
Public tax history
| Year | Property taxes | Tax assessment |
|---|---|---|
| 2025 | -- | $365,000 |
| 2024 | -- | $365,000 |
| 2023 | -- | $365,000 |
| 2022 | -- | $365,000 |
| 2021 | -- | $365,000 |
| 2020 | -- | $365,000 |
| 2019 | -- | $365,000 +2.5% |
| 2018 | -- | $356,000 |
| 2017 | $12,057 | $356,000 -14.1% |
| 2016 | -- | $414,400 |
| 2015 | -- | $414,400 |
| 2014 | -- | $414,400 |
| 2013 | -- | $414,400 |
| 2012 | -- | $414,400 |
| 2011 | -- | $414,400 +8.2% |
| 2010 | -- | $383,000 |
| 2009 | -- | $383,000 |
| 2008 | -- | $383,000 |
| 2007 | -- | $383,000 +105.7% |
| 2006 | -- | $186,200 +4% |
| 2005 | -- | $179,000 |
| 2004 | -- | $179,000 +5.2% |
| 2003 | -- | $170,100 |
Find assessor info on the county website
Monthly payment
Climate risks
Neighborhood: 14590
Nearby schools
GreatSchools rating
- 3/10North Rose Wolcott Elementary SchoolGrades: PK-4Distance: 6.1 mi
- 7/10North Rose Wolcott Middle SchoolGrades: 5-8Distance: 7.3 mi
- 4/10North Rose Wolcott High SchoolGrades: 9-12Distance: 7.5 mi
Schools provided by the listing agent
- District: North Rose-Wolcott
Source: NYSAMLSs. This data may not be complete. We recommend contacting the local school district to confirm school assignments for this home.
- $546,3002 bd2 ba1.7k sqft7378 Rose Ave, Wolcott, NY 14590Off Market
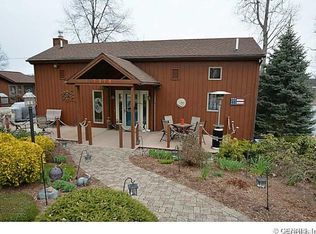
- $---- bd-- ba-- sqft7422 Rose Ave, Wolcott, NY 14590Off Market
- $396,1002 bd1 ba936 sqft7396 Rose Ave, Wolcott, NY 14590Off Market
- $406,2003 bd2 ba1.2k sqft7374 Rose Ave, Wolcott, NY 14590Off Market
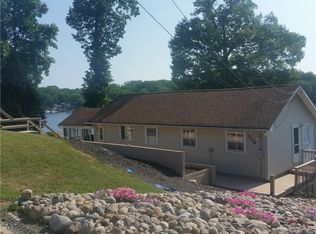
- $631,9003 bd1 ba1.4k sqft7406 Rose Ave, Wolcott, NY 14590Off Market
- $599,3003 bd2 ba2.3k sqft7366 Rose Ave, Wolcott, NY 14590Off Market
- $361,0004 bd3 ba1.9k sqft7384 Phelps Ave, Wolcott, NY 14590Off Market
- $300,0003 bd2 ba1k sqft7362 Rose Ave, Wolcott, NY 14590Sold
A local agent can set up tours, give advice and negotiate with sellers.
Similar homes
- $584,0004 bd3 ba1.5k sqft7733 E Port Bay Rd, Wolcott, NY 14590For Sale
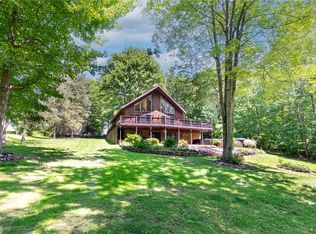
 MLS ID #R1682354, Darlene Maimone, Listing by: Howard Hanna. NYSAMLSs
 - $449,9004 bd3 ba1.5k sqft11737 Tompkins Point Rd, Wolcott, NY 14590For Sale
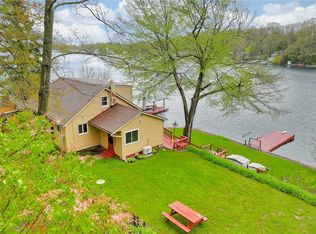 MLS ID #R1698855, Cindy B. Rosato, Listing by: RE/MAX Realty Group. NYSAMLSs
 - $729,9003 bd4 ba2.3k sqft8262 S Shore Rd, Sodus Point, NY 14555For Sale
 MLS ID #R1691111, Derek Heerkens, Listing by: RE/MAX Plus. NYSAMLSs
 - $379,9003 bd1 ba1.4k sqft8160 Graves Point Rd, Wolcott, NY 14590For Sale
 MLS ID #R1701406, Richard J. Borrelli, Listing by: WCI Realty. NYSAMLSs
 - $599,0004 bd3 ba3.2k sqft498 Main St, Sterling, NY 13156For SaleMLS ID #S1685368, Teri L Beckwith, Listing by: Hunt Real Estate ERA. NYSAMLSs
- $399,9003 bd2 ba1.4k sqft5983 Pease Rd, Williamson, NY 14589For SaleMLS ID #R1703892, Christine J. Sanna, Listing by: Howard Hanna. NYSAMLSs
- $599,9003 bd1 ba1.7k sqft14790 W Bay Rd, Sterling, NY 13156For SaleMLS ID #R1702411, Thomas J. Collier Sr., Listing by: Howard Hanna. NYSAMLSs
- $549,9003 bd2 ba2.1k sqft10854 Duck Lake Rd, Red Creek, NY 13143For SaleMLS ID #R1694269, Thomas J. Collier Sr., Listing by: Howard Hanna. NYSAMLSs
- $419,9004 bd4 ba2.5k sqft2240 Hydesville Rd, Newark, NY 14513For SaleMLS ID #R1683134, Tammy M. Bebernitz, Listing by: Hunt Real Estate ERA/Columbus. NYSAMLSs
- $600,5834 bd3 ba2.3k sqft2 Orchard View Trl, Walworth, NY 14568New ConstructionNYSAMLSs
- $466,6203 bd2 ba1.6k sqft7635 Fairway Dr, Sodus, NY 14551New ConstructionMLS ID #R1150663, John M. Graziose, Listing by: Gerber Homes. NYSAMLSs
- $499,9003 bd3 ba2k sqft4028 Ridgeway St, Williamson, NY 14589For SaleMLS ID #R1693242, Danielle C. Harper, Listing by: Keller Williams Realty Gateway. NYSAMLSs
- $467,2153 bd2 ba1.5k sqft7631 Fairway Dr, Sodus, NY 14551New ConstructionMLS ID #R260570, John M. Graziose, Listing by: Gerber Homes. NYSAMLSs
- $455,0003 bd3 ba1.8k sqft7090 Ontario Center Rd, Ontario, NY 14519New ConstructionMLS ID #R1508406, Stacey Spoto, Listing by: Howard Hanna. NYSAMLSs
- $466,5002 bd2 ba1.4k sqftW Bay Rd Lot 7, Sterling, NYNew ConstructionMLS ID #R299832, John M. Graziose, Listing by: Gerber Homes. NYSAMLSs
