NORTH-EAST-facing, MURRAY FRANKLYN built condo in the highly sought-after Cameray community. Almost $50K in recent upgrades! This tranquil one-story home offers 3 bedrooms, 2 baths, and 1,252 sq ft of thoughtfully designed living space with soaring 9-ft ceilings and a bright, open floor plan. The beautifully updated kitchen features modern finishes and flows seamlessly into the spacious living and dining areas. Both bathrooms have been tastefully remodeled, while the expansive primary suite offers a cozy sitting area, large walk-in closet, and updated ensuite bath. Enjoy the private patio overlooking a serene greenbelt. Additional highlights include a slate entry, fresh interior paint, new flooring, heat pump with A/C, and an attached garage. Resort-style community amenities include a clubhouse, fitness center, pool, hot tub, and scenic walking trails. Ideally located near shopping, dining, parks, and major commuter routes, and served by the highly rated Lake Washington School District. NO RENTAL CAP!
Sold
Listed by: eXp Realty • Pushpa Kamti
Bought with: eXp Realty
$593,000
739 241st Lane SE #N1, Sammamish, WA 98074
3beds
1,252sqft
Condominium
Built in 2000
-- sqft lot
$-- Zestimate®
$474/sqft
$3,382 Estimated rent
Home value
Not available
Estimated sales range
Not available
$3,382/mo
Zestimate® history
Owner options
List your home for rent
$3,382/mo
Rent Zestimate®
Find your next renter with Zillow Rental Manager. Plus, with online applications, you can quickly screen prospective tenants – for free.
$3,382/mo
Rent Zestimate®
Refinance and save
$4,294/mo
Est. payment
Refinancing to a lower rate could help reduce your monthly payments and save thousands over the life of the loan.
$4,294/mo
Est. payment
Explore your selling options
Work with a Zillow partner agent
Leverage their expertise and Zillow's premium Showcase listings to get your home seen by more buyers.
Get startedList with your own agent
Get your home in front of millions of buyers by listing it on Zillow.
Learn how to do itSell it yourself
Take full control of how buyers see your home on Zillow by listing For Sale by Owner (FSBO).
List your homeWhat's special
Zillow last checked:
Listing updated:
Listed by:
Pushpa Kamti,
eXp Realty
Bought with:
Pushpa Kamti, 21007295
eXp Realty
Source: NWMLS as distributed by MLS GRID,MLS#: 2546328
Facts & features
Interior
Bedrooms & bathrooms
- Bedrooms: 3
- Bathrooms: 2
- Full bathrooms: 2
- Main level bathrooms: 2
- Main level bedrooms: 3
Primary bedroom
- Level: Main
Bedroom
- Level: Main
Bedroom
- Level: Main
Bathroom full
- Level: Main
Bathroom full
- Level: Main
Dining room
- Level: Main
Entry hall
- Level: Main
Kitchen with eating space
- Level: Main
Living room
- Level: Main
Utility room
- Level: Main
Heating
- Fireplace, Ductless, Electric, Natural Gas
Cooling
- Ductless
Appliances
- Included: Dishwasher, Disposal, Dryer, Microwave, Refrigerator, Stove(s)/Range(s), Washer, Dishwasher(s), Dryer(s), Garbage Disposal, Microwave(s), Refrigerator(s), Washer(s), Cooking - Electric Hookup, Cooking-Electric, Dryer-Electric
- Laundry: Electric Dryer Hookup, Washer Hookup
Features
- Flooring: Slate, Vinyl
- Number of fireplaces: 1
- Fireplace features: Gas, Main Level: 1, Fireplace
Interior area
- Total structure area: 1,252
- Total interior livable area: 1,252 sqft
Property
Parking
- Total spaces: 1
- Parking features: Individual Garage, Uncovered
- Has garage: Yes
- Covered spaces: 1
Features
- Levels: Two
- Stories: 2
- Entry location: Main
- Patio & porch: Cooking-Electric, Dryer-Electric, End Unit, Fireplace, Ground Floor, Primary Bathroom, Walk-In Closet(s), Washer
- Spa features: Community
- Has view: Yes
- View description: Territorial
Lot
- Features: Curbs, Dead End Street, Open Lot, Paved
Details
- Parcel number: 1313201090
- Special conditions: Standard
Construction
Type & style
- Home type: Condo
- Architectural style: Modern,Condo (2 Levels)
- Property subtype: Condominium
Materials
- Wood Siding, Wood Products
- Roof: Composition
Condition
- Year built: 2000
Utilities & green energy
- Electric: Company: PSE
- Sewer: Company: Covered in HOA
- Water: Company: Covered in HOA
Community & HOA
Community
- Features: Clubhouse, Fitness Center, Outside Entry, Pool
- Security: Fire Sprinkler System
- Subdivision: Vintage
HOA
- Services included: Common Area Maintenance, Earthquake Insurance, Maintenance Grounds, Sewer, Water
- HOA fee: $691 monthly
Location
- Region: Sammamish
Financial & listing details
- Price per square foot: $474/sqft
- Annual tax amount: $5,486
- Date on market: 7/26/2026
- Cumulative days on market: 7 days
- Listing terms: Conventional
- Inclusions: Dishwasher(s), Dryer(s), Garbage Disposal, Microwave(s), Refrigerator(s), Stove(s)/Range(s), Washer(s)
Price history
| Date | Event | Price |
|---|---|---|
| 8/24/2026 | Listing removed | $3,250$3/sqft |
Source: Zillow Rentals Report a problem | ||
| 8/13/2026 | Price change | $3,250-7.1%$3/sqft |
Source: Zillow Rentals Report a problem | ||
| 8/3/2026 | Listed for rent | $3,500$3/sqft |
Source: Zillow Rentals Report a problem | ||
| 7/30/2026 | Sold | $593,000-0.8%$474/sqft |
Source:  NWMLS as distributed by MLS GRID #2546328 Report a problem NWMLS as distributed by MLS GRID #2546328 Report a problem | ||
| 7/2/2026 | Pending sale | $598,000$478/sqft |
Source: NWMLS as distributed by MLS GRID #2546328 Report a problem | ||
| 6/26/2026 | Listed for sale | $598,000+149.2%$478/sqft |
Source: NWMLS as distributed by MLS GRID #2546328 Report a problem | ||
| 5/6/2005 | Sold | $240,000$192/sqft |
Source: NWMLS as distributed by MLS GRID #25040723 Report a problem | ||
Public tax history
Tax history is unavailable.
Neighborhood: 98074
Nearby homes
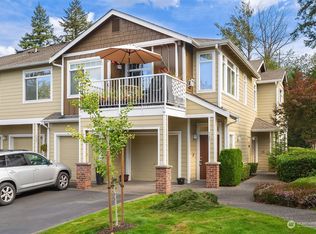
- $586,0002 bd2 ba1k sqft731 241st Ln SE UNIT N4, Sammamish, WA 98074Sold
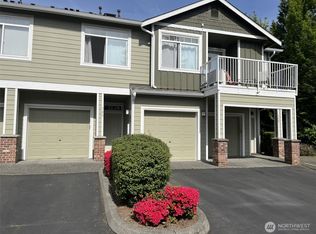
- $399,0001 bd1 ba776 sqft746 241st Ln SE #K6, Sammamish, WA 98074Pending
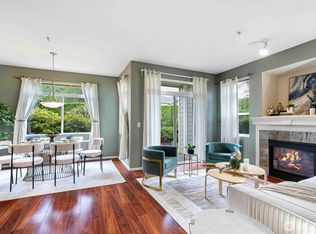
- $585,0003 bd2 ba1.2k sqft740 241st Ln SE, Sammamish, WA 98074Sold
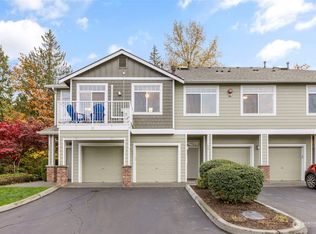
- $502,5002 bd1 ba988 sqft721 241st Ln SE, Sammamish, WA 98074Sold
- $540,0002 bd2 ba1k sqft759 241st Ln SE, Sammamish, WA 98074Sold
- $364,9501 bd1 ba715 sqft710 240th Way SE UNIT G302, Sammamish, WA 98074For Sale
- $567,0003 bd-- ba1k sqft710 240th #J101, Sammamish, WA 98074Off Market
- $582,3002 bd2 ba966 sqft710 240th Way #A203, Sammamish, WA 98074Off Market
Nearby schools
GreatSchools rating
- 9/10Rachel Carson Elementary SchoolGrades: PK-5Distance: 1.1 mi
- 9/10Inglewood Junior High SchoolGrades: 6-8Distance: 1.1 mi
- 10/10Eastlake High SchoolGrades: 9-12Distance: 0.9 mi
Schools provided by the listing agent
- Elementary: Carson Elem
- Middle: Inglewood Middle
- High: Eastlake High
Source: NWMLS as distributed by MLS GRID. This data may not be complete. We recommend contacting the local school district to confirm school assignments for this home.


Get pre-qualified for a loan
At Zillow Home Loans, we can pre-qualify you in as little as 5 minutes with no impact to your credit score.An equal housing lender. NMLS #10287.
- Washington
- King County
- Sammamish
- 98074
- 739 241st Lane SE Unit N1
Nearby cities
Nearby neighborhoods
Nearby zip codes
Other Sammamish Topics
