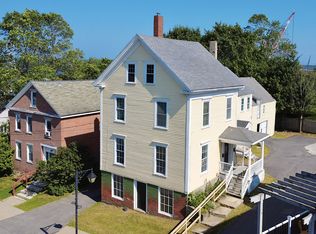
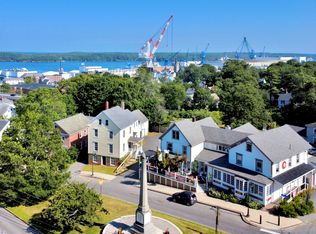
Step into the elegance of another era with this beautifully preserved 1868 Federal home, where historic character and gracious living come together in the heart of Bath. From the moment you enter through the grand front entry, the home's impressive scale, soaring ceilings, and classic architectural details create an immediate sense of warmth and distinction. The main level offers wonderful spaces for both everyday living and entertaining, including a formal dining room with a large china closet and built-in cabinetry, an updated kitchen with a generously sized butler's pantry, and two inviting front parlors, one featuring a charming fireplace. Upstairs, four generously sized bedrooms offer comfortable accommodations for family and guests, while two additional office spaces provide wonderful flexibility for working from home, hobbies, or quiet study. Outside, the magic continues on the property's large in-town lot, beautifully landscaped with mature plantings and thoughtfully designed garden spaces. Meandering stone and brick patios create inviting spaces for outdoor dining and gathering, while a water fountain cascades gracefully toward a small lined pond, creating a peaceful, enchanting focal point within the gardens. Practical amenities complement the home's historic character, including an attached two-car garage and an additional gardening shed. This distinctive in-town residence offers a rare opportunity to enjoy the beauty and character of a historic Maine home, while enjoying the comforts and conveniences of today. A gracious home with a story to tell and a setting that invites you to make it your own.
Active
$595,000
739 High Street, Bath, ME 04530
4beds
3,090sqft
Single Family Residence
Built in 1868
0.6 Acres Lot
$-- Zestimate®
$193/sqft
$-- HOA
What's special
Attached two-car garageHistoric characterSmall lined pondWater fountain cascades gracefullyTwo inviting front parlorsSoaring ceilingsCharming fireplace
- 5 days
- 1,087
- 116
Likely to sell faster than
Zillow last checked:
Listing updated:
Listed by:
Tim Dunham Realty 207-882-5020
Source: Maine Listings,MLS#: 1681941
Facts & features
Interior
Bedrooms & bathrooms
- Bedrooms: 4
- Bathrooms: 3
- Full bathrooms: 2
- 1/2 bathrooms: 1
Primary bedroom
- Features: Closet
- Level: Second
- Area: 213 Square Feet
- Dimensions: 14.2 x 15
Bedroom 1
- Features: Closet
- Level: Second
- Area: 210 Square Feet
- Dimensions: 15 x 14
Bedroom 2
- Features: Closet
- Level: Second
- Area: 154 Square Feet
- Dimensions: 11 x 14
Bedroom 3
- Features: Closet
- Level: Second
- Area: 154 Square Feet
- Dimensions: 11 x 14
Bonus room
- Level: Second
- Area: 139.73 Square Feet
- Dimensions: 8.9 x 15.7
Den
- Level: First
- Area: 203.18 Square Feet
- Dimensions: 14.4 x 14.11
Dining room
- Features: Dining Area
- Level: First
- Area: 201.64 Square Feet
- Dimensions: 14.2 x 14.2
Family room
- Level: First
- Area: 348.86 Square Feet
- Dimensions: 19.5 x 17.89
Kitchen
- Features: Eat-in Kitchen
- Level: First
- Area: 178.56 Square Feet
- Dimensions: 14.4 x 12.4
Living room
- Level: First
- Area: 241.5 Square Feet
- Dimensions: 16.1 x 15
Office
- Level: Second
- Area: 105.98 Square Feet
- Dimensions: 10.4 x 10.19
Heating
- Hot Water, Radiator
Cooling
- None
Appliances
- Included: Dishwasher, Dryer, Electric Range, Refrigerator, Washer
Features
- Attic, Pantry
- Flooring: Vinyl, Wood
- Basement: Bulkhead,Interior Entry,Full
- Number of fireplaces: 1
Interior area
- Total structure area: 3,090
- Total interior livable area: 3,090 sqft
- Finished area above ground: 3,090
- Finished area below ground: 0
Property
Parking
- Total spaces: 2
- Parking features: Paved, 5 - 10 Spaces, Storage
- Attached garage spaces: 2
Features
- Levels: Multi/Split
Lot
- Size: 0.6 Acres
- Features: City Lot, Near Shopping, Level, Sidewalks, Landscaped
Details
- Additional structures: Barn(s)
- Parcel number: BTTHM27L018
- Zoning: C1
- Other equipment: Cable, Internet Access Available
Construction
Type & style
- Home type: SingleFamily
- Architectural style: Federal,Greek Revival
- Property subtype: Single Family Residence
Materials
- Wood Frame, Clapboard, Vinyl Siding
- Foundation: Stone, Poured Concrete, Brick/Mortar
- Roof: Shingle
Condition
- Year built: 1868
Utilities & green energy
- Electric: Circuit Breakers
- Sewer: Public Sewer
- Water: Public
Community & HOA
Location
- Region: Bath
Financial & listing details
- Price per square foot: $193/sqft
- Tax assessed value: $357,100
- Annual tax amount: $6,509
- Date on market: 9/24/2026
Estimated market value
Not available
Estimated sales range
Not available
Not available
Price history
| Date | Event | Price |
|---|---|---|
| 9/24/2026 | Listed for sale | $595,000+192.4%$193/sqft |
Source:  Maine Listings #1681941 Report a problem Maine Listings #1681941 Report a problem | ||
| 3/1/2018 | Sold | $203,500-5.1%$66/sqft |
Source: Maine Listings #1334071 Report a problem | ||
| 12/19/2017 | Price change | $214,500-4.5%$69/sqft |
Source: William Raveis Real Estate #1334071 Report a problem | ||
| 12/6/2017 | Listed for sale | $224,500-15.3%$73/sqft |
Source: William Raveis Real Estate #1334071 Report a problem | ||
| 4/30/2014 | Listing removed | $265,000$86/sqft |
Source: The Maine Real Estate Network #1055487 Report a problem | ||
| 5/18/2013 | Listed for sale | $265,000-1.9%$86/sqft |
Source: The Maine Real Estate Network #1055487 Report a problem | ||
| 6/1/2012 | Listed for sale | $270,000-1.6%$87/sqft |
Source: The Maine Real Estate Network #1055487 Report a problem | ||
| 11/30/2011 | Listing removed | $274,500$89/sqft |
Source: Roy Farmer Associates #1011426 Report a problem | ||
| 5/5/2011 | Listed for sale | $274,500-8.2%$89/sqft |
Source: Roy Farmer Associates #1011426 Report a problem | ||
| 9/26/2010 | Listing removed | $299,000$97/sqft |
Source: RE/MAX Riverside #937133 Report a problem | ||
| 6/13/2009 | Listed for sale | $299,000$97/sqft |
Source: RE/MAX Riverside #937133 Report a problem | ||
Public tax history
| Year | Property taxes | Tax assessment |
|---|---|---|
| 2024 | $5,892 +8.3% | $357,100 +10.9% |
| 2023 | $5,442 +3.6% | $322,000 +25% |
| 2022 | $5,253 +0.5% | $257,500 |
| 2021 | $5,227 | $257,500 |
| 2020 | $5,227 +2.5% | $257,500 |
| 2019 | $5,099 -16.3% | $257,500 -7.9% |
| 2018 | $6,093 +2.1% | $279,500 |
| 2017 | $5,967 +1.2% | $279,500 |
| 2016 | $5,897 +1.9% | $279,500 |
| 2015 | $5,786 +2.5% | $279,500 |
| 2014 | $5,646 +2.9% | $279,500 |
| 2013 | $5,489 +5% | $279,500 |
| 2012 | $5,227 +4.5% | $279,500 |
| 2011 | $5,003 +9.1% | $279,500 +4.9% |
| 2009 | $4,584 +6.2% | $266,500 |
| 2006 | $4,317 | $266,500 |
Find assessor info on the county website
Monthly payment
Est. payment
Payment breakdown
Explore the cost of this home by adjusting the details. Changes won't be saved.Climate risks
Neighborhood: 04530
Similar homes
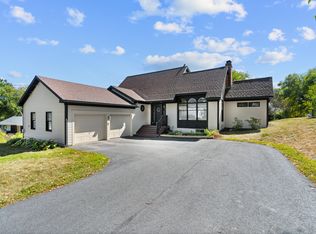
- $600,0003 bd3 ba3k sqft32 Harward Street, Bath, ME 04530Active
 MLS ID #1681633, Keller Williams Realty. Maine Listings
 - $375,0004 bd2 ba2.8k sqft20 Corliss Street, Bath, ME 04530Active
 MLS ID #1682290, Coldwell Banker Realty. Maine Listings
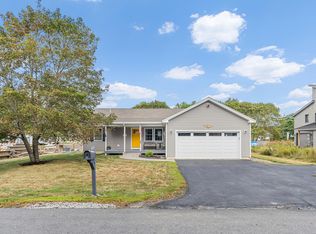
 - $575,0003 bd2 ba1.7k sqft4 Prospect Street, Bath, ME 04530Active
 MLS ID #1681641, Keller Williams Realty. Maine Listings
 - $515,0003 bd2 ba1.7k sqft4 Washington Street, Bath, ME 04530Active
 MLS ID #1681387, Portside Real Estate Group. Maine Listings
 - $750,0003 bd2 ba2.2k sqft300 Front Street, Bath, ME 04530ActiveMLS ID #1671770, Vitalius Real Estate Group. Maine Listings
- $575,0003 bd2 ba2k sqft20 Barley Neck Road, Woolwich, ME 04579ActiveMLS ID #1681109, Keller Williams Realty. Maine Listings
- $675,0003 bd2 ba1.7k sqft20 High Street, Bath, ME 04530ActiveMLS ID #1677949, Blue Lobster Real Estate. Maine Listings
- $700,0003 bd4 ba3.5k sqft9 Hounds Way, Bath, ME 04530ActiveMLS ID #1674290, Keller Williams Realty. Maine Listings
- $529,9004 bd3 ba1.7k sqft12 Middlesex Road, Topsham, ME 04086ActiveMLS ID #1682327, Portside Real Estate Group. Maine Listings
- $725,0004 bd3 ba2.6k sqft22 Wildwood Drive, Brunswick, ME 04011ActiveMLS ID #1682258, Portside Real Estate Group. Maine Listings
- $415,0003 bd1 ba1.5k sqft7 Liberty Street, Bath, ME 04530ActiveMLS ID #1676115, Breakwater Realty Group, LLC. Maine Listings
- $850,0006 bd4 ba2.6k sqft81 Floral Street, Bath, ME 04530ActiveMLS ID #1680577, Realty of Maine. Maine Listings
- $599,9003 bd3 ba2.1k sqft280 W Shore Road, Westport Island, ME 04578ActiveMLS ID #1674926, Tim Dunham Realty. Maine Listings
- $644,0006 bd4 ba2.8k sqft60 Berrys Mill Road, West Bath, ME 04530ActiveMLS ID #1663929, Shore & Country Real Estate. Maine Listings
- $499,0002 bd2 ba1.7k sqft70 High Street, Bath, ME 04530ActiveMLS ID #1677882, Keller Williams Realty. Maine Listings
- $424,9003 bd2 ba1.7k sqft17 Park Street, Bath, ME 04530ActiveMLS ID #1680867, Portside Real Estate Group. Maine Listings
- $825,0003 bd2 ba1.9k sqft40 Robinson Street, Bath, ME 04530ActiveMLS ID #1680596, Vitalius Real Estate Group. Maine Listings
- $625,0003 bd3 ba2.1k sqft7 Sapphire Lane, Brunswick, ME 04011ActiveMLS ID #1682298, Summit Real Estate. Maine Listings
- $398,0003 bd2 ba1.5k sqft6 Noble Avenue, Bath, ME 04530ActiveMLS ID #1680410, River's Edge Realty LLC. Maine Listings
- $385,0005 bd3 ba2.8k sqft57 Granite Street, Bath, ME 04530ActiveMLS ID #1676560, Locations Real Estate Group LLC. Maine Listings
