Set on 10.71 acres, this raised ranch offers a combination of flexible living space, privacy, a three-bay garage, and a 20' x 30' pole barn.
Inside the home, the main level is centered around a thoughtfully expanded kitchen that truly stands out. An exceptional amount of cabinetry and counter space gives the room impressive function, while the generous wraparound counter naturally creates a place for family and friends to gather. A large center island with gas stove keeps the cook connected to the room while adding even more function for everyday meals and entertaining. Stainless steel appliances and a built-in desk/work area add flexibility, while two skylights, cathedral ceilings, and the open connection to the living room keep the space bright and inviting.
Just off the kitchen, the screened porch overlooks the backyard and surrounding trees. Two bedrooms and a full bath are located on the main level, with the primary bedroom opening to its own deck.
The refinished walkout lower level works well as a guest, teen, or in-law suite, with a bedroom, full bath, and sliders opening to the backyard. A second good-sized room offers additional space for storage, hobbies, or other needs. Coming in from the three-bay garage, there’s also a generous flex area and walk-in pantry.
The open and wooded acreage offers room to create walking or ATV trails, garden, or simply enjoy the privacy and space around you.
Recent updates include most windows, the roof, and ss kitchen appliances, all approximately five years old. Convenient access to 690 and the Thruway keeps the property well connected, with Seneca River, Cross Lake, and nearby golf adding even more ways to enjoy the area. ***UPDATE: Please submit best and final offers by 5:00PM on 9.17.26***
Pending
$379,900
7391 Kingdom Rd, Baldwinsville, NY 13027
3beds
2,400sqft
Single Family Residence
Built in 1988
10.71 Acres Lot
$-- Zestimate®
$158/sqft
$-- HOA
What's special
Refinished walkout lower levelThree-bay garageGenerous flex areaTwo skylightsStainless steel appliancesWalk-in pantryCathedral ceilings
- 53 days
- 117
- 0
Zillow last checked:
Listing updated:
Listed by:
Hunt Real Estate ERA 315-622-5757,
Andrew DiGiacomo 315-622-5757,
Barbara DiGiacomo 315-622-5757,
Hunt Real Estate ERA
Source: NYSAMLSs,MLS#: S1713942 Originating MLS: Syracuse
Facts & features
Interior
Bedrooms & bathrooms
- Bedrooms: 3
- Bathrooms: 2
- Full bathrooms: 2
- Main level bathrooms: 1
- Main level bedrooms: 1
Heating
- Propane, Forced Air
Appliances
- Included: Dishwasher, Electric Water Heater, Disposal, Gas Oven, Gas Range, Refrigerator
- Laundry: Upper Level
Features
- Breakfast Bar, Ceiling Fan(s), Cathedral Ceiling(s), Dining Area, Separate/Formal Living Room, Guest Accommodations, Sliding Glass Door(s), Bedroom on Main Level, In-Law Floorplan, Workshop
- Flooring: Laminate, Luxury Vinyl, Varies
- Doors: Sliding Doors
- Basement: Walk-Out Access
- Has fireplace: No
Interior area
- Total structure area: 2,400
- Total interior livable area: 2,400 sqft
Video & virtual tour
Property
Parking
- Total spaces: 3
- Parking features: Attached, Garage
- Attached garage spaces: 3
Features
- Levels: Two
- Stories: 2
- Exterior features: Blacktop Driveway, Gravel Driveway, Propane Tank - Leased
Lot
- Size: 10.71 Acres
- Dimensions: 507 x 648
- Features: Agricultural, Irregular Lot, Rural Lot, Secluded
Details
- Additional structures: Barn(s), Outbuilding, Shed(s), Storage
- Parcel number: 31568904100000020020030000
- Special conditions: Standard
Construction
Type & style
- Home type: SingleFamily
- Architectural style: Raised Ranch
- Property subtype: Single Family Residence
Materials
- Blown-In Insulation, Vinyl Siding, Copper Plumbing
- Foundation: Block
- Roof: Architectural,Shingle
Condition
- Resale
- Year built: 1988
Utilities & green energy
- Electric: Circuit Breakers
- Sewer: Septic Tank
- Water: Well
- Utilities for property: Electricity Connected, High Speed Internet Available
Community & HOA
Location
- Region: Baldwinsville
Financial & listing details
- Price per square foot: $158/sqft
- Tax assessed value: $204,000
- Annual tax amount: $6,641
- Date on market: 9/11/2026
- Cumulative days on market: 7 days
- Listing terms: Cash,Conventional,FHA,USDA Loan,VA Loan
Estimated market value
Not available
Estimated sales range
Not available
Not available
Price history
| Date | Event | Price |
|---|---|---|
| 9/19/2026 | Pending sale | $379,900$158/sqft |
Source:  NYSAMLSs #S1713942 Report a problem | ||
| 9/12/2026 | Listed for sale | $379,900$158/sqft |
Source: NYSAMLSs #S1713942 Report a problem | ||
Public tax history
| Year | Property taxes | Tax assessment |
|---|---|---|
| 2025 | -- | $204,000 |
| 2024 | -- | $204,000 |
| 2023 | -- | $204,000 |
| 2022 | -- | $204,000 +16.6% |
| 2021 | -- | $175,000 +4.2% |
| 2020 | -- | $168,000 +5% |
| 2019 | -- | $160,000 +3.2% |
| 2018 | -- | $155,000 |
| 2017 | $2,288 +38.8% | $155,000 +6.9% |
| 2016 | $1,648 | $145,000 |
| 2015 | -- | $145,000 |
| 2014 | -- | $145,000 |
| 2013 | -- | $145,000 |
| 2012 | -- | $145,000 |
| 2011 | -- | $145,000 |
| 2010 | -- | $145,000 |
| 2009 | -- | $145,000 +3.6% |
| 2008 | -- | $140,000 +3.7% |
| 2007 | -- | $135,000 +8% |
| 2006 | -- | $125,000 +4.2% |
| 2005 | -- | $120,000 +15.4% |
| 2004 | -- | $104,000 |
| 2003 | -- | $104,000 |
| 2002 | -- | $104,000 |
| 2001 | -- | $104,000 |
| 2000 | -- | $104,000 |
Find assessor info on the county website
Monthly payment
Climate risks
Neighborhood: 13027
Nearby schools
Schools provided by the listing agent
- District: Baldwinsville
Source: NYSAMLSs. This data may not be complete. We recommend contacting the local school district to confirm school assignments for this home.
Similar homes
- $365,0004 bd3 ba1.9k sqft34 Twin Orchard Dr, Oswego, NY 13126For Sale
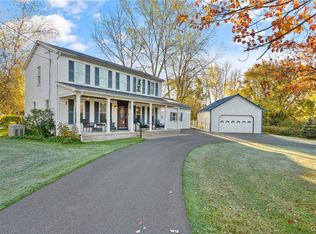
 MLS ID #S1725873, Ed Fayette, Listing by: Century 21 Galloway Realty. NYSAMLSs
- $329,9003 bd2 ba1.3k sqft10 Tupelo Dr, Oswego, NY 13126For Sale
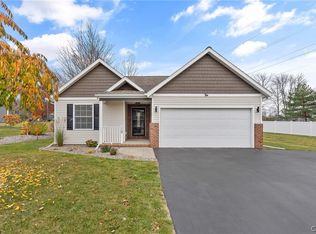 MLS ID #S1726994, Brooke Wills, Listing by: Century 21 Galloway Realty. NYSAMLSs
- $344,9004 bd3 ba2.2k sqft833 County Route 14, Fulton, NY 13069For Sale
 MLS ID #R1703692, Figen Cansever, Listing by: Keller Williams Realty Greater Rochester. NYSAMLSs
- $339,0003 bd3 ba2k sqft8735 Columbine Cir, Baldwinsville, NY 13027For Sale
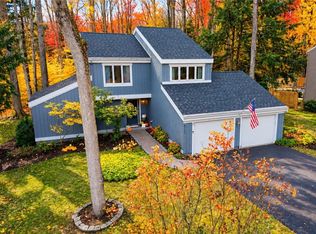 MLS ID #S1725682, Jennifer Brune, Listing by: Hunt Real Estate ERA. NYSAMLSs
- $379,9004 bd3 ba2.2k sqft4486 State Route 3, Fulton, NY 13069For SaleMLS ID #S1685644, Kurt Wossner, Listing by: World United Realty Inc.. NYSAMLSs
- $209,9002 bd2 ba1.4k sqft1923 State Route 48, Fulton, NY 13069For SaleMLS ID #S1725941, Kaitlin Kelly, Listing by: Howard Hanna Real Estate. NYSAMLSs
- $370,0004 bd3 ba1.9k sqft3235 County Route 6, Mexico, NY 13114For SaleMLS ID #S1703773, Rose Marie Ferro, Listing by: Hage Real Estate. NYSAMLSs
- $557,0004 bd3 ba2.6k sqft14 Casey Ln, Oswego, NY 13126For SaleMLS ID #S1714947, Ed Fayette, Listing by: Century 21 Galloway Realty. NYSAMLSs
- $349,0003 bd2 ba1.6k sqft3059 Hayfield Ln, Baldwinsville, NY 13027For SaleMLS ID #S1725324, Robert Parsley, Listing by: Hunt Real Estate ERA. NYSAMLSs
- $435,0003 bd3 ba2.4k sqft3425 Linda Ln, Baldwinsville, NY 13027For SaleMLS ID #S1715584, Gwenn E McDonald, Listing by: Around Syracuse Realty. NYSAMLSs
- $349,0004 bd2 ba1.4k sqft8235 Eden Ln, Baldwinsville, NY 13027For SaleMLS ID #S1723979, Samantha Rotolo, Listing by: Hunt Real Estate Era. NYSAMLSs
- $224,9003 bd2 ba1.9k sqft24 N Pollard Dr, Fulton, NY 13069For SaleMLS ID #S1724438, Jeffrey L. Roney, Listing by: Keller Williams Syracuse. NYSAMLSs
- $210,0004 bd2 ba1.8k sqft11 Kingdom Rd, Oswego, NY 13126For SaleMLS ID #S1677333, Adam Bregou, Listing by: Skinner & Assoc. Realty LLC. NYSAMLSs
- $379,9003 bd3 ba2k sqft8611 Wrenwood Cir, Baldwinsville, NY 13027For SaleMLS ID #S1711229, Tracey S Kline, Listing by: 315 Realty Partners. NYSAMLSs
- $347,0004 bd3 ba1.7k sqft122 Smokey Hollow Rd, Baldwinsville, NY 13027For SaleMLS ID #S1717002, Robert McTague, Listing by: Howard Hanna Real Estate. NYSAMLSs
- $350,0005 bd2 ba1.8k sqft14452 Stafford St, Sterling, NY 13156For SaleMLS ID #S1711625, Faye Beckwith, Listing by: Freedom Real Estate. NYSAMLSs
- $339,9003 bd2 ba1.7k sqft276 Stewarts Corners Rd, Pennellville, NY 13132For SaleMLS ID #S1716555, Amanda Faatz, Listing by: Acropolis Realty Group LLC. NYSAMLSs
- $410,0005 bd2 ba2.3k sqft10606 State Route 34, Cato, NY 13166For SaleMLS ID #S1703919, Crystal Currier, Listing by: Howard Hanna Real Estate. NYSAMLSs
