Under contract-accepting backup offers. Beautifully maintained Copper Ridge model * 2 bedrooms, 2 bathrooms, flexible bonus room, and a 2-car garage * Mature plantings, fresh dark mulch, and decorative rock accents * Full irrigation system and seamless gutters for easy care * Interior has Bright, open feel with elevated ceilings and plantation shutters * Large windows for optimal natural light plus updated fans and fixtures * Flex space is Enclosed with a door for use as an office, den, or hobby space * Kitchen has Upgraded staggered cabinets with soft-close drawers *Clever roll-out trays, rotating corner storage, and a dedicated pantry * Sleek granite countertops paired with modern dark appliances * Opens completely to the living room for effortless entertaining * Owner’s Suites Features a walk-in closet and a fan/light combination * En-Suite Bath: Double sinks, glass shower, soaking tub, and a private water closet * Guest bedroom is strategically isolated with its own privacy * Laundry Room interior space equipped with built-in cabinets and a wash sink * Lanai Fully screened porch with a hard roof and an overhead ceiling fan * Extended screened area opening directly onto a custom paver patio * Completely private and tranquil outdoor space * It is a place to enjoy life, entertain with ease, and create your next chapter in one of Ocala’s popular active 55+ communities * Del Webb Stone Creek which offers 24-hour security, a fitness center, spa, pool tables, gathering area, basketball, dog park, pickleball courts, softball, tennis, OUTDOOR & INDOOR heated resort-style pool, hundreds of social clubs and activities, walking & bike paths, catch & release fishing pier. For additional fees a golf course, full restaurant and cafe' located in the community. This community is centrally located to shopping, doctors, restaurants, entertainment and other golf courses to explore * ROOF: 15 years old in GOOD condition with a recent professional inspection CONFIRMING no current issues but, seller is OPEN to negotiations on the roof.
Accepting backups
Price cut: $5K (8/24)
$319,999
7393 SW 100TH COURT, OCALA, FL 34481
2beds
1,614sqft
Single Family Residence
Built in 2011
6,970 Square Feet Lot
$-- Zestimate®
$198/sqft
$265/mo HOA
What's special
Modern dark appliancesMature plantingsSleek granite countertopsFlexible bonus roomDedicated pantryFull irrigation systemPlantation shutters
- 141 days
- 214
- 7
Zillow last checked:
Listing updated:
Listed by:
Melissa Gibson 352-895-4439,
SALLY LOVE REAL ESTATE 352-399-2010
Source: Stellar MLS,MLS#: OM723334 Originating MLS: Lake and Sumter
Originating MLS: Lake and Sumter
Facts & features
Interior
Bedrooms & bathrooms
- Bedrooms: 2
- Bathrooms: 2
- Full bathrooms: 2
Rooms
- Room types: Bonus Room
Primary bedroom
- Features: Walk-In Closet(s)
- Level: First
- Area: 188.5 Square Feet
- Dimensions: 13x14.5
Bedroom 2
- Features: Built-in Closet
- Level: First
- Area: 169 Square Feet
- Dimensions: 13x13
Bonus room
- Features: No Closet
- Level: First
- Area: 120 Square Feet
- Dimensions: 12x10
Dining room
- Level: First
- Area: 110.25 Square Feet
- Dimensions: 10.5x10.5
Kitchen
- Level: First
- Area: 175.5 Square Feet
- Dimensions: 13.5x13
Living room
- Level: First
- Area: 330 Square Feet
- Dimensions: 15x22
Heating
- Central, Heat Pump
Cooling
- Central Air
Appliances
- Included: Dishwasher, Dryer, Electric Water Heater, Microwave, Range, Refrigerator, Washer, Water Softener
- Laundry: Inside, Laundry Room, Washer Hookup
Features
- Ceiling Fan(s), Eating Space In Kitchen, High Ceilings, Primary Bedroom Main Floor, Solid Surface Counters, Split Bedroom, Walk-In Closet(s)
- Flooring: Carpet, Luxury Vinyl, Tile
- Doors: Sliding Doors
- Windows: Window Treatments
- Has fireplace: No
Interior area
- Total structure area: 2,348
- Total interior livable area: 1,614 sqft
Video & virtual tour
Property
Parking
- Total spaces: 2
- Parking features: Driveway, Garage Door Opener
- Attached garage spaces: 2
- Has uncovered spaces: Yes
- Details: Garage Dimensions: 19X20
Features
- Levels: One
- Stories: 1
- Patio & porch: Patio, Rear Porch, Screened
- Exterior features: Irrigation System, Private Yard, Rain Gutters, Sidewalk
- Has view: Yes
- View description: Trees/Woods
Lot
- Size: 6,970 Square Feet
- Dimensions: 60 x 114
Details
- Parcel number: 3489500113
- Zoning: PUD
- Special conditions: None
Construction
Type & style
- Home type: SingleFamily
- Property subtype: Single Family Residence
Materials
- Block, Stucco
- Foundation: Slab
- Roof: Shingle
Condition
- Completed
- New construction: No
- Year built: 2011
Details
- Builder model: Copper Ridge
Utilities & green energy
- Sewer: Private Sewer
- Water: Private
- Utilities for property: Electricity Connected, Phone Available, Sewer Connected, Sprinkler Recycled, Street Lights, Underground Utilities, Water Connected
Community & HOA
Community
- Features: Clubhouse, Deed Restrictions, Dog Park, Fitness Center, Gated Community - Guard, Golf Carts OK, Golf, Irrigation-Reclaimed Water, Pool, Restaurant, Sidewalks, Special Community Restrictions, Tennis Court(s)
- Pet fee: $0 monthly
- Senior community: Yes
- Subdivision: STONE CREEK BY DEL WEBB-ARLINGTON PH 01
HOA
- Has HOA: Yes
- Amenities included: Fence Restrictions, Fitness Center, Gated, Golf Course, Pickleball Court(s), Pool, Recreation Facilities, Sauna, Security, Shuffleboard Court, Spa/Hot Tub, Tennis Court(s)
- Services included: 24-Hour Guard, Internet, Recreational Facilities, Trash
- HOA fee: $265 monthly
- HOA name: First Residential
- HOA phone: 352-237-8418
Location
- Region: Ocala
Financial & listing details
- Price per square foot: $198/sqft
- Tax assessed value: $236,821
- Annual tax amount: $3,533
- Date on market: 5/1/2026
- Cumulative days on market: 137 days
- Listing terms: Cash,Conventional,VA Loan
- Ownership: Fee Simple
- Total actual rent: 0
- Electric utility on property: Yes
- Road surface type: Paved
Estimated market value
Not available
Estimated sales range
Not available
Not available
Price history
| Date | Event | Price |
|---|---|---|
| 8/24/2026 | Price change | $319,999-1.5%$198/sqft |
Source:  Stellar MLS #OM723334 Report a problem Stellar MLS #OM723334 Report a problem | ||
| 5/1/2026 | Listed for sale | $325,000+12.8%$201/sqft |
Source: Stellar MLS #OM723334 Report a problem | ||
| 6/17/2024 | Sold | $288,000-3.7%$178/sqft |
Source: Stellar MLS #OM667244 Report a problem | ||
| 5/11/2024 | Pending sale | $299,000$185/sqft |
Source: Stellar MLS #OM667244 Report a problem | ||
| 4/5/2024 | Price change | $299,000-8%$185/sqft |
Source: Stellar MLS #OM667244 Report a problem | ||
| 2/26/2024 | Price change | $325,000-9.4%$201/sqft |
Source: Stellar MLS #OM667244 Report a problem | ||
| 11/14/2023 | Price change | $358,853-2.7%$222/sqft |
Source: Stellar MLS #OM667244 Report a problem | ||
| 10/31/2023 | Listed for sale | $368,863+81.3%$229/sqft |
Source: Stellar MLS #OM667244 Report a problem | ||
| 9/5/2014 | Sold | $203,400-0.5%$126/sqft |
Source: Stellar MLS #OM411641 Report a problem | ||
| 8/2/2014 | Listed for sale | $204,402+20%$127/sqft |
Source: SELLSTATE NEXT GEN-VILLAGES BR #411641 Report a problem | ||
| 8/19/2011 | Sold | $170,300$106/sqft |
Source: Public Record Report a problem | ||
Public tax history
| Year | Property taxes | Tax assessment |
|---|---|---|
| 2025 | $3,534 +37.8% | $236,821 +28.3% |
| 2024 | $2,565 +2.6% | $184,618 +3% |
| 2023 | $2,500 +3.1% | $179,241 +3% |
| 2022 | $2,426 +0.2% | $174,020 +3% |
| 2021 | $2,422 +0.9% | $168,951 +1.4% |
| 2020 | $2,401 +1.6% | $166,618 +2.3% |
| 2019 | $2,364 | $162,872 +1.9% |
| 2018 | $2,364 +3.7% | $159,835 -1.1% |
| 2017 | $2,280 +1.2% | $161,538 +2.1% |
| 2016 | $2,252 | $158,215 +0.7% |
| 2015 | $2,252 +20.8% | $157,115 +12.4% |
| 2014 | $1,865 +2.7% | $139,780 +1.5% |
| 2013 | $1,815 +2.5% | $137,714 +2.3% |
| 2012 | $1,771 +184.7% | $134,666 +236.4% |
| 2009 | $622 | $40,033 -1.9% |
| 2008 | -- | $40,810 |
Find assessor info on the county website
Monthly payment
Est. payment
Payment breakdown
Explore the cost of this home by adjusting the details. Changes won't be saved.Climate risks
Neighborhood: 34481

Similar homes
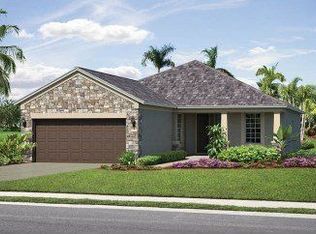
- $300,0002 bd2 ba1.5k sqft9841 SW 75TH STREET ROAD, OCALA, FL 34481For Sale
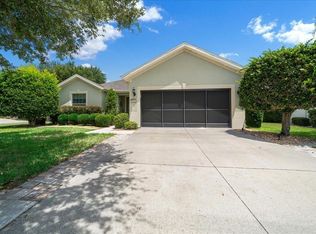
 MLS ID #OM726105, Melissa Gibson, SALLY LOVE REAL ESTATE. Stellar MLS
 - $293,3922 bd2 ba1.5k sqft6743 SW 91ST CIRCLE, OCALA, FL 34481For Sale
 MLS ID #OM732198, Deborah Sumey, NEXT GENERATION REALTY OF MARION COUNTY. Stellar MLS
 - $295,5922 bd2 ba1.4k sqft9174 SW 65TH LOOP, OCALA, FL 34481For Sale
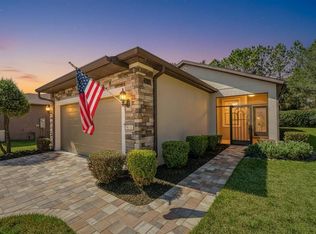 MLS ID #OM732222, Deborah Sumey, NEXT GENERATION REALTY OF MARION COUNTY. Stellar MLS
 - $319,0002 bd2 ba1.5k sqft9457 SW 66TH LOOP, OCALA, FL 34481For Sale
 MLS ID #OM730236, Aidan McLernon, CROWN & GLORY REALTY INC. Stellar MLS
 - $372,8002 bd2 ba1.8k sqft9641 SW 76TH PLACE, OCALA, FL 34481For SaleMLS ID #OM724629, Bert Meadows, MEADOWS REALTY, LLC. Stellar MLS
- $295,0002 bd2 ba1.3k sqft9645 SW 63RD LOOP, OCALA, FL 34481For SaleMLS ID #OM727901, Melissa Gibson, SALLY LOVE REAL ESTATE. Stellar MLS
- $358,9002 bd2 ba1.9k sqft6951 SW 94TH COURT, OCALA, FL 34481For SaleMLS ID #OM726393, Teri McKeon LLC, RE/MAX PREMIER REALTY HWY 200. Stellar MLS
- $349,9002 bd2 ba1.7k sqft9895 SW 95TH LOOP, OCALA, FL 34481For SaleMLS ID #OM731206, Tammy Coughlin, ON TOP OF THE WORLD REAL EST. Stellar MLS
- $339,9003 bd2 ba2k sqft8835 SW 83RD COURT ROAD, OCALA, FL 34481For SaleMLS ID #OM718594, Elizabeth Smallwood, CANOPY OAKS REAL ESTATE. Stellar MLS
- $379,9003 bd2 ba2k sqft9395 SW 66TH LOOP, OCALA, FL 34481For SaleMLS ID #OM725904, Anthony Alfarone, REAL BROKER LLC - OCALA. Stellar MLS
- $329,0003 bd2 ba1.9k sqft9958 SW 97TH LANE, OCALA, FL 34481For SaleMLS ID #TB8502863, David Ryder, III, LPT REALTY, LLC.. Stellar MLS
- $347,4003 bd3 ba1.8k sqft8706 SW 88TH PLACE, OCALA, FL 34481For SaleMLS ID #OM730197, Barb Whitehead, SOUTHERN ASSOCIATES REALTY LLC. Stellar MLS
- $390,0003 bd2 ba1.9k sqft7338 SW 94TH COURT, OCALA, FL 34481For SaleMLS ID #OM724051, Melissa Gibson, SALLY LOVE REAL ESTATE. Stellar MLS
- $275,0002 bd2 ba1.3k sqft7741 SW 86TH TERRACE ROAD, OCALA, FL 34481For SaleMLS ID #OM728403, Olivia Perez, COMPASS FLORIDA LLC. Stellar MLS
- $299,0003 bd2 ba2k sqft7981 SW 81ST LOOP, OCALA, FL 34476For SaleMLS ID #OM726330, Ella Torres, RE/MAX PREMIER REALTY. Stellar MLS
- $379,0002 bd2 ba2.1k sqft9221 SW 70TH LOOP, OCALA, FL 34481For SaleMLS ID #OM723856, Anthony Alfarone, REAL BROKER LLC - OCALA. Stellar MLS
- $275,0002 bd2 ba1.4k sqft9947 SW 100TH TERRACE ROAD, OCALA, FL 34481For SaleMLS ID #OM731105, Courtney Forrest, RE/MAX PREMIER REALTY. Stellar MLS
- $255,0002 bd2 ba1.5k sqft8569 SW 88TH LOOP, OCALA, FL 34481For SaleMLS ID #OM731151, Janie Quast, SELLSTATE NEXT GENERATION REALTY. Stellar MLS
