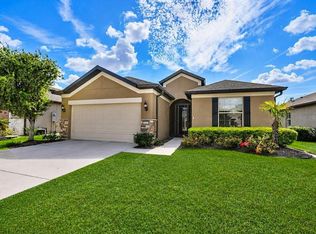
Don’t miss this rare Willow Bend model with a brand-new roof, set within the gated 55+ Stone Creek golf community where resort-style living and premier amenities are part of everyday life. This home welcomes you with beautiful stacked-stone accents and mature landscaping framed by stamped concrete curbing that enhances the curb appeal from every angle. Inside, the versatile open floor plan showcases a light and neutral color palette with elegant crown molding, diagonally laid 20x20 tile flooring in the main living areas, and energy-efficient window blinds throughout. The well-appointed eat-in kitchen features stainless steel appliances, granite countertops, staggered-height cabinetry, recessed LED lighting, and a dedicated desk area, along with a spacious island making everyday meal preparation both easy and enjoyable. A convenient pass-through opens to the spacious Gathering Room, where expansive glass sliders seamlessly connect to an enclosed, climate-controlled all-season Florida room. This inviting space with slate-look tile flooring and a ceiling fan is perfect for relaxing, entertaining, or simply enjoying the Florida lifestyle year-round. The home also features a bonus flex room that easily becomes your own home office or a welcoming hobby space, giving you a quiet retreat to create, focus, or unwind. The Owner’s Suite offers a peaceful retreat with a generous walk-in closet and a spa-inspired en suite bath featuring a granite double-sink vanity, a tile-lined walk-in shower, and a separate soaking tub designed for unwinding at the end of the day. Additional features include a welcoming guest bedroom with its own walk-in closet, a thoughtfully designed laundry room with a convenient utility sink and cabinetry for everyday essentials, and a two-car garage enhanced by a privacy screen. Living in Stone Creek means every day feels like a vacation. Residents enjoy heated pools, a state-of-the-art fitness center, a full spa, hot tubs, saunas, pickleball, tennis, bocce, a softball field, and a vibrant calendar of activities curated by the lifestyle team. This vibrant community also includes a scenic golf course, pro shop, and on-site restaurant, creating the perfect blend of leisure, connection, and convenience.
For sale
$349,000
7409 SW 100TH COURT, OCALA, FL 34481
2beds
1,922sqft
Single Family Residence
Built in 2011
6,970 Square Feet Lot
$-- Zestimate®
$182/sqft
$265/mo HOA
What's special
Spacious islandGranite countertopsBrand-new roofBonus flex roomDedicated desk areaVersatile open floor planElegant crown molding
- 2 hours
- 46
- 3
Zillow last checked:
Listing updated:
Listed by:
Anthony Alfarone 352-897-0771,
REAL BROKER LLC - OCALA 855-450-0442,
Casondra Ball 352-401-4049,
REAL BROKER LLC - OCALA
Source: Stellar MLS,MLS#: OM733557 Originating MLS: Ocala - Marion
Originating MLS: Ocala - Marion
Facts & features
Interior
Bedrooms & bathrooms
- Bedrooms: 2
- Bathrooms: 2
- Full bathrooms: 2
Rooms
- Room types: Bonus Room, Florida Room
Primary bedroom
- Features: Walk-In Closet(s)
- Level: First
Bedroom 2
- Features: Walk-In Closet(s)
- Level: First
Primary bathroom
- Level: First
Den
- Level: First
Great room
- Level: First
Kitchen
- Level: First
Heating
- Central, Electric, Heat Pump
Cooling
- Central Air
Appliances
- Included: Dishwasher, Dryer, Electric Water Heater, Exhaust Fan, Microwave, Range, Refrigerator, Washer
- Laundry: Electric Dryer Hookup, Inside, Laundry Room, Washer Hookup
Features
- Ceiling Fan(s), Crown Molding, Eating Space In Kitchen, Living Room/Dining Room Combo, Primary Bedroom Main Floor, Stone Counters, Thermostat, Walk-In Closet(s)
- Flooring: Carpet, Tile
- Doors: Sliding Doors
- Has fireplace: No
Interior area
- Total structure area: 2,616
- Total interior livable area: 1,922 sqft
Property
Parking
- Parking features: Garage Door Opener, Other
- Has attached garage: Yes
Features
- Levels: One
- Stories: 1
- Patio & porch: Covered, Enclosed, Front Porch, Rear Porch
- Exterior features: Irrigation System, Lighting, Private Yard, Sidewalk
- Waterfront features: Lake
Lot
- Size: 6,970 Square Feet
- Dimensions: 60 x 114
- Features: Cleared, Landscaped, Level, Sidewalk
- Residential vegetation: Mature Landscaping, Trees/Landscaped
Details
- Parcel number: 3489500112
- Zoning: PUD
- Special conditions: None
Construction
Type & style
- Home type: SingleFamily
- Property subtype: Single Family Residence
Materials
- Block, Concrete, Stone, Stucco
- Foundation: Slab
- Roof: Shingle
Condition
- New construction: No
- Year built: 2011
Details
- Builder model: Willow Bend
- Builder name: Pulte
Utilities & green energy
- Sewer: Private Sewer
- Water: Private
- Utilities for property: Cable Available, Electricity Connected, Sewer Connected, Street Lights, Underground Utilities, Water Connected
Community & HOA
Community
- Features: Dock, Fishing, Lake, Clubhouse, Deed Restrictions, Dog Park, Fitness Center, Gated Community - Guard, Golf Carts OK, Golf, Pool, Restaurant, Sidewalks, Tennis Court(s)
- Security: Gated Community, Smoke Detector(s)
- Pet fee: $0 monthly
- Senior community: Yes
- Subdivision: STONE CREEK
HOA
- Has HOA: Yes
- Amenities included: Clubhouse, Fence Restrictions, Fitness Center, Gated, Golf Course, Pickleball Court(s), Recreation Facilities, Shuffleboard Court, Spa/Hot Tub, Tennis Court(s)
- Services included: 24-Hour Guard, Common Area Taxes, Community Pool, Maintenance Grounds, Private Road, Recreational Facilities, Trash
- HOA fee: $265 monthly
- HOA name: FS Residential
- HOA phone: 352-237-8418
Location
- Region: Ocala
Financial & listing details
- Price per square foot: $182/sqft
- Tax assessed value: $270,833
- Annual tax amount: $2,962
- Date on market: 10/9/2026
- Listing terms: Cash,Conventional,FHA,VA Loan
- Ownership: Fee Simple
- Total actual rent: 0
- Electric utility on property: Yes
- Road surface type: Paved
Estimated market value
Not available
Estimated sales range
Not available
Not available
Price history
| Date | Event | Price |
|---|---|---|
| 10/9/2026 | Listed for sale | $349,000+73.6%$182/sqft |
Source:  Stellar MLS #OM733557 Report a problem Stellar MLS #OM733557 Report a problem | ||
| 7/8/2011 | Sold | $201,000$105/sqft |
Source: Public Record Report a problem | ||
Public tax history
| Year | Property taxes | Tax assessment |
|---|---|---|
| 2025 | $2,963 +9.3% | $199,633 +2.9% |
| 2024 | $2,711 +2.6% | $194,007 +3% |
| 2023 | $2,644 +3% | $188,356 +3% |
| 2022 | $2,566 +0.1% | $182,870 +3% |
| 2021 | $2,563 +0.8% | $177,544 +1.4% |
| 2020 | $2,541 +1.6% | $175,093 +2.3% |
| 2019 | $2,502 | $171,156 +1.9% |
| 2018 | $2,502 +7.5% | $167,965 +2.1% |
| 2017 | $2,328 +1.2% | $164,510 +2.1% |
| 2016 | $2,301 | $161,126 +0.7% |
| 2015 | $2,301 +6.3% | $160,006 +0.8% |
| 2014 | $2,164 +2.7% | $158,736 +1.5% |
| 2013 | $2,107 +1.8% | $156,390 +1.6% |
| 2012 | $2,069 +232.7% | $153,882 +284.4% |
| 2009 | $622 | $40,033 -1.9% |
| 2008 | -- | $40,810 |
Find assessor info on the county website
Monthly payment
Est. payment
Payment breakdown
Explore the cost of this home by adjusting the details. Changes won't be saved.Climate risks
Neighborhood: 34481

Similar homes
- $366,6632 bd2 ba1.7k sqft6382 SW 97TH TERRACE ROAD, OCALA, FL 34481For Sale
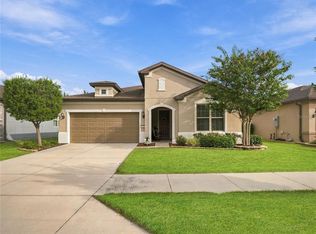
 MLS ID #OM733468, Deborah Sumey, NEXT GENERATION REALTY OF MARION COUNTY. Stellar MLS
 - $368,5003 bd2 ba1.7k sqft6456 SW 92ND CIRCLE, OCALA, FL 34481For Sale
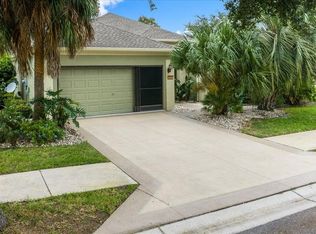 MLS ID #OM733453, Ted Cole, HOMERUN REALTY. Stellar MLS
 - $359,0002 bd2 ba1.9k sqft9824 SW 72ND LANE, OCALA, FL 34481For Sale
 MLS ID #OM727845, Anthony Alfarone, REAL BROKER LLC - OCALA. Stellar MLS
 - $388,8882 bd2 ba1.9k sqft9524 SW 64TH LANE, OCALA, FL 34481For Sale
 MLS ID #OM733276, Deborah Sumey, NEXT GENERATION REALTY OF MARION COUNTY. Stellar MLS
 - $328,8882 bd2 ba1.7k sqft10134 SW 75TH STREET ROAD, OCALA, FL 34481For SaleMLS ID #OM731948, Deborah Sumey, NEXT GENERATION REALTY OF MARION COUNTY. Stellar MLS
- $354,4533 bd2 ba2.1k sqft9876 SW 69TH LANE, OCALA, FL 34481For SaleMLS ID #OM728327, Deborah Sumey, NEXT GENERATION REALTY OF MARION COUNTY. Stellar MLS
- $385,0003 bd2 ba2.1k sqft9012 SW 75TH LOOP, OCALA, FL 34481For SaleMLS ID #OM733592, Timothy Mewbern, YOUNG REAL ESTATE. Stellar MLS
- $449,9002 bd3 ba2.2k sqft9531 SW 70TH LOOP, OCALA, FL 34481For SaleMLS ID #OM733506, Robert Burns, Jr., HOMERUN REALTY. Stellar MLS
- $359,5003 bd2 ba1.7k sqft9432 SW 66TH LOOP, OCALA, FL 34481For SaleMLS ID #OM732136, Anthony Alfarone, REAL BROKER LLC - OCALA. Stellar MLS
- $348,7502 bd2 ba1.9k sqft6951 SW 94TH COURT, OCALA, FL 34481For SaleMLS ID #OM726393, Teri McKeon LLC, RE/MAX PREMIER REALTY HWY 200. Stellar MLS
- $329,0002 bd2 ba1.8k sqft7559 SW 97TH AVENUE, OCALA, FL 34481For SaleMLS ID #OM730025, Beth Anthony, RE/MAX PREMIER REALTY. Stellar MLS
- $367,8002 bd2 ba1.8k sqft9641 SW 76TH PLACE, OCALA, FL 34481For SaleMLS ID #OM724629, Bert Meadows, MEADOWS REALTY, LLC. Stellar MLS
- $359,6002 bd2 ba1.6k sqft9508 SW 66TH LOOP, OCALA, FL 34481For SaleMLS ID #TB8541352, Stephen Hachey, FLAT FEE MLS REALTY. Stellar MLS
- $315,0003 bd2 ba1.5k sqft6914 SW 94TH COURT, OCALA, FL 34481For SaleMLS ID #OM732730, Melissa Gibson, SALLY LOVE REAL ESTATE. Stellar MLS
- $336,6332 bd2 ba1.6k sqft9145 SW 70TH LOOP, OCALA, FL 34481For SaleMLS ID #OM725955, Deborah Sumey, NEXT GENERATION REALTY OF MARION COUNTY. Stellar MLS
- $325,0002 bd2 ba1.7k sqft9530 SW 70TH LOOP, OCALA, FL 34481For SaleMLS ID #OM727877, Julie Bommarito, RE/MAX FOXFIRE - HWY200/103 S. Stellar MLS
- $347,0002 bd2 ba1.9k sqft8865 SW 100TH AVENUE, OCALA, FL 34481For SaleMLS ID #OM724540, Amber Nardino, EXP REALTY LLC. Stellar MLS
- $394,8002 bd2 ba1.9k sqft7762 SW 97TH CIRCLE, OCALA, FL 34481For SaleMLS ID #OM728331, Robyn Wagner, ROYAL OAK REALTY LLC. Stellar MLS
- $389,0003 bd2 ba2.2k sqft7304 SW 94TH AVENUE, OCALA, FL 34481For SaleMLS ID #OM730711, Mercy Reyes-Rubin, RE/MAX FOXFIRE - HWY200/103 S. Stellar MLS
- $299,9002 bd2 ba1.5k sqft9419 SW 66TH LOOP, OCALA, FL 34481For SaleMLS ID #OM732184, Donato Scarcello, GAILEY ENTERPRISES REAL ESTATE. Stellar MLS
