Skip main navigation
Sold for $351,000
  • $351,000

    7425 SW 100th Ct, Ocala, FL 34481

    2beds
    1,904sqft
    Single Family Residence
    Built in 2010
    6,970 Square Feet Lot
    $349,600 Zestimate®
    $184/sqft
    $1,954 Estimated rent

    Home value

    $349,600

    $315,000 - $388,000

    $1,954/mo

    Zestimate® history
    Loading
    Loading...

    Owner options

    List your home for rent

    $1,954/mo

    Rent Zestimate®

    Find your next renter with Zillow Rental Manager. Plus, with online applications, you can quickly screen prospective tenants – for free.

    Learn more

    $1,954/mo

    Rent Zestimate®

    Refinance and save

    $2,626/mo

    Est. payment

    Refinancing to a lower rate could help reduce your monthly payments and save thousands over the life of the loan.

    See today's rates

    $2,626/mo

    Est. payment

    Explore your selling options

    Work with a Zillow partner agent

    Leverage their expertise and Zillow's premium Showcase listings to get your home seen by more buyers.

    Get started

    List with your own agent

    Get your home in front of millions of buyers by listing it on Zillow.

    Learn how to do it

    Sell it yourself

    Take full control of how buyers see your home on Zillow by listing For Sale by Owner (FSBO).

    List your home

    What's special

    Climate-controlled four-season lanaiHigh ceilingsElegant crown moldingConvenient pantryLuxury vinyl plank flooringGranite countertops and sinkPlantation shutters throughout
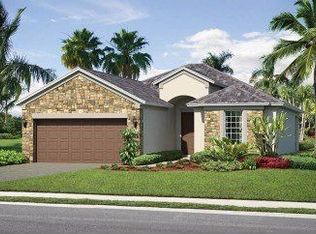
    Resort-style living comes naturally in this spacious Shenandoah model, ideally located in the Arlington neighborhood of the gated, 55+ Stone Creek Golf Course Community. Thoughtfully designed for comfort and flexibility, this home offers 2 bedrooms, 2 baths, a versatile flex room, an extended garage, and a large climate-controlled lanai for year-round enjoyment. Curb appeal impresses immediately with a painted driveway and walkway, mature landscaping, and a welcoming front porch with a glass-inset entry door. Inside, the light-filled living area features luxury vinyl plank flooring and Plantation shutters throughout, creating a clean and cohesive look. The gathering room showcases high ceilings, elegant crown molding, and a full wall of sliding glass doors that open seamlessly to the climate-controlled four-season lanai. This inviting space includes a bead-board ceiling and finished window ledges, making it perfect for relaxing or entertaining. The flex room, enhanced with barn doors and a striking shiplap accent wall, offers an ideal setting for a home office or den. The Chef’s kitchen is beautifully appointed with brand-new stainless-steel appliances, granite countertops and sink, upgraded cabinetry with lower pull-outs, a stylish glass tile backsplash, and a convenient pantry. The connecting casual dining area is accented with striking wainscoting and sliders leading to the lanai for effortless indoor-outdoor flow. The Owner’s Suite provides a peaceful retreat with a spacious walk-in closet and French doors opening to the en suite bath. The bath includes a double-sink vanity with dressing table, a large step-in shower with a transom window for natural light, and a private water closet. Outdoor living is equally inviting. An aluminum-fenced backyard with mature landscaping, a paver patio, and a pergola creates a private oasis for evening dinners, morning coffee, or unwinding after a round of golf. The two-car extended garage offers plenty of space for two golf carts and features an insulated garage attic and garage doors. Thoughtful upgrades include high-rise toilets, a new water heater, a new water softener, a WiFi thermostat, a WiFi sprinkler system, and a new roof scheduled for installation, all offering valuable peace of mind. Embrace the exceptional lifestyle of this vibrant community, featuring a 24/7 staffed gated entrance for security and peace of mind. Luxury-inspired amenities include heated pools, a state-of-the-art fitness center, a spa, and relaxing hot tubs and saunas. Stay active with pickleball, bocce, tennis, and a softball field, while a dedicated lifestyle staff curates entertainment, activities, and special events to foster connections. Just beyond the gates, enjoy a golf course, pro shop, and restaurant, perfect for socializing and unwinding. Make your move today and experience resort-style living at its finest!

    Zillow last checked:

    Listing updated:

    Listing Provided by:

    Anthony Alfarone 352-897-0771,

    REAL BROKER LLC - OCALA 855-450-0442,

    Casondra Ball 352-401-4049,

    REAL BROKER LLC - OCALA

    Bought with:

    Javier Rojas, 3207040

    FONTANA REALTY

    Source: Stellar MLS,MLS#: OM719764MLS LogoOriginating MLS: Ocala - Marion

    Facts & features

    Interior

    Bedrooms & bathrooms
    • Bedrooms: 2
    • Bathrooms: 2
    • Full bathrooms: 2
    Primary bedroom
    • Features: Walk-In Closet(s)
    • Level: First
    Balcony porch lanai
    • Level: First
    Den
    • Features: No Closet
    • Level: First
    Kitchen
    • Level: First
    Living room
    • Level: First
    Heating
    • Central, Electric, Heat Pump
    Cooling
    • Central Air
    Appliances
    • Included: Dishwasher, Disposal, Electric Water Heater, Exhaust Fan, Microwave, Range, Refrigerator
    • Laundry: Electric Dryer Hookup, Inside, Laundry Room, Washer Hookup
    Features
    • Ceiling Fan(s), Chair Rail, Crown Molding, Eating Space In Kitchen, High Ceilings, Kitchen/Family Room Combo, Living Room/Dining Room Combo, Open Floorplan, Primary Bedroom Main Floor, Stone Counters, Thermostat, Walk-In Closet(s)
    • Flooring: Luxury Vinyl
    • Doors: Sliding Doors
    • Windows: Shutters
    • Has fireplace: No
    Interior area
    • Total structure area: 2,948
    • Total interior livable area: 1,904 sqft

    Property

    Parking
    • Total spaces: 2
    • Parking features: Garage Door Opener
    • Attached garage spaces: 2
    Features
    • Levels: One
    • Stories: 1
    • Patio & porch: Covered, Enclosed, Front Porch, Patio, Rear Porch
    • Exterior features: Irrigation System, Lighting, Rain Gutters, Sidewalk
    • Fencing: Fenced
    • Has view: Yes
    • View description: Trees/Woods
    • Waterfront features: Lake
    Lot
    • Size: 6,970 sqft
    • Dimensions: 60 x 114
    • Features: Cleared, Landscaped, Level, Sidewalk
    • Residential vegetation: Mature Landscaping, Trees/Landscaped
    Details
    • Parcel number: 3489500111
    • Zoning: PUD
    • Special conditions: None

    Construction

    Type & style
    • Home type: SingleFamily
    • Property subtype: Single Family Residence
    Materials
    • Block, Concrete, Stucco
    • Foundation: Slab
    • Roof: Shingle
    Condition
    • New construction: No
    • Year built: 2010
    Details
    • Builder model: Shenandoah
    • Builder name: Pulte

    Utilities & green energy

    • Sewer: Private Sewer
    • Water: Private
    • Utilities for property: Electricity Connected, Public, Sewer Connected, Street Lights, Underground Utilities, Water Connected

    Community & neighborhood

    Security
    • Security features: Gated Community
    Community
    • Community features: Dock, Fishing, Lake, Clubhouse, Deed Restrictions, Dog Park, Fitness Center, Gated Community - Guard, Golf Carts OK, Golf, Park, Pool, Restaurant, Sidewalks, Tennis Court(s)
    Senior living
    • Senior community: Yes
    Location
    • Region: Ocala
    • Subdivision: STONE CREEK

    HOA & financial

    HOA
    • Has HOA: Yes
    • HOA fee: $265 monthly
    • Amenities included: Clubhouse, Fence Restrictions, Fitness Center, Gated, Golf Course, Park, Pickleball Court(s), Pool, Recreation Facilities, Shuffleboard Court, Spa/Hot Tub, Tennis Court(s)
    • Services included: 24-Hour Guard, Common Area Taxes, Community Pool, Maintenance Grounds, Private Road, Recreational Facilities, Trash
    • Association name: FS Residential
    • Association phone: 352-237-8418
    Other fees
    • Pet fee: $0 monthly
    Other financial information
    • Total actual rent: 0

    Other

    Other facts
    • Listing terms: Cash,Conventional
    • Ownership: Fee Simple
    • Road surface type: Paved

    Price history

    DateEventPrice
    4/24/2026Sold$351,000+0.5%$184/sqft
    Source: Stellar MLS #OM719764 Report a problem
    3/13/2026Pending sale$349,200$183/sqft
    Source: Stellar MLS #OM719764 Report a problem
    3/2/2026Listed for sale$349,200+52%$183/sqft
    Source: Stellar MLS #OM719764 Report a problem
    5/23/2017Sold$229,800-1.7%$121/sqft
    Source: Stellar MLS #OM507384 Report a problem
    12/1/2016Pending sale$233,777$123/sqft
    Source: SELLSTATE NEXT GENERATION REALTY #507384 Report a problem
    9/26/2016Price change$233,777-1.3%$123/sqft
    Source: SELLSTATE NEXT GENERATION REALTY #507384 Report a problem
    8/23/2016Price change$236,888-0.8%$124/sqft
    Source: BERKSHIRE HATHAWAY HOMETEAM #G4827594 Report a problem
    5/19/2016Price change$238,888-1.7%$125/sqft
    Source: BERKSHIRE HATHAWAY H.S. HOMETEAM #G4827594 Report a problem
    2/16/2016Listed for sale$242,900$128/sqft
    Source: Visual Tour #425420 Report a problem
    1/3/2016Listing removed$242,900$128/sqft
    Source: Visual Tour #425420 Report a problem
    5/13/2015Listed for sale$242,900+10.4%$128/sqft
    Source: Visual Tour #425420 Report a problem
    7/30/2014Sold$220,000+20.9%$116/sqft
    Source: Stellar MLS #OM408480 Report a problem
    6/1/2011Sold$182,000$96/sqft
    Source: Public Record Report a problem

    Public tax history

    YearProperty taxesTax assessment
    2024$3,141 +2.5%$221,460 +3%
    2023$3,064 +2.9%$215,010 +3%
    2022$2,976 +0.4%$208,748 +3.3%
    2021$2,965 -19.2%$202,072 -1%
    2020$3,671 +4.3%$204,011 +5.8%
    2019$3,521 $192,862 +3.7%
    2018$3,521 +29.5%$186,029 -1.4%
    2017$2,718 +1%$188,668 +2.1%
    2016$2,692 $184,787 +0.7%
    2015$2,692 +19%$183,502 +11.2%
    2014$2,263 +2.7%$164,964 +1.5%
    2013$2,203 +2%$162,526 +1.8%
    2012$2,158 -31%$159,638 -13.2%
    2011$3,128 +403%$183,979 +359.6%
    2009$622 $40,033 -1.9%
    2008-- $40,810

    Find assessor info on the county website

    Neighborhood: 34481

    Nearby schools

    GreatSchools rating
    Get a cash offer in 3 minutes
    Find out how much your home could sell for in as little as 3 minutes with a no-obligation cash offer.
    Estimated market value
    $349,600
    Get a cash offer in 3 minutes
    Find out how much your home could sell for in as little as 3 minutes with a no-obligation cash offer.
    Estimated market value
    $349,600