*USDA Approved Area - No Down Payment for Eligible Buyers!* WELCOME HOME to 7395 Pinewood Drive, in the heart of Theodore, AL. Charming, inviting and MOVE-IN READY! This delightful 3-bedroom, 1.5-bathroom home offers the perfect blend of comfort, charm and convenience. Nestled in a great location near schools and the interstate, everyday living couldn't be easier! Enjoy the sweet little perk of fresh fruit right from your own front yard! Step outside and enjoy the spacious backyard, perfect for family fun, weekend gatherings or simply relaxing outdoors. Plus, the covered carport adds an extra touch of everyday convenience. A sweet place to call home, ready for new memories and its next chapter. Call today to schedule your private showing! All photos are copyright protected and are the sole property of the listing agent. Unauthorized use, distribution and/or copying is prohibited. Buyer and Buyer's agent to verify all measurements and any other information deemed important to them during the due diligence period. NOTE: Kitchen refrigerator and freestanding kitchen cabinet do not convey.
Active
$173,900
7395 Pinewood Dr, Theodore, AL 36582
3beds
1,208sqft
Single Family Residence, Residential
Built in ----
0.31 Acres Lot
$174,700 Zestimate®
$144/sqft
$-- HOA
What's special
Spacious backyardCovered carport
- 28 days
- 1,330
- 175
Likely to sell faster than
Zillow last checked:
Listing updated:
Listed by:
Shannon Martin 251-709-1011,
Keller Williams Mobile
Source: GCMLS,MLS#: 7842061
Facts & features
Interior
Bedrooms & bathrooms
- Bedrooms: 3
- Bathrooms: 2
- Full bathrooms: 1
- 1/2 bathrooms: 1
Heating
- Central, Natural Gas
Cooling
- Central Air
Appliances
- Included: Dishwasher, Electric Range, Gas Water Heater
- Laundry: Laundry Room
Features
- Entrance Foyer
- Flooring: Hardwood, Laminate
- Windows: Insulated Windows
- Basement: None
- Has fireplace: No
- Fireplace features: None
Interior area
- Total structure area: 1,208
- Total interior livable area: 1,208 sqft
Video & virtual tour
Property
Parking
- Total spaces: 3
- Parking features: Attached, Carport, Driveway
- Carport spaces: 1
- Has uncovered spaces: Yes
Accessibility
- Accessibility features: None
Features
- Levels: One
- Patio & porch: Covered, Front Porch
- Exterior features: None
- Pool features: None
- Spa features: None
- Fencing: Back Yard,Chain Link
- Has view: Yes
- Waterfront features: None
Lot
- Size: 0.31 Acres
- Dimensions: 169 x 79 x 167 x 79
- Features: Back Yard, Front Yard, Landscaped
Details
- Additional structures: None
- Parcel number: 3802093002006
Construction
Type & style
- Home type: SingleFamily
- Architectural style: Ranch
- Property subtype: Single Family Residence, Residential
Materials
- Brick, Vinyl Siding, Wood Siding
- Foundation: Pillar/Post/Pier
- Roof: Shingle
Utilities & green energy
- Electric: 110 Volts, 220 Volts
- Sewer: Septic Tank
- Water: Public
- Utilities for property: Electricity Available, Natural Gas Available, Water Available
Green energy
- Energy efficient items: Windows
Community & HOA
Community
- Features: Near Schools, Near Shopping, Restaurant
- Subdivision: Theodore Heights
Location
- Region: Theodore
Financial & listing details
- Price per square foot: $144/sqft
- Tax assessed value: $116,000
- Annual tax amount: $498
- Date on market: 10/16/2026
- Electric utility on property: Yes
- Road surface type: Asphalt
Estimated market value
$174,700
$166,000 - $183,000
$1,449/mo
Price history
| Date | Event | Price |
|---|---|---|
| 10/16/2026 | Listed for sale | $173,900+8.7%$144/sqft |
Source:  GCMLS #7842061 Report a problem | ||
| 3/29/2024 | Sold | $160,000-3%$132/sqft |
Source: Public Record Report a problem | ||
| 1/30/2024 | Price change | $164,900-2.1%$137/sqft |
Source: GCMLS #7296683 Report a problem | ||
| 1/8/2024 | Price change | $168,500-0.3%$139/sqft |
Source: GCMLS #7296683 Report a problem | ||
| 10/30/2023 | Listed for sale | $169,000$140/sqft |
Source: GCMLS #7296683 Report a problem | ||
Public tax history
| Year | Property taxes | Tax assessment |
|---|---|---|
| 2025 | $496 +114.7% | $11,600 +88.9% |
| 2024 | $231 +1.3% | $6,140 +1% |
| 2023 | $228 -1.3% | $6,080 -1% |
| 2022 | $231 +22.7% | $6,140 +16.7% |
| 2021 | $188 -5.8% | $5,260 -4.4% |
| 2020 | $200 +21.2% | $5,500 +15.1% |
| 2019 | $165 | $4,780 |
| 2018 | $165 -5.6% | $4,780 -4% |
| 2017 | $175 | $4,980 +0.8% |
| 2016 | $175 +14.7% | $4,940 +14.4% |
| 2013 | $152 | $4,320 |
Find assessor info on the county website
Monthly payment
Est. payment
Payment breakdown
Explore the cost of this home by adjusting the details. Changes won't be saved.Climate risks
Neighborhood: Bellmont
Nearby schools
Schools provided by the listing agent
- Elementary: Nan Gray Davis
- Middle: Katherine H Hankins
- High: Theodore
Source: GCMLS. This data may not be complete. We recommend contacting the local school district to confirm school assignments for this home.
Similar homes
- $--3 bd2 ba1.5k sqft6634 Oak Dr E, Theodore, AL 36582AuctionAuction.com 2
- $169,9003 bd2 ba1.1k sqft6401 McDavid Dr, Theodore, AL 36582For Sale
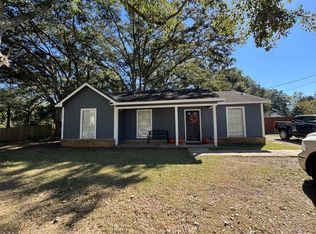 MLS ID #7866451, Casady Johnson, Rezults Real Estate Services LLC -Mobile. GCMLS
- $209,0003 bd2 ba1.5k sqft6300 Scott Ln, Theodore, AL 36582For Sale
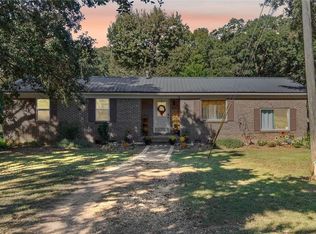 MLS ID #7852913, Lamoura Nettles, EXIT Realty Promise. GCMLS
- $189,9004 bd2 ba1.2k sqft6500 Oaklane Dr, Theodore, AL 36582For Sale
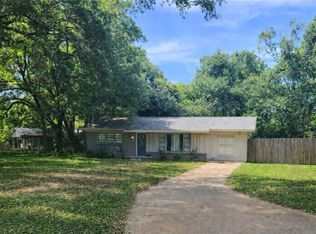 MLS ID #7755770, Denise Mcmichael-Wiseman, Rezults Real Estate Services LLC. GCMLS
