Welcome to this charming, completely renovated property where modern updates meet timeless appeal. From the moment you step inside, you will appreciate the fresh inviting feel created by all-new paint and beautiful luxury vinyl plank flooring throughout - no carpet anywhere! The spacious living room flows seamlessly into the dining area, creating a comfortable and versatile space for relaxing, entertaining, and everyday living. Major updates include a roof replaced in 2023, and new stainless appliances. Outside, majestic oak trees provide beautiful shade and enhance the property's charming character. The 20x24 garage/workshop offers plenty of room for vehicles, hobbies, projects, storage, or a dedicated workspace. Conveniently located close to shopping and the interstate, this beautifully updated home offers the perfect combination of charm, comfort, convenience, and move-in-ready appeal. Don't miss the opportunity to make this renovated gem your new home!
Active
$189,000
6984 Newton Dr, Mobile, AL 36619
3beds
1,152sqft
Single Family Residence, Residential
Built in 1981
0.37 Acres Lot
$-- Zestimate®
$164/sqft
$-- HOA
What's special
All-new paintNew stainless appliancesCharming characterFresh inviting feel
- 25 days
- 297
- 19
Zillow last checked:
Listing updated:
Listed by:
Erica Morris 251-709-1809,
IXL Real Estate LLC
Source: GCMLS,MLS#: 7845775
Facts & features
Interior
Bedrooms & bathrooms
- Bedrooms: 3
- Bathrooms: 2
- Full bathrooms: 2
Heating
- Central
Cooling
- Ceiling Fan(s), Central Air
Appliances
- Included: Dishwasher, Electric Range
- Laundry: Laundry Room
Features
- Other
- Basement: None
- Has fireplace: No
- Fireplace features: None
Interior area
- Total structure area: 1,152
- Total interior livable area: 1,152 sqft
Video & virtual tour
Property
Parking
- Total spaces: 1
- Parking features: Driveway, Garage
- Garage spaces: 1
- Has uncovered spaces: Yes
Accessibility
- Accessibility features: None
Features
- Levels: One
- Patio & porch: Rear Porch
- Pool features: None
- Spa features: None
- Fencing: Chain Link,Privacy
- Has view: Yes
- Waterfront features: None
Lot
- Size: 0.37 Acres
- Features: Back Yard
Details
- Additional structures: Garage(s), Workshop
- Parcel number: 3309293000116
Construction
Type & style
- Home type: SingleFamily
- Architectural style: Ranch
- Property subtype: Single Family Residence, Residential
Materials
- Foundation: Block
- Roof: Shingle
Condition
- Year built: 1981
Utilities & green energy
- Electric: 220 Volts
- Sewer: Septic Tank
- Water: Public
- Utilities for property: Electricity Available, Water Available
Green energy
- Energy efficient items: None
Community & HOA
Community
- Features: Near Shopping
- Subdivision: Gay Meadows
Location
- Region: Mobile
Financial & listing details
- Price per square foot: $164/sqft
- Tax assessed value: $37,300
- Annual tax amount: $356
- Date on market: 9/29/2026
- Electric utility on property: Yes
- Road surface type: Asphalt
Estimated market value
Not available
Estimated sales range
Not available
$1,440/mo
Price history
| Date | Event | Price |
|---|---|---|
| 9/29/2026 | Listed for sale | $189,000+894.7%$164/sqft |
Source:  GCMLS #7845775 Report a problem | ||
| 9/18/2019 | Sold | $19,000$16/sqft |
Source: Public Record Report a problem | ||
Public tax history
| Year | Property taxes | Tax assessment |
|---|---|---|
| 2025 | $356 +7% | $7,340 +7% |
| 2024 | $333 +5.9% | $6,860 +5.9% |
| 2023 | $314 +12.5% | $6,480 +12.5% |
| 2022 | $279 -6.5% | $5,760 -6.5% |
| 2021 | $299 | $6,160 |
| 2020 | $299 -45.8% | $6,160 -45.8% |
| 2019 | $551 | $11,360 |
| 2018 | $551 | $11,360 |
| 2017 | $551 | $11,360 -61.9% |
| 2016 | $551 +16.6% | $29,840 +213.4% |
| 2013 | $472 +204.5% | $9,520 +107.9% |
| 2003 | $155 | $4,580 |
| 2002 | $155 +19.4% | $4,580 +12.8% |
| 2001 | $130 +14.3% | $4,060 |
| 2000 | $114 | $4,060 |
Find assessor info on the county website
Monthly payment
Est. payment
Payment breakdown
Explore the cost of this home by adjusting the details. Changes won't be saved.Climate risks
Neighborhood: Larkspur
Nearby schools
Schools provided by the listing agent
- Elementary: WC Griggs
- Middle: Katherine H Hankins
- High: Theodore
Source: GCMLS. This data may not be complete. We recommend contacting the local school district to confirm school assignments for this home.
Similar homes
- $190,0003 bd2 ba1.3k sqft6641 Merlin Dr, Mobile, AL 36619For Sale
 MLS ID #7802186, Joselyne Ridings, Ridings Realty Gulf Coast. GCMLS
- $180,0004 bd2 ba1.3k sqft5185 Fairland Dr, Mobile, AL 36619For Sale
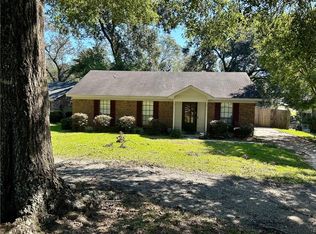 MLS ID #7854125, Elaine Sessions, Roberts Brothers West. GCMLS
- $179,9004 bd2 ba1.4k sqft6716 Three Notch Rd, Mobile, AL 36619For Sale
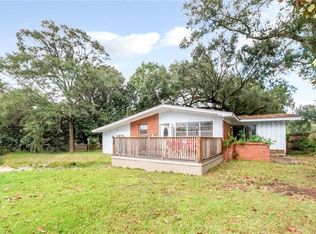 MLS ID #7856020, Astrid Viera-Bernabe, Keller Williams Mobile. GCMLS
- $199,9003 bd2 ba1.2k sqft4747 Gold Mine Rd E, Mobile, AL 36619For Sale
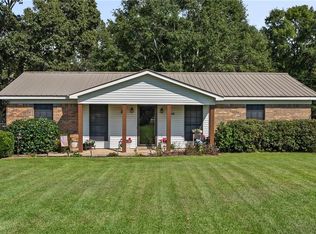 MLS ID #7849769, Kelli Dunn, Beck Properties Real Estate. GCMLS
