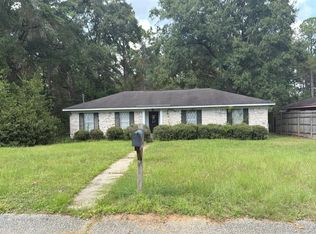
Welcome home to this charming 3-bedroom, 2-bathroom home offering 1,504 sq ft of comfortable living space, situated on a large, beautiful lot! Step inside to discover a spacious kitchen with plenty of room to cook, gather, and entertain. The inviting living room features a cozy fireplace, creating the perfect atmosphere for relaxing evenings. Enjoy your morning coffee or unwind in the evenings on the covered front porch. Outside, the expansive yard offers endless possibilities for gardening, entertaining, pets, or simply enjoying the outdoors. A storage shed provides additional space for tools, equipment, and more. With its spacious layout, beautiful lot, and inviting features, this home is full of charm and ready for its next owner. Come see all the possibilities this property has to offer!
Active
Price cut: $10.9K (10/5)
$159,000
3560 Country Wood Ct, Mobile, AL 36619
3beds
1,504sqft
Single Family Residence, Residential
Built in 1989
0.52 Acres Lot
$155,500 Zestimate®
$106/sqft
$-- HOA
What's special
- 25 days
- 426
- 29
Zillow last checked:
Listing updated:
Listed by:
Casady Johnson 251-458-3355,
Rezults Real Estate Services LLC -Mobile
Source: GCMLS,MLS#: 7841711
Facts & features
Interior
Bedrooms & bathrooms
- Bedrooms: 3
- Bathrooms: 2
- Full bathrooms: 2
Heating
- Other
Cooling
- Central Air
Appliances
- Included: Other
- Laundry: Laundry Room
Features
- Other
- Flooring: Carpet, Vinyl
- Windows: None
- Basement: None
- Has fireplace: Yes
- Fireplace features: Living Room
Interior area
- Total structure area: 1,504
- Total interior livable area: 1,504 sqft
Property
Parking
- Total spaces: 1
- Parking features: Driveway
- Has uncovered spaces: Yes
Accessibility
- Accessibility features: None
Features
- Levels: One
- Patio & porch: Deck, Front Porch
- Exterior features: Other
- Pool features: None
- Spa features: None
- Fencing: None
- Has view: Yes
- View description: Other
- Waterfront features: None
Lot
- Size: 0.52 Acres
- Dimensions: 100 x 220 x 100 x 220
- Features: Other
Details
- Additional structures: Workshop
- Parcel number: 3406131000029
- Special conditions: Sold As/Is
Construction
Type & style
- Home type: SingleFamily
- Architectural style: Ranch
- Property subtype: Single Family Residence, Residential
Materials
- Frame
- Foundation: Slab
- Roof: Other
Condition
- Year built: 1989
Utilities & green energy
- Electric: Other
- Sewer: Public Sewer
- Water: Public
- Utilities for property: None
Green energy
- Energy efficient items: None
Community & HOA
Community
- Features: Other
- Subdivision: Country Creek
Location
- Region: Mobile
Financial & listing details
- Price per square foot: $106/sqft
- Tax assessed value: $141,800
- Annual tax amount: $675
- Date on market: 9/22/2026
- Road surface type: Asphalt
Estimated market value
$155,500
$148,000 - $163,000
$1,686/mo
Price history
| Date | Event | Price |
|---|---|---|
| 10/5/2026 | Price change | $159,000-6.4%$106/sqft |
Source:  GCMLS #7841711 Report a problem GCMLS #7841711 Report a problem | ||
| 9/22/2026 | Listed for sale | $169,900+143.4%$113/sqft |
Source: GCMLS #7841711 Report a problem | ||
| 2/14/2013 | Sold | $69,800-20.6%$46/sqft |
Source: Public Record Report a problem | ||
| 5/9/2005 | Sold | $87,900$58/sqft |
Source: Public Record Report a problem | ||
Public tax history
| Year | Property taxes | Tax assessment |
|---|---|---|
| 2025 | $555 -5.5% | $14,180 +5.2% |
| 2024 | $587 +11.2% | $13,480 +10% |
| 2023 | $528 +14% | $12,260 +12.3% |
| 2022 | $463 -0.2% | $10,920 -0.2% |
| 2021 | $464 +13.8% | $10,940 +11.9% |
| 2020 | $407 +3.7% | $9,780 +3.2% |
| 2019 | $393 | $9,480 |
| 2018 | $393 -2.6% | $9,480 -2.3% |
| 2017 | $403 | $9,700 -2% |
| 2016 | $403 -2.3% | $9,900 -56% |
| 2013 | $413 | $22,520 |
Find assessor info on the county website
Monthly payment
Est. payment
Payment breakdown
Explore the cost of this home by adjusting the details. Changes won't be saved.Climate risks
Neighborhood: Prospect
Nearby schools
Schools provided by the listing agent
- Elementary: O'Rourke
- Middle: Bernice J Causey
- High: Baker
Source: GCMLS. This data may not be complete. We recommend contacting the local school district to confirm school assignments for this home.

Similar homes
- $160,0004 bd2 ba1.6k sqft8080 Pueblo St, Mobile, AL 36619For Sale
 MLS ID #7849907, Craig Walker, Cooper & Co Inc.. GCMLS
 - $180,0004 bd2 ba1.3k sqft5185 Fairland Dr, Mobile, AL 36619For Sale
 MLS ID #7854125, Elaine Sessions, Roberts Brothers West. GCMLS
 - $159,9003 bd2 ba1.3k sqft5048 Schillinger Rd S, Mobile, AL 36619For Sale
 MLS ID #7784005, Ashley Banks, IXL Real Estate LLC. GCMLS
 - $--3 bd2 ba1.6k sqft7680 Adobe Ridge Rd S, Mobile, AL 36695Auction
 Auction.com 2
