Welcome home to West Mobile’s highly sought-after Hamilton Bridges! This 4-bedroom, 2-bath home offers over 1,600 square feet with an open-concept layout and hardwood floors throughout, except in the bedrooms. The spacious family room features vaulted ceilings, while the primary suite offers a tray ceiling and private bath. Enjoy your morning coffee on the back porch overlooking the large, fenced backyard, complete with a storage shed. The HVAC was replaced in 2022, and the roof is approximately six years old. New plumbing throughout the entire house in 2021. A wonderful opportunity to enjoy comfortable living in a desirable West Mobile neighborhood! Contact your realtor for your private viewing of this home!
Pending
Price cut: $20.2K (10/20)
$165,000
8686 Three Dean Way, Mobile, AL 36695
4beds
1,631sqft
Single Family Residence, Residential
Built in 2005
8,637 Square Feet Lot
$163,100 Zestimate®
$101/sqft
$17/mo HOA
What's special
Large fenced backyardPrimary suiteOpen-concept layoutHardwood floors throughoutVaulted ceilingsTray ceilingSpacious family room
- 33 days
- 987
- 92
Likely to sell faster than
Zillow last checked:
Listing updated:
Listed by:
Kathy Ball 251-554-7142,
Ball Coastal Realty LLC,
Jason Coker 251-605-2402,
Ball Coastal Realty LLC
Source: GCMLS,MLS#: 7854744
Facts & features
Interior
Bedrooms & bathrooms
- Bedrooms: 4
- Bathrooms: 2
- Full bathrooms: 2
Heating
- Central, Natural Gas
Cooling
- Ceiling Fan(s), Central Air
Appliances
- Included: Electric Oven, Refrigerator
- Laundry: Laundry Room
Features
- Flooring: Carpet, Vinyl
- Basement: None
- Has fireplace: No
- Fireplace features: None
Interior area
- Total structure area: 1,631
- Total interior livable area: 1,631 sqft
Video & virtual tour
Property
Parking
- Parking features: Driveway
- Has uncovered spaces: Yes
Accessibility
- Accessibility features: None
Features
- Levels: One
- Patio & porch: Front Porch, Patio
- Exterior features: Storage
- Pool features: None
- Spa features: None
- Fencing: Back Yard,Fenced,Privacy
- Has view: Yes
- View description: Other
- Waterfront features: None
Lot
- Size: 8,637 Square Feet
- Features: Back Yard
Details
- Additional structures: Shed(s)
- Parcel number: 2707260000003032
Construction
Type & style
- Home type: SingleFamily
- Architectural style: Cottage
- Property subtype: Single Family Residence, Residential
Materials
- Vinyl Siding
- Foundation: Slab
- Roof: Composition
Condition
- Year built: 2005
Utilities & green energy
- Electric: Other
- Sewer: Public Sewer
- Water: Public
- Utilities for property: Electricity Available, Natural Gas Available
Green energy
- Energy efficient items: None
Community & HOA
Community
- Features: Sidewalks
- Subdivision: Hamilton Bridges
HOA
- Has HOA: Yes
- HOA fee: $200 annually
Location
- Region: Mobile
Financial & listing details
- Price per square foot: $101/sqft
- Tax assessed value: $181,300
- Annual tax amount: $813
- Date on market: 10/16/2026
- Electric utility on property: Yes
- Road surface type: Asphalt
Estimated market value
$163,100
$155,000 - $171,000
$1,901/mo
Price history
| Date | Event | Price |
|---|---|---|
| 10/27/2026 | Pending sale | $165,000$101/sqft |
Source:  GCMLS #7854744 Report a problem | ||
| 10/20/2026 | Price change | $165,000-10.9%$101/sqft |
Source: GCMLS #7854744 Report a problem | ||
| 10/16/2026 | Listed for sale | $185,195+31.3%$114/sqft |
Source: GCMLS #7854744 Report a problem | ||
| 11/19/2020 | Sold | $141,000+116.6%$86/sqft |
Source: Public Record Report a problem | ||
| 9/11/2014 | Sold | $65,100-51.4%$40/sqft |
Source: Public Record Report a problem | ||
| 7/17/2009 | Sold | $134,000+11.7%$82/sqft |
Source: Public Record Report a problem | ||
| 6/26/2007 | Sold | $120,000$74/sqft |
Source: Public Record Report a problem | ||
Public tax history
| Year | Property taxes | Tax assessment |
|---|---|---|
| 2025 | $813 -0.2% | $18,140 -0.2% |
| 2024 | $815 +12.3% | $18,180 +11.3% |
| 2023 | $725 +16% | $16,340 +14.4% |
| 2022 | $626 +11% | $14,280 +9.8% |
| 2021 | $564 +2.3% | $13,000 +2% |
| 2020 | $551 +1.6% | $12,740 +1.4% |
| 2019 | $542 | $12,560 -1.1% |
| 2018 | $542 -0.9% | $12,700 +0.3% |
| 2017 | $547 | $12,660 -0.8% |
| 2016 | $547 +0.7% | $12,760 +2.2% |
| 2013 | $543 -8.6% | $12,480 -8.5% |
| 2010 | $595 | $13,640 |
Find assessor info on the county website
Monthly payment
Est. payment
Payment breakdown
Explore the cost of this home by adjusting the details. Changes won't be saved.Climate risks
Neighborhood: Kimberline
Nearby schools
Schools provided by the listing agent
- Elementary: Elsie Collier
- Middle: Bernice J Causey
- High: Baker
Source: GCMLS. This data may not be complete. We recommend contacting the local school district to confirm school assignments for this home.

Similar homes
- $175,0003 bd2 ba1.6k sqft1645 Ernest Dr, Mobile, AL 36695For Sale
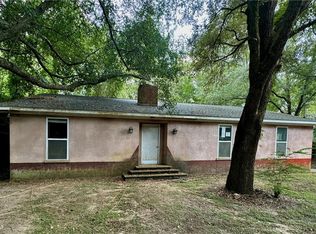 MLS ID #7868411, Michele Finney, Bellator Real Estate LLC Mobile. GCMLS
- $185,0003 bd2 ba1.3k sqft2035 Post Oak Ct, Mobile, AL 36695For Sale
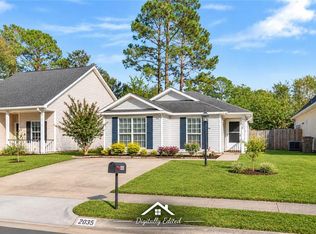 MLS ID #7868740, Devin Scott, Roberts Brothers West. GCMLS
- $172,5003 bd2 ba1.3k sqft6532 Timbers Dr, Mobile, AL 36695For Sale
 MLS ID #7869539, Julissa Rodriguez, IXL Real Estate LLC. GCMLS
- $--3 bd2 ba1.6k sqft7751 Windcrest Dr, Mobile, AL 36695Auction
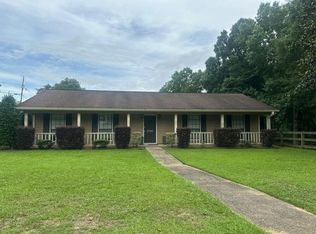 Auction.com 2
