Enjoy a pool and recent updates at this West Mobile home! The connected living room, kitchen, and dining area create a comfortable space for everyday living and entertaining, with bedrooms grouped on one side of the home. Step outside to a covered back patio overlooking the pool, featuring a liner approximately three years old. A backyard shed provides additional storage. Home could benefit from some cosmetic updates, and the asking price reflects its current condition. The good news? Several major big-ticket items have already been addressed. Both the indoor and outdoor AC units were replaced in May 2026, water heater in October 2026, and a new dishwasher recently installed. Per seller, the roof is approximately 5 years old and was fortified through Alabama’s grant program; buyer to verify designation and documentation. This is a great opportunity for buyers to add their personal touches without having to immediately tackle some of the more costly home improvements. Conveniently located near the Coast Guard base, shopping, dining, and access to I-10. Schools reported include Hutchens Elementary, Dawes Intermediate, Causey Middle, and Baker High; buyer to verify school assignments. Seller is very motivated due to a job transfer. Schedule your showing and explore the possibilities!
Active
Price cut: $9.1K (11/9)
$189,900
3350 McFarland Rd, Mobile, AL 36695
3beds
1,240sqft
Single Family Residence, Residential
Built in 1980
0.62 Acres Lot
$188,300 Zestimate®
$153/sqft
$-- HOA
What's special
New dishwasher recently installed
- 20 days
- 2,031
- 145
Likely to sell faster than
Zillow last checked:
Listing updated:
Listed by:
Leonel Colon 251-509-5373,
Exp Realty LLC
Source: GCMLS,MLS#: 7860595
Facts & features
Interior
Bedrooms & bathrooms
- Bedrooms: 3
- Bathrooms: 2
- Full bathrooms: 2
Heating
- Central
Cooling
- Central Air
Appliances
- Included: Dishwasher, Electric Oven, Electric Water Heater, Refrigerator
- Laundry: None
Features
- Other
- Flooring: Other
- Basement: None
- Has fireplace: No
- Fireplace features: None
Interior area
- Total structure area: 1,240
- Total interior livable area: 1,240 sqft
Video & virtual tour
Property
Parking
- Parking features: Driveway
- Has uncovered spaces: Yes
Accessibility
- Accessibility features: None
Features
- Levels: One
- Patio & porch: Covered, Rooftop
- Exterior features: Private Yard, Storage
- Pool features: In Ground, Salt Water
- Spa features: None
- Fencing: Back Yard,Chain Link,Privacy
- Has view: Yes
- View description: Trees/Woods
- Waterfront features: None
Lot
- Size: 0.62 Acres
- Features: Back Yard, Front Yard
Details
- Additional structures: Outbuilding, Shed(s)
- Parcel number: 340210000003311
Construction
Type & style
- Home type: SingleFamily
- Architectural style: Traditional
- Property subtype: Single Family Residence, Residential
Materials
- Foundation: Slab
- Roof: Shingle
Condition
- Year built: 1980
Utilities & green energy
- Electric: Other
- Sewer: Septic Tank
- Water: Public
- Utilities for property: Electricity Available, Water Available
Green energy
- Energy efficient items: None
Community & HOA
Community
- Features: None
- Subdivision: Hartsfield Estates
Location
- Region: Mobile
Financial & listing details
- Price per square foot: $153/sqft
- Tax assessed value: $191,400
- Annual tax amount: $862
- Date on market: 10/29/2026
- Electric utility on property: Yes
- Road surface type: Asphalt
Estimated market value
$188,300
$179,000 - $198,000
$1,787/mo
Price history
| Date | Event | Price |
|---|---|---|
| 11/9/2026 | Price change | $189,900-4.6%$153/sqft |
Source:  GCMLS #7860595 Report a problem | ||
| 11/4/2026 | Price change | $199,000-7.4%$160/sqft |
Source: GCMLS #7860595 Report a problem | ||
| 10/29/2026 | Listed for sale | $214,900+43.3%$173/sqft |
Source: GCMLS #7860595 Report a problem | ||
| 7/11/2022 | Sold | $150,000+114.6%$121/sqft |
Source: Public Record Report a problem | ||
| 8/19/1998 | Sold | $69,900$56/sqft |
Source: Public Record Report a problem | ||
Public tax history
| Year | Property taxes | Tax assessment |
|---|---|---|
| 2025 | $862 +7.4% | $19,160 +6.8% |
| 2024 | $803 +21.9% | $17,940 +19.9% |
| 2023 | $659 +30.3% | $14,960 +26.8% |
| 2022 | $505 +5.3% | $11,800 +4.6% |
| 2021 | $480 -0.6% | $11,280 -0.5% |
| 2020 | $483 +11.2% | $11,340 +9.7% |
| 2019 | $434 | $10,340 -0.8% |
| 2018 | $434 -3.7% | $10,420 -2.4% |
| 2017 | $451 | $10,680 -3.1% |
| 2016 | $451 +38.8% | $11,020 +38.1% |
| 2013 | $325 -2.9% | $7,980 -3.6% |
| 2010 | $335 +43.2% | $8,280 +33.5% |
| 2003 | $234 | $6,200 |
| 2002 | $234 +24.9% | $6,200 +18.3% |
| 2001 | $187 +12.6% | $5,240 |
| 2000 | $166 | $5,240 |
Find assessor info on the county website
Monthly payment
Est. payment
Payment breakdown
Explore the cost of this home by adjusting the details. Changes won't be saved.Climate risks
Neighborhood: Cottage Park
Nearby schools
Schools provided by the listing agent
- Elementary: Hutchens/Dawes
- Middle: Bernice J Causey
- High: Baker
Source: GCMLS. This data may not be complete. We recommend contacting the local school district to confirm school assignments for this home.


Similar homes
- $185,0003 bd2 ba1.3k sqft2035 Post Oak Ct, Mobile, AL 36695For Sale
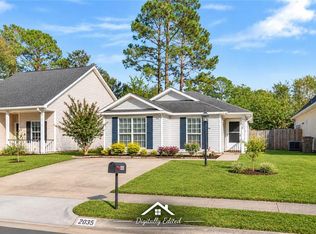 MLS ID #7868740, Devin Scott, Roberts Brothers West. GCMLS
- $--3 bd2 ba1.6k sqft7751 Windcrest Dr, Mobile, AL 36695Auction
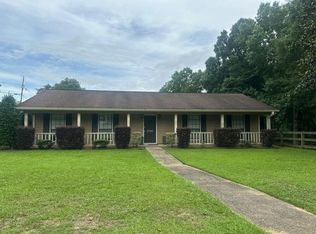 Auction.com 2
- $175,0003 bd2 ba1.6k sqft1645 Ernest Dr, Mobile, AL 36695For Sale
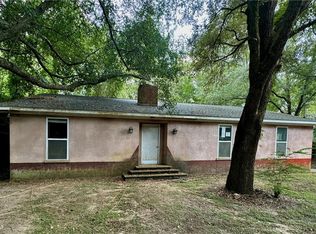 MLS ID #7868411, Michele Finney, Bellator Real Estate LLC Mobile. GCMLS
- $189,0004 bd2 ba1.8k sqft9430 Jeff Hamilton Rd, Mobile, AL 36695For Sale
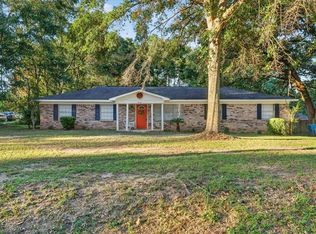 MLS ID #7855829, Tara Goff, IXL Real Estate LLC. GCMLS
