Recently remodeled two-story home on a corner lot in a quiet cul-de-sac in the sought-after Autumn Ridge Subdivision. This 3-bedroom, 2.5-bath residence features fresh paint throughout, new carpet upstairs, new granite countertops in the kitchen and all bathrooms. The main level offers hardwood flooring, a brick fireplace, and a bright kitchen with white cabinetry and subway tile backsplash. A wooden deck and covered outdoor space overlook the mature, tree-filled backyard. The gas water heater was replaced in 2023. Enjoy a peaceful, move-in-ready home in an established neighborhood. Schedule your showing today! Being offered AS-IS, No warranties implied or given.
Active
$239,900
6804 Hillvale Ct, Mobile, AL 36695
3beds
1,455sqft
Single Family Residence, Residential
Built in 1987
1 Acres Lot
$-- Zestimate®
$165/sqft
$-- HOA
What's special
Fresh paint throughoutBrick fireplaceCorner lotQuiet cul-de-sacWooden deckCovered outdoor spaceMature tree-filled backyard
- 15 days
- 1,443
- 247
Likely to sell faster than
Zillow last checked:
Listing updated:
Listed by:
Sean Renfrow 251-644-5001,
Bay Bridge Realty, LLC
Source: GCMLS,MLS#: 7860477
Facts & features
Interior
Bedrooms & bathrooms
- Bedrooms: 3
- Bathrooms: 3
- Full bathrooms: 2
- 1/2 bathrooms: 1
Heating
- Other
Cooling
- Central Air
Appliances
- Included: Dishwasher, Electric Oven, Gas Water Heater, Range Hood
- Laundry: Laundry Room, Main Level
Features
- Tray Ceiling(s)
- Windows: Insulated Windows
- Basement: None
- Has fireplace: Yes
- Fireplace features: Gas Starter, Wood Burning Stove
Interior area
- Total structure area: 1,455
- Total interior livable area: 1,455 sqft
Property
Parking
- Total spaces: 4
- Parking features: On Street
- Has uncovered spaces: Yes
Accessibility
- Accessibility features: None
Features
- Levels: Two
- Patio & porch: Covered, Deck, Front Porch, Rear Porch
- Exterior features: Other
- Pool features: None
- Spa features: None
- Fencing: Fenced,Wood
- Has view: Yes
- Waterfront features: None
Lot
- Size: 1 Acres
- Dimensions: 48 x 140
- Features: Cul-De-Sac
Details
- Additional structures: None
- Parcel number: 3303083000001
Construction
Type & style
- Home type: SingleFamily
- Architectural style: Colonial
- Property subtype: Single Family Residence, Residential
Materials
- Other
- Foundation: Slab
- Roof: Shingle
Condition
- Year built: 1987
Utilities & green energy
- Electric: 220 Volts
- Sewer: Public Sewer
- Water: Public
- Utilities for property: Cable Available, Electricity Available, Natural Gas Available, Phone Available, Sewer Available, Water Available
Green energy
- Energy efficient items: None
Community & HOA
Community
- Features: None
- Subdivision: Autumn Ridge
Location
- Region: Mobile
Financial & listing details
- Price per square foot: $165/sqft
- Tax assessed value: $149,400
- Annual tax amount: $1,907
- Date on market: 10/28/2026
- Electric utility on property: Yes
- Road surface type: Asphalt
Estimated market value
Not available
Estimated sales range
Not available
Not available
Price history
| Date | Event | Price |
|---|---|---|
| 10/28/2026 | Listed for sale | $239,900+360%$165/sqft |
Source:  GCMLS #7860477 Report a problem | ||
| 2/26/1997 | Sold | $52,147$36/sqft |
Source: Agent Provided Report a problem | ||
Public tax history
| Year | Property taxes | Tax assessment |
|---|---|---|
| 2025 | $1,897 +3% | $29,880 +3% |
| 2024 | $1,842 +4.5% | $29,000 +4.5% |
| 2023 | $1,763 +13% | $27,760 +13% |
| 2022 | $1,560 | $24,560 |
| 2021 | $1,560 -2% | $24,560 -2% |
| 2020 | $1,591 -3.5% | $25,060 -3.5% |
| 2019 | $1,648 -0.6% | $25,960 +8.2% |
| 2018 | $1,658 +5.7% | $24,000 -2.8% |
| 2017 | $1,568 | $24,700 +3.8% |
| 2016 | $1,568 -10.4% | $23,800 -12.8% |
| 2013 | $1,751 | $27,300 |
Find assessor info on the county website
Monthly payment
Est. payment
Payment breakdown
Explore the cost of this home by adjusting the details. Changes won't be saved.Climate risks
Neighborhood: Milkhouse
Nearby schools
Schools provided by the listing agent
- Elementary: Olive J Dodge
- Middle: Burns
- High: WP Davidson
Source: GCMLS. This data may not be complete. We recommend contacting the local school district to confirm school assignments for this home.

Similar homes
- $238,9003 bd2 ba1.6k sqft3242 Austin Dr, Mobile, AL 36695For Sale
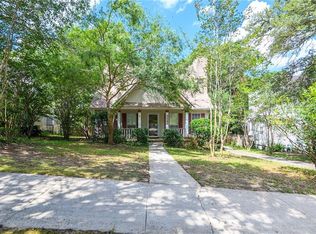 MLS ID #7830686, Paige Tanner, Tanner & Company Real Estate L. GCMLS
- $--3 bd2 ba1.6k sqft7751 Windcrest Dr, Mobile, AL 36695Auction
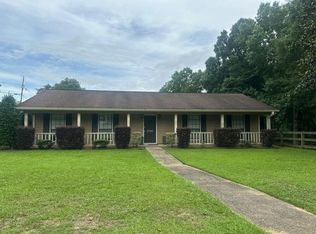 Auction.com 2
- $285,0003 bd3 ba2k sqft7760 Windcrest Dr, Mobile, AL 36695Active
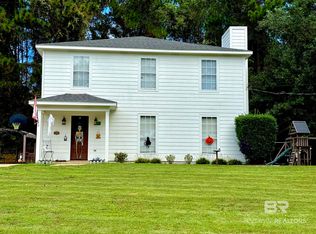 MLS ID #411795, Madison Gill, VPR United Real Estate LLC. Baldwin Realtors
- $239,5004 bd3 ba2k sqft7411 Christine Cir S, Mobile, AL 36619For Sale
 MLS ID #7867014, Brooks Beck, Beck Properties Real Estate. GCMLS
